
1770 Rudolph Ln, Lusby, MD 20657
Local realty services provided by:ERA Central Realty Group
1770 Rudolph Ln,Lusby, MD 20657
$480,000
- 4 Beds
- 4 Baths
- 2,777 sq. ft.
- Single family
- Coming Soon
Listed by: jennifer l anderson
Office: samson properties
MLS#:MDCA2030608
Source:BRIGHTMLS
Price summary
- Price:$480,000
- Price per sq. ft.:$172.85
About this home
Welcome home to this spacious 4-bedroom, 3.5-bath home in the desirable Cove Point Woods community! Freshly painted and offering plenty of room to spread out, this home features a comfortable and versatile floor plan across three finished levels.
The main level welcomes you with beautiful wood floors in the entry, living room and dining room. The large kitchen offers plenty of space for cooking and gathering, while the sunroom provides a wonderful spot to relax and enjoy views of the peaceful backyard. Step outside onto the back deck and take in the privacy of the wooded setting, where you can enjoy nature and watch the local wildlife. A welcoming front porch adds even more outdoor living space.
Upstairs you'll find three bedrooms, while the finished lower level offers a fourth bedroom and full bath along with additional living space. With its separate bedroom and bath, the lower level offers excellent flexibility for guests, extended family, a home office or a potential in-law suite.
Recent improvements add to the home's appeal, including a roof approximately four years old, energy-efficient windows, and newer exterior doors and storm doors at the front and rear of the home, as well as the basement entrance.
Enjoy all that the Lusby area has to offer, with convenient access to shopping, restaurants, schools and everyday services, along with nearby Cove Point Park, the Southern Community Center and numerous parks, nature areas and recreational opportunities along the Chesapeake Bay. With generous living space, inviting indoor and outdoor gathering areas and a private wooded backdrop, this Cove Point Woods home offers a wonderful combination of space, privacy and convenience.
Home has been well maintained and is being sold in As-Is condition....
Contact an agent
Home facts
- Year built:1999
- Subdivision & Development:COVE POINT WOODS
- Listing ID #:MDCA2030608
- Updated:September 29, 2026 at 03:44 AM
Rooms and interior
- Bedrooms:4
- Total bathrooms:4
- Full bathrooms:3
- Half bathrooms:1
- Dining Description:Formal/Separate Dining Room
- Kitchen Description:Carpet, Cooktop, Dishwasher, Kitchen - Eat-In, Kitchen - Island, Kitchen - Table Space, Microwave, Oven - Wall, Pantry, Refrigerator
- Bedroom Description:Carpet
- Basement:Yes
- Basement Description:Connecting Stairway, Full, Fully Finished, Improved, Outside Entrance, Rear Entrance, Walkout Level, Windows
- Living area:2,777 sq. ft.
Heating and cooling
- Cooling:Central A/C, Heat Pump(s)
- Heating:Electric, Heat Pump(s)
Structure and exterior
- Roof:Asphalt, Shingle
- Year built:1999
- Building area:2,777 sq. ft.
- Lot area:1.65 Acres
- Lot Features:Backs to Trees
- Architectural Style:Colonial
- Construction Materials:Vinyl Siding
- Foundation Description:Slab
- Levels:3 Story
Schools
- High school:PATUXENT
- Middle school:SOUTHERN
- Elementary school:DOWELL
Utilities
- Water:Well
- Sewer:Septic Exists
Finances and disclosures
- Price:$480,000
- Price per sq. ft.:$172.85
- Tax amount:$4,681 (2026)
Features and amenities
- Laundry features:Dryer, Washer
- Amenities:Cable TV, Carpet
Parking
- Parking description:Asphalt Driveway, Attached Garage, Garage - Front Entry, Inside Access
- Garage:Yes
- Garage spaces:2
New listings near 1770 Rudolph Ln
- Coming Soon
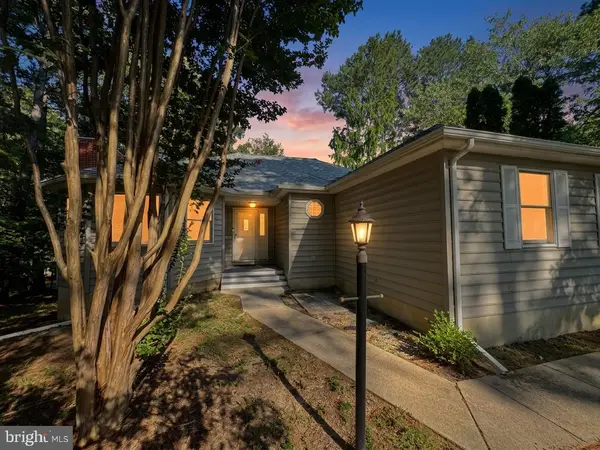
 $399,990Coming Soon3 beds 3 baths1,692 sq. ft.
980 Silverton Ct, LUSBY, MD 20657
MLS# MDCA2030850Listed by: INFINITAS REALTY GROUP - Coming Soon
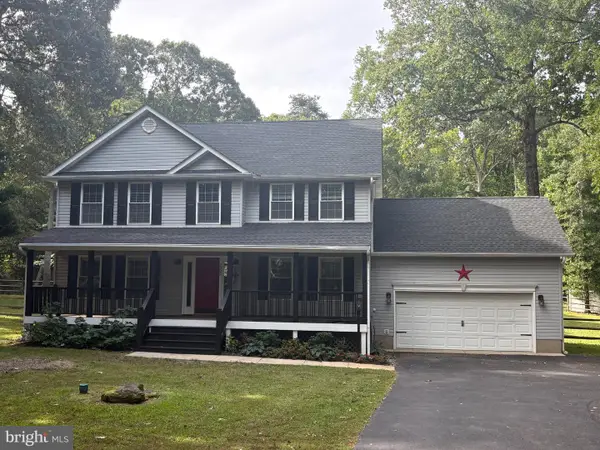
 $350,000Coming Soon3 beds 2 baths1,521 sq. ft.
12968 Soundings Rd, LUSBY, MD 20657
MLS# MDCA2030606Listed by: EXP REALTY, LLC - Coming Soon
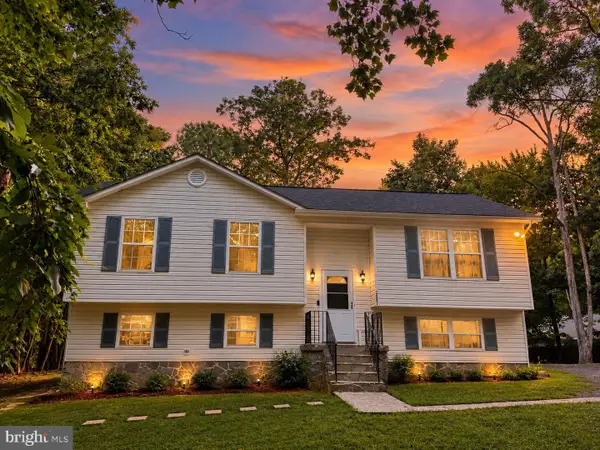
 $549,000Coming Soon4 beds 3 baths3,418 sq. ft.
2025 Dasher Dr, LUSBY, MD 20657
MLS# MDCA2030788Listed by: REDFIN CORP - Coming Soon
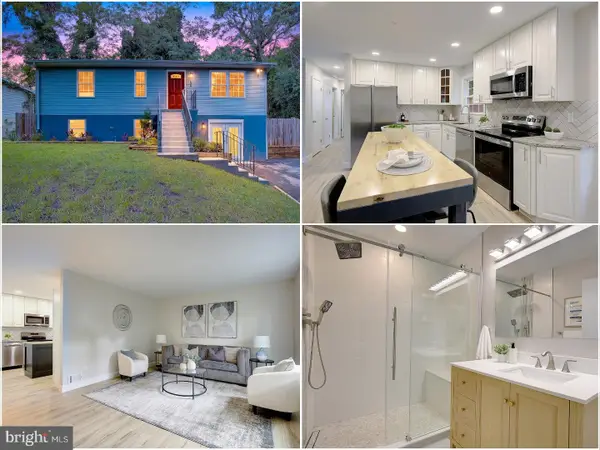
 $360,000Coming Soon4 beds 3 baths2,080 sq. ft.
12601 Sagebrush Dr, LUSBY, MD 20657
MLS# MDCA2030748Listed by: EXP REALTY, LLC - Coming Soon
 $375,000Coming Soon3 beds 3 baths1,856 sq. ft.
167 Thunderbird Dr, LUSBY, MD 20657
MLS# MDCA2029532Listed by: RE/MAX ONE - New
 $379,900Active3 beds 2 baths2,080 sq. ft.
426 Seagull Ln, LUSBY, MD 20657
MLS# MDCA2030830Listed by: KELLER WILLIAMS FLAGSHIP - New
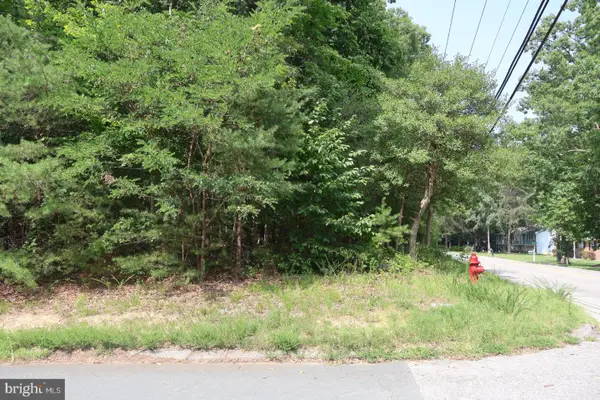 $38,000Active0.31 Acres
Address Withheld By Seller, LUSBY, MD 20657
MLS# MDCA2030770Listed by: THE SOUTHSIDE GROUP REAL ESTATE - New
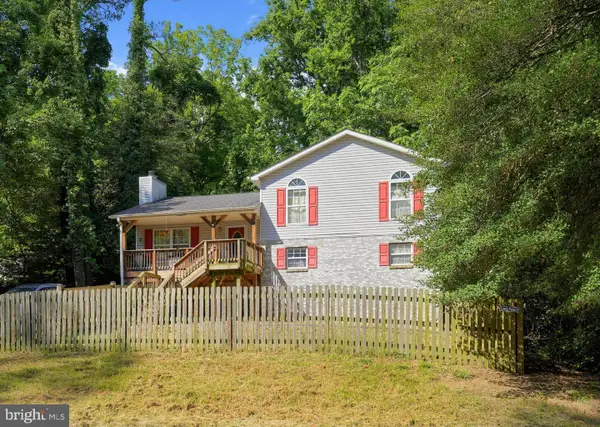 $310,000Active3 beds 3 baths1,592 sq. ft.
12117 Catalina Dr, LUSBY, MD 20657
MLS# MDCA2030750Listed by: SELL YOUR HOME SERVICES - New
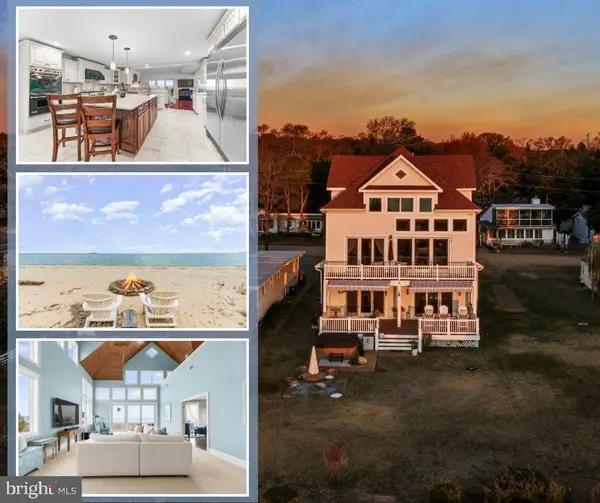 $1,099,900Active5 beds 5 baths5,088 sq. ft.
3095 Calvert Blvd, LUSBY, MD 20657
MLS# MDCA2030738Listed by: CENTURY 21 NEW MILLENNIUM


Protect your home and budget from life's surprises with an Assurant Home Warranty, backed by a partner that supports you through every step of homeownership. Explore Plans.
© 2023 - 2026 ERA Franchise Systems LLC. All rights reserved. ERA Franchise Systems LLC fully supports the principles of the Fair Housing Act and the Equal Opportunity Act. ERA, ERA Real Estate powered, and their respective logos are registered service marks of ERA Franchise Systems LLC. Each office is independently owned and operated.