
1950 Foxwood Ln, Lusby, MD 20657
Local realty services provided by:ERA OakCrest Realty, Inc.
1950 Foxwood Ln,Lusby, MD 20657
$625,000
- 7 Beds
- 4 Baths
- 4,540 sq. ft.
- Single family
- Coming Soon
Listed by: rebecca c king
Office: home towne real estate
MLS#:MDCA2030698
Source:BRIGHTMLS
Price summary
- Price:$625,000
- Price per sq. ft.:$137.67
- Monthly HOA dues:$33.33
About this home
Room for everyone with three finished levels including 7 bedrooms and 4 full baths with one of the bedrooms and full baths on the main level! Come fall in love with Marrick built home located in the Foxwood Community. Enjoy a traditional but semi open floor plan on the main level with kitchen and family room with gas fireplace open to each other plus a sunroom, formal dining room, den, bedroom and full bath. Upper level opens to two story foyer and includes spacious primary suite with sitting area, walk in closet, private bath with separate shower and soaking tub, two separate vanities and water closet, walk in closet plus 3 additional bedrooms, hall bath and dedicated laundry room. Lower level offers rec room, two additional bedrooms with full windows, fourth full bath, storage and utility area. Two car garage and paved driveway give lots of parking options. Enjoy cookouts on the rear deck overlooking your wooded lot. Sellers just had fresh paint throughout and all carpeted areas replaced so there is nothing to do but move in and enjoy!...
Contact an agent
Home facts
- Year built:2019
- Subdivision & Development:FOXWOOD
- Listing ID #:MDCA2030698
- Updated:October 04, 2026 at 01:37 PM
Rooms and interior
- Bedrooms:7
- Total bathrooms:4
- Full bathrooms:4
- Flooring:Carpet, Hardwood, Vinyl
- Dining Description:Dining Room, Formal/Separate Dining Room
- Bathrooms Description:Full Bath, Primary Bath(s), Primary Bathroom
- Kitchen Description:Breakfast Area, Built-In Microwave, Carpet, Crown Moldings, Dishwasher, Disposal, Icemaker, Kitchen - Island, Oven/Range - Electric, Oven/Range - Gas, Pantry, Recessed Lighting, Refrigerator, Water Heater - Tankless
- Bedroom Description:Carpet, Entry Level Bedroom, Primary Bedroom, Walk In Closet(s)
- Basement:Yes
- Basement Description:Daylight, Full, Fully Finished, Heated, Improved, Interior Access, Outside Entrance, Partial, Side Entrance, Sump Pump, Walkout Stairs, Windows
- Living area:4,540 sq. ft.
Heating and cooling
- Cooling:Central A/C
- Heating:Electric, Heat Pump(s)
Structure and exterior
- Roof:Shingle
- Year built:2019
- Building area:4,540 sq. ft.
- Lot area:0.53 Acres
- Lot Features:Backs to Trees
- Architectural Style:Colonial
- Construction Materials:Vinyl Siding
- Exterior Features:Deck(s), Porch(es), Sidewalks, Stone Retaining Walls
- Foundation Description:Slab
- Levels:3 Story
Schools
- High school:PATUXENT
- Middle school:SOUTHERN
- Elementary school:PATUXENT APPEAL ELEMENTARY CAMPUS
Utilities
- Water:Well
- Sewer:Septic Exists
Finances and disclosures
- Price:$625,000
- Price per sq. ft.:$137.67
- Tax amount:$6,789 (2026)
Features and amenities
- Laundry features:Dryer, Has Laundry, Laundry, Washer
- Amenities:Attic, Carpet, Ceiling Fan(s), Chair Railings, Crown Moldings, Fire Detection System, Motion Detectors, Recessed Lighting, Security System, Water Treat System
Parking
- Parking description:Attached Garage, Garage - Side Entry, Garage Door Opener, Inside Access
- Garage:Yes
- Garage spaces:2
New listings near 1950 Foxwood Ln
- Coming Soon
 $305,000Coming Soon2 beds 1 baths760 sq. ft.
11554 San Rafael Rd, LUSBY, MD 20657
MLS# MDCA2030926Listed by: A SQUARED REALTY - Coming Soon
 $369,900Coming Soon4 beds 3 baths1,924 sq. ft.
949 San Joaquin Ln, LUSBY, MD 20657
MLS# MDCA2030906Listed by: KELLER WILLIAMS FLAGSHIP - Coming Soon
 $495,000Coming Soon4 beds 4 baths2,260 sq. ft.
685 Hickok Trl, LUSBY, MD 20657
MLS# MDCA2030908Listed by: SAVE 6, INCORPORATED - Coming Soon
 $410,000Coming Soon5 beds 3 baths2,444 sq. ft.
475 Cardinal Dr, LUSBY, MD 20657
MLS# MDCA2030858Listed by: RE/MAX REALTY GROUP - Coming Soon
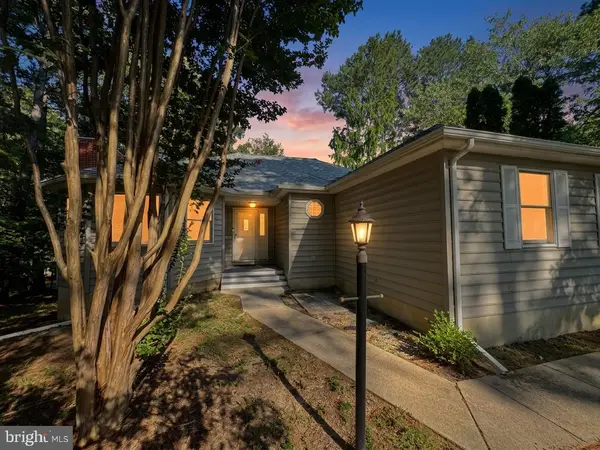 $350,000Coming Soon3 beds 2 baths1,521 sq. ft.
12968 Soundings Rd, LUSBY, MD 20657
MLS# MDCA2030606Listed by: EXP REALTY, LLC - Coming Soon
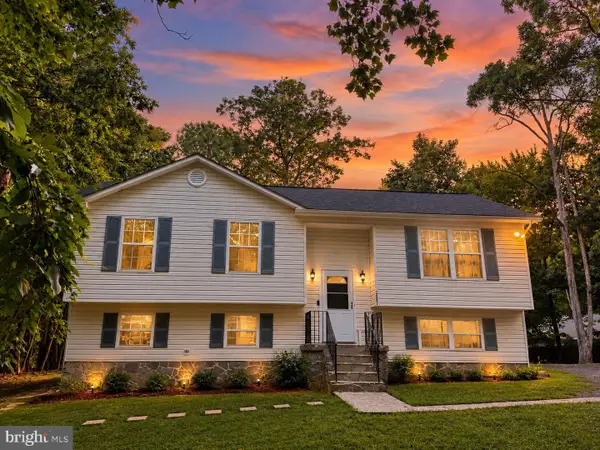 $360,000Coming Soon4 beds 3 baths2,080 sq. ft.
12601 Sagebrush Dr, LUSBY, MD 20657
MLS# MDCA2030748Listed by: EXP REALTY, LLC - Coming Soon
 $375,000Coming Soon3 beds 3 baths1,856 sq. ft.
167 Thunderbird Dr, LUSBY, MD 20657
MLS# MDCA2029532Listed by: RE/MAX ONE - Open Sat, 1 to 3pmNew
 $325,000Active3 beds 2 baths1,536 sq. ft.
729 Spruce Dr, LUSBY, MD 20657
MLS# MDCA2030870Listed by: SAMSON PROPERTIES - New
 $450,000Active3 beds 3 baths1,646 sq. ft.
13316 Trenton Ave, LUSBY, MD 20657
MLS# MDCA2030814Listed by: REDFIN CORP


Protect your home and budget from life's surprises with an Assurant Home Warranty, backed by a partner that supports you through every step of homeownership. Explore Plans.
© 2023 - 2026 ERA Franchise Systems LLC. All rights reserved. ERA Franchise Systems LLC fully supports the principles of the Fair Housing Act and the Equal Opportunity Act. ERA, ERA Real Estate powered, and their respective logos are registered service marks of ERA Franchise Systems LLC. Each office is independently owned and operated.