
350 Longhorn Cir, Lusby, MD 20657
Local realty services provided by:ERA Liberty Realty
350 Longhorn Cir,Lusby, MD 20657
$367,000
- 3 Beds
- 3 Baths
- 2,060 sq. ft.
- Single family
- Coming Soon
Listed by: trish l wallmark
Office: re/max one
MLS#:MDCA2030844
Source:BRIGHTMLS
Price summary
- Price:$367,000
- Price per sq. ft.:$178.16
- Monthly HOA dues:$50
About this home
This split foyer has a slightly different layout than you're used to seeing. The sunken living room to the left boasts a fireplace surrounded with built ins, vaulted ceiling with tall windows to maximize the view of the woods across the street. The kitchen is open to the dining area with an island and newer appliances. You'll also find glass doors here to enter on to the deck overlooking the level, fenced backyard. 3 ample sized bedrooms, the primary with an attached bath and larger closet. Downstairs you'll find a finished family room and 1/2 bathroom. There is also a storage/laundry room and 2 exits to the side and back yard. Situated on a flat lot that backs up to woods and just minutes to one of the 2 bay beaches, the lake beach and playground. Lusby has many nearby locally owned and chain restaurants, shops and parks.
Contact an agent
Home facts
- Year built:1991
- Subdivision & Development:CHESAPEAKE RANCH ESTATES
- Listing ID #:MDCA2030844
- Updated:October 07, 2026 at 11:53 PM
Rooms and interior
- Bedrooms:3
- Total bathrooms:3
- Full bathrooms:2
- Half bathrooms:1
- Dining Description:Dining Area
- Bathrooms Description:Primary Bath(s)
- Kitchen Description:Dishwasher, Kitchen - Island, Refrigerator, Stove, Water Heater
- Basement:Yes
- Basement Description:Daylight, Full, Fully Finished, Rear Entrance
- Living area:2,060 sq. ft.
Heating and cooling
- Cooling:Ceiling Fan(s), Central A/C
- Heating:Electric, Heat Pump(s)
Structure and exterior
- Year built:1991
- Building area:2,060 sq. ft.
- Lot area:0.25 Acres
- Lot Features:Backs to Trees
- Architectural Style:Split Foyer
- Construction Materials:Vinyl Siding
- Exterior Features:Awning(s)
- Foundation Description:Permanent
- Levels:2 Stories
Utilities
- Water:Private/Community Water
- Sewer:On Site Septic
Finances and disclosures
- Price:$367,000
- Price per sq. ft.:$178.16
- Tax amount:$3,479 (2026)
Features and amenities
- Laundry features:Dryer, Washer
- Amenities:Ceiling Fan(s), Window Treatments
New listings near 350 Longhorn Cir
- Coming Soon
 $305,000Coming Soon2 beds 1 baths760 sq. ft.
11554 San Rafael Rd, LUSBY, MD 20657
MLS# MDCA2030926Listed by: A SQUARED REALTY - Coming Soon
 $625,000Coming Soon7 beds 4 baths4,540 sq. ft.
1950 Foxwood Ln, LUSBY, MD 20657
MLS# MDCA2030698Listed by: HOME TOWNE REAL ESTATE - Coming Soon
 $495,000Coming Soon4 beds 4 baths3,044 sq. ft.
685 Hickok Trl, LUSBY, MD 20657
MLS# MDCA2030908Listed by: SAVE 6, INCORPORATED - Coming Soon
 $410,000Coming Soon5 beds 3 baths2,444 sq. ft.
475 Cardinal Dr, LUSBY, MD 20657
MLS# MDCA2030858Listed by: RE/MAX REALTY GROUP - Coming Soon
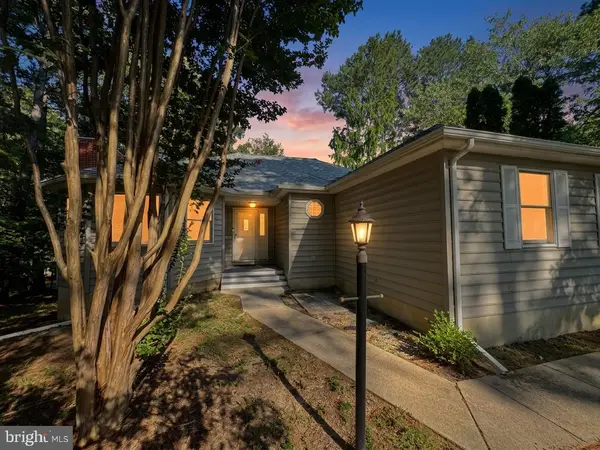 $350,000Coming Soon3 beds 2 baths1,521 sq. ft.
12968 Soundings Rd, LUSBY, MD 20657
MLS# MDCA2030606Listed by: EXP REALTY, LLC - Coming Soon
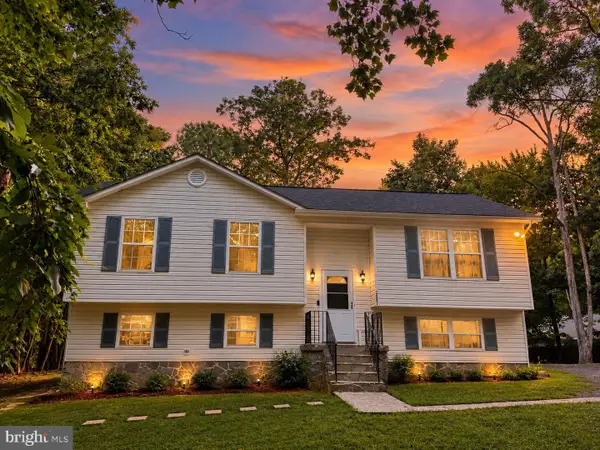 $360,000Coming Soon4 beds 3 baths2,080 sq. ft.
12601 Sagebrush Dr, LUSBY, MD 20657
MLS# MDCA2030748Listed by: EXP REALTY, LLC - Coming Soon
 $375,000Coming Soon3 beds 3 baths1,856 sq. ft.
167 Thunderbird Dr, LUSBY, MD 20657
MLS# MDCA2029532Listed by: RE/MAX ONE - New
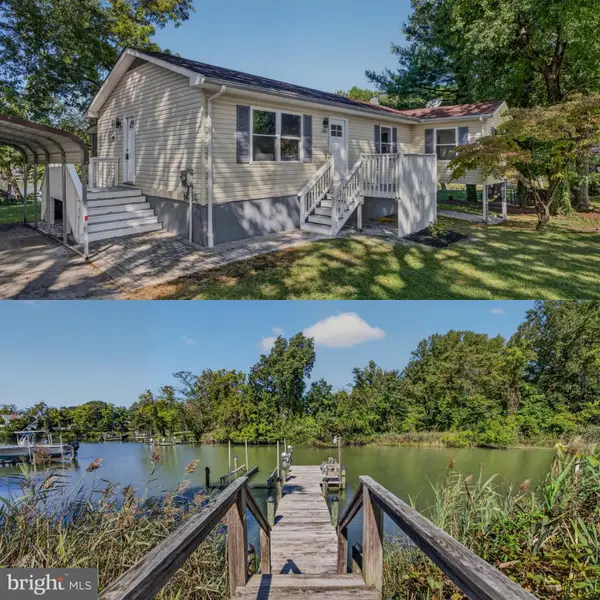 $849,900Active3 beds 2 baths1,684 sq. ft.
1319 Bucks Ln, LUSBY, MD 20657
MLS# MDCA2030968Listed by: RE/MAX REALTY GROUP - New
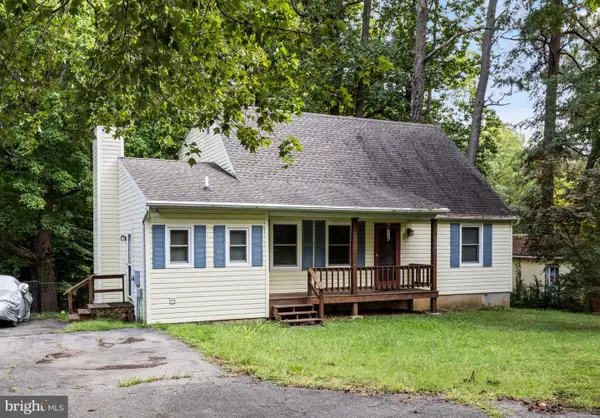 $330,000Active3 beds 3 baths1,610 sq. ft.
12962 Mohawk Dr, LUSBY, MD 20657
MLS# MDCA2030914Listed by: SELL YOUR HOME SERVICES


Protect your home and budget from life's surprises with an Assurant Home Warranty, backed by a partner that supports you through every step of homeownership. Explore Plans.
© 2023 - 2026 ERA Franchise Systems LLC. All rights reserved. ERA Franchise Systems LLC fully supports the principles of the Fair Housing Act and the Equal Opportunity Act. ERA, ERA Real Estate powered, and their respective logos are registered service marks of ERA Franchise Systems LLC. Each office is independently owned and operated.