
547 Beech Dr, Lusby, MD 20657
Local realty services provided by:ERA Valley Realty
547 Beech Dr,Lusby, MD 20657
$549,000
- 5 Beds
- 3 Baths
- 3,075 sq. ft.
- Single family
- Active
Listed by: alexandra i burrell-hodges
Office: cottage street realty llc.
MLS#:MDCA2029784
Source:BRIGHTMLS
Price summary
- Price:$549,000
- Price per sq. ft.:$178.54
- Monthly HOA dues:$20
About this home
Updated, spacious, and just a few steps from the beach—547 Beech Drive offers more than a home. It’s an opportunity to enjoy the distinctive Drum Point lifestyle, surrounded by the Chesapeake Bay, Patuxent River, and Drum Point Lake.
This beautifully updated and renovated brick home offers approximately 3100 square feet, 5 bedrooms, and 3 full baths, ideally located just four homes from the entrance to Drum Point Beach.
The versatile floor plan features two bedrooms and two full baths on the main level. The spacious primary suite includes a large walk-in closet and private en-suite bath with a large walk-in shower finished in floor-to-ceiling tile. The second main-level bedroom is conveniently located adjacent to another full bath. Upstairs, three additional bedrooms share a full bath, providing plenty of space for family, guests, a home office, or other flexible uses.
The updated kitchen features granite countertops, stainless steel appliances, and white Shaker-style cabinetry. Luxury vinyl plank flooring extends throughout most of the home, creating a cohesive, updated look with easy-care durability. Multiple gathering spaces and thoughtful renovations blend modern comfort with the character and quality of this established all-brick home.
Outdoor living is another highlight, with mature trees and landscaping, a large covered rear porch, and an inviting courtyard-style outdoor living area.
A distinctive enclosed courtyard entrance featuring custom wood entry doors, masonry walls and decorative wrought-iron gates and architectural panels.
Located just off the courtyard is an approximately 20' × 20' detached finished outbuilding with drywall, abundant light, and additional storage. This versatile space offers plenty of possibilities for a home office, studio, hobby room, workshop, recreation space, or other uses. A newer roof and two newer HVAC systems provide additional peace of mind.
Just a short walk away is Drum Point Beach, where the Chesapeake Bay meets the Patuxent River. Spend your days walking the shoreline searching for fossils, fishing, crabbing, swimming, kayaking or canoeing—or simply enjoying the tranquility of a sunrise or sunset over the water.
An additional adjacent lot with an updated perc is also available for separate purchase. The lot backs to the Drum Point Project easement and Drum Point Lake, offering many possibilities and a unique opportunity for additional land. The purchaser of 547 Beech Drive will be given a right of first refusal on the adjacent lot.
Nearby Drum Point Lake is tidal and offers an abundance of crabs and fish in season when the inlet is flowing. Membership to the Drum Point Club is available, offering a clubhouse with meeting rooms and rentals for special events, along with a fishing and crabbing pier, fire pit, and social and community events....
Contact an agent
Home facts
- Year built:1978
- Subdivision & Development:DRUM POINT
- Listing ID #:MDCA2029784
- Added:46 day(s) ago
- Updated:September 16, 2026 at 02:09 PM
Rooms and interior
- Bedrooms:5
- Total bathrooms:3
- Full bathrooms:3
- Flooring:Luxury Vinyl Plank, Slate, Tile/Brick
- Dining Description:Combination Kitchen/Dining, Dining Area
- Bathrooms Description:Primary Bath(s)
- Kitchen Description:Built-In Microwave, Built-Ins, Crown Moldings, Dishwasher, Microwave, Oven/Range - Electric, Refrigerator, Upgraded Countertops, Water Heater
- Bedroom Description:Walk In Closet(s)
- Living area:3,075 sq. ft.
Heating and cooling
- Cooling:Attic Fan, Ceiling Fan(s), Central A/C, Heat Pump(s), Zoned
- Heating:Electric, Heat Pump(s), Wood, Zoned
Structure and exterior
- Year built:1978
- Building area:3,075 sq. ft.
- Lot area:0.28 Acres
- Lot Features:Corner, Front Yard, Landscaping, Level, Rear Yard, SideYard(s)
- Architectural Style:Split Level
- Construction Materials:Brick, Stucco
- Exterior Features:Awning(s), Extensive Hardscape, Outbuilding(s)
- Foundation Description:Concrete Perimeter
- Levels:3 Story
Schools
- High school:PATUXENT
- Middle school:MILL CREEK
Utilities
- Water:Well
- Sewer:On Site Septic
Finances and disclosures
- Price:$549,000
- Price per sq. ft.:$178.54
- Tax amount:$4,852 (2025)
Features and amenities
- Amenities:Attic, Built-Ins, Cable TV Available, Ceiling Fan(s), Crown Moldings, Double Pane Windows, Exposed Beams
Parking
- Parking description:Crushed Stone, Gravel Driveway, Off Street, Unpaved
New listings near 547 Beech Dr
- Coming Soon
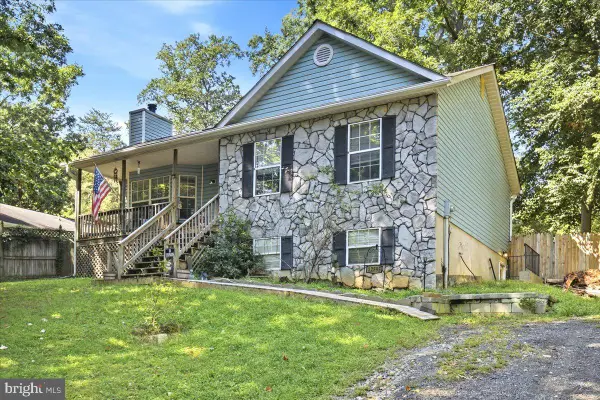 $312,000Coming Soon3 beds 2 baths2,058 sq. ft.
12595 Santa Rosa Cir, LUSBY, MD 20657
MLS# MDCA2030352Listed by: REAL BROKER, LLC - Coming SoonOpen Sat, 4 to 7pm
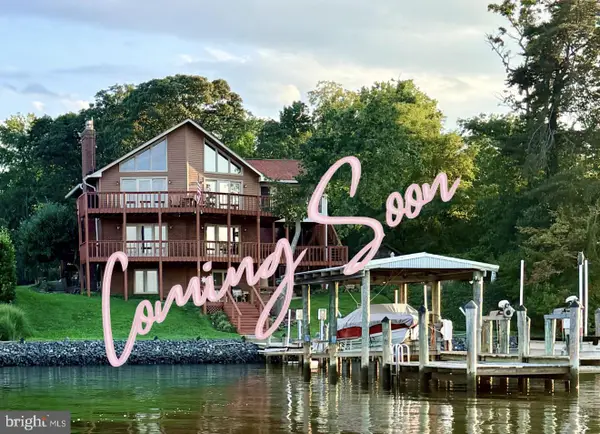 $1,200,000Coming Soon5 beds 5 baths4,274 sq. ft.
301 Deer Dr, LUSBY, MD 20657
MLS# MDCA2030464Listed by: SAMSON PROPERTIES - Coming Soon
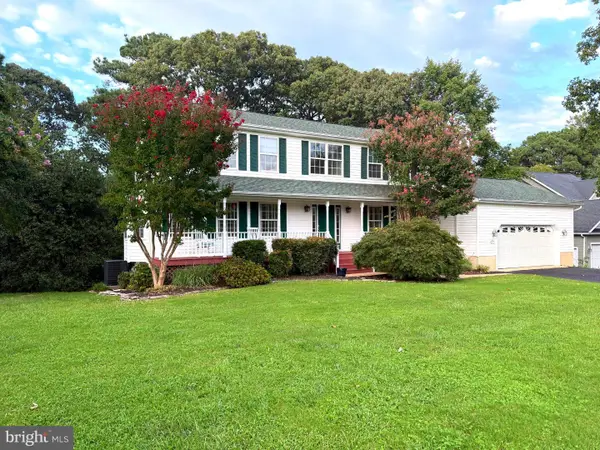 $775,000Coming Soon4 beds 4 baths4,626 sq. ft.
430 Overlook Dr, LUSBY, MD 20657
MLS# MDCA2030076Listed by: BERKSHIRE HATHAWAY HOMESERVICES PENFED REALTY - Coming Soon
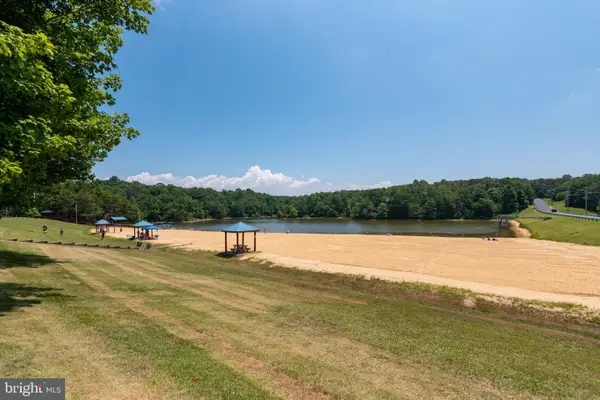 Listed by ERA$279,000Coming Soon3 beds 1 baths1,464 sq. ft.
12448 Catalina Dr, LUSBY, MD 20657
MLS# MDCA2030434Listed by: O'BRIEN REALTY ERA POWERED - Coming Soon
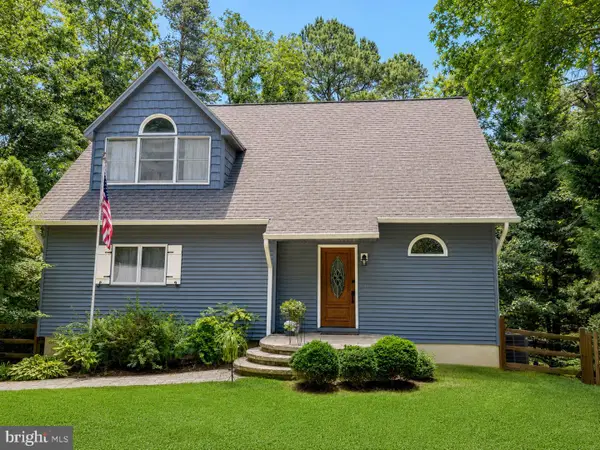 $449,900Coming Soon3 beds 3 baths2,580 sq. ft.
12954 Soundings Rd, LUSBY, MD 20657
MLS# MDCA2030400Listed by: SAMSON PROPERTIES - Coming Soon
 $375,000Coming Soon3 beds 3 baths1,856 sq. ft.
167 Thunderbird Dr, LUSBY, MD 20657
MLS# MDCA2029532Listed by: RE/MAX ONE - New
 Listed by ERA$405,000Active3 beds 3 baths1,560 sq. ft.
260 Vista Ln, LUSBY, MD 20657
MLS# MDCA2030536Listed by: O'BRIEN REALTY ERA POWERED - New
 $1,499,000Active7 beds 7 baths5,761 sq. ft.
1040 White Sands Dr, LUSBY, MD 20657
MLS# MDCA2030578Listed by: EXP REALTY, LLC - New
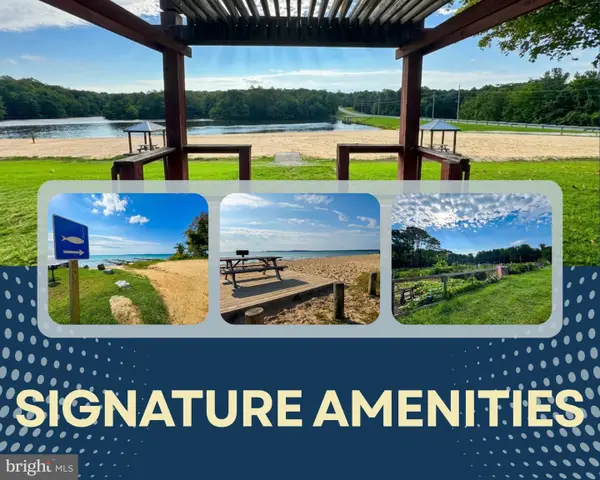 $10,000Active0.25 Acres
12424 Algonquin Trl, LUSBY, MD 20657
MLS# MDCA2030552Listed by: EXP REALTY, LLC - New
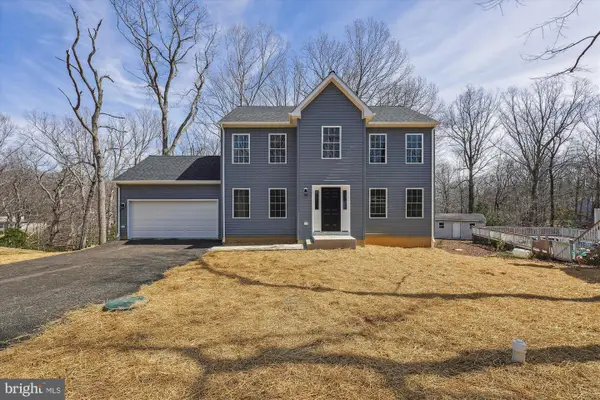 $429,900Active4 beds 3 baths
854 Forest Glen Rd, LUSBY, MD 20657
MLS# MDCA2030488Listed by: REAL BROKER, LLC - CHESTER


Protect your home and budget from life's surprises with an Assurant Home Warranty, backed by a partner that supports you through every step of homeownership. Explore Plans.
© 2023 - 2026 ERA Franchise Systems LLC. All rights reserved. ERA Franchise Systems LLC fully supports the principles of the Fair Housing Act and the Equal Opportunity Act. ERA, ERA Real Estate powered, and their respective logos are registered service marks of ERA Franchise Systems LLC. Each office is independently owned and operated.