
928 Golden West Way, Lusby, MD 20657
Local realty services provided by:ERA Byrne Realty
928 Golden West Way,Lusby, MD 20657
$315,500
- 3 Beds
- 2 Baths
- 1,394 sq. ft.
- Single family
- Active
Listed by: delaney i clarke
Office: re/max united real estate
MLS#:MDCA2030718
Source:BRIGHTMLS
Price summary
- Price:$315,500
- Price per sq. ft.:$226.33
- Monthly HOA dues:$37.42
About this home
Welcome home to Golden West Way in Lusby! This beautifully updated raised rambler offers plenty of space inside and out, along with major improvements that have already been taken care of for its next owner. Outside, you’ll find a fenced in yard that was added in 2025, along with a one-car garage and plenty of room to enjoy the outdoors. Major exterior updates include a new roof in 2025, HVAC replaced in 2024, and siding replaced in 2021.Inside, the kitchen has been refreshed with new appliances, butcher block countertops, tile flooring, and a tile backsplash, opening into the dining area for easy dinner time or hosting. A fireplace in the living room adds warmth and character to the space, and spacious bedrooms and double closets provide plenty of storage. The finished basement adds even more versatility with a pellet stove, full bathroom, an additional bedroom, and a second living room, creating the perfect setup for guests, a home office, rec space, or extended living. This home comes with thoughtful updates, room for your outdoor activities, and a convenient Lusby location, this home is ready for its next chapter....
Contact an agent
Home facts
- Year built:1970
- Subdivision & Development:CHESAPEAKE RANCH ESTATES
- Listing ID #:MDCA2030718
- Added:1 day(s) ago
- Updated:October 01, 2026 at 03:01 PM
Rooms and interior
- Bedrooms:3
- Total bathrooms:2
- Full bathrooms:2
- Basement:Yes
- Basement Description:Full, Fully Finished
- Living area:1,394 sq. ft.
Heating and cooling
- Cooling:Central A/C
- Heating:Electric, Heat Pump(s)
Structure and exterior
- Year built:1970
- Building area:1,394 sq. ft.
- Lot area:0.25 Acres
- Architectural Style:Raised Ranch/Rambler, Ranch/Rambler
- Construction Materials:Vinyl Siding
- Foundation Description:Block
- Levels:2 Stories
Schools
- High school:PATUXENT
Utilities
- Water:Public
- Sewer:Private Septic Tank
Finances and disclosures
- Price:$315,500
- Price per sq. ft.:$226.33
- Tax amount:$3,293 (2026)
Parking
- Parking description:Asphalt Driveway, Attached Garage, Built In, Garage - Front Entry
- Garage:Yes
- Garage spaces:1
New listings near 928 Golden West Way
- Coming Soon
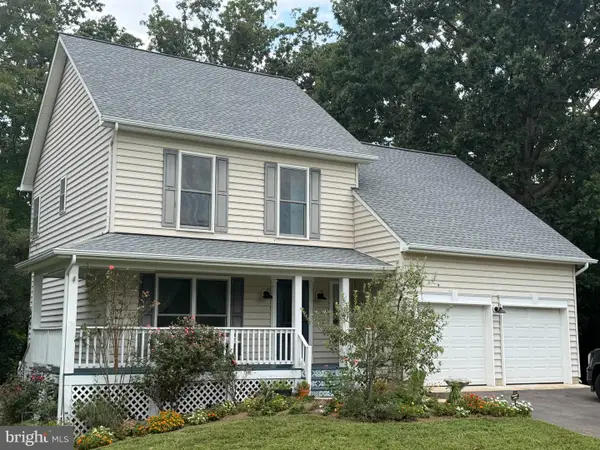
 $410,000Coming Soon5 beds 3 baths2,444 sq. ft.
475 Cardinal Dr, LUSBY, MD 20657
MLS# MDCA2030858Listed by: RE/MAX REALTY GROUP - Coming Soon
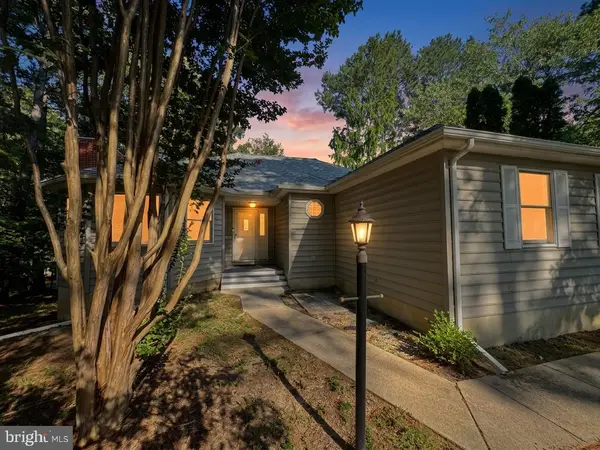
 $480,000Coming Soon4 beds 4 baths2,777 sq. ft.
1770 Rudolph Ln, LUSBY, MD 20657
MLS# MDCA2030608Listed by: SAMSON PROPERTIES - Coming Soon
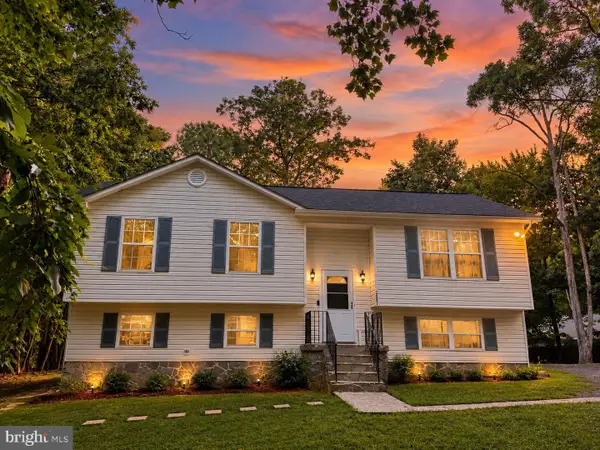
 $350,000Coming Soon3 beds 2 baths1,521 sq. ft.
12968 Soundings Rd, LUSBY, MD 20657
MLS# MDCA2030606Listed by: EXP REALTY, LLC - Coming Soon
 $360,000Coming Soon4 beds 3 baths2,080 sq. ft.
12601 Sagebrush Dr, LUSBY, MD 20657
MLS# MDCA2030748Listed by: EXP REALTY, LLC - Coming Soon
 $375,000Coming Soon3 beds 3 baths1,856 sq. ft.
167 Thunderbird Dr, LUSBY, MD 20657
MLS# MDCA2029532Listed by: RE/MAX ONE - New
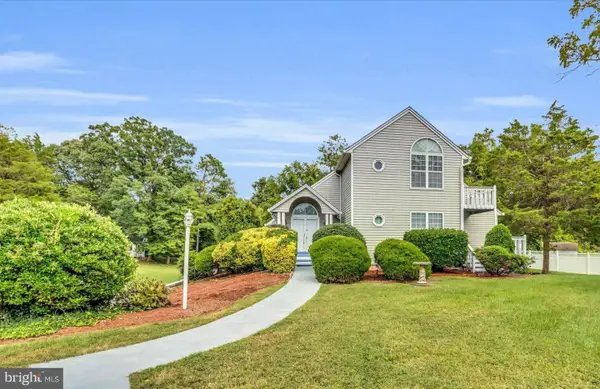 $649,900Active4 beds 4 baths2,151 sq. ft.
1444 Gregg Dr, LUSBY, MD 20657
MLS# MDCA2030848Listed by: CENTURY 21 NEW MILLENNIUM - New
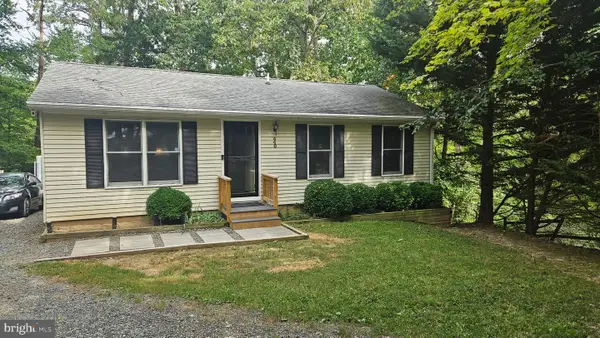 Listed by ERA$280,000Active2 beds 1 baths864 sq. ft.
440 Council Bluffs Ct, LUSBY, MD 20657
MLS# MDCA2030810Listed by: O'BRIEN REALTY ERA POWERED - New
 $399,990Active3 beds 3 baths1,692 sq. ft.
980 Silverton Ct, LUSBY, MD 20657
MLS# MDCA2030850Listed by: INFINITAS REALTY GROUP - Open Sat, 11am to 1pmNew
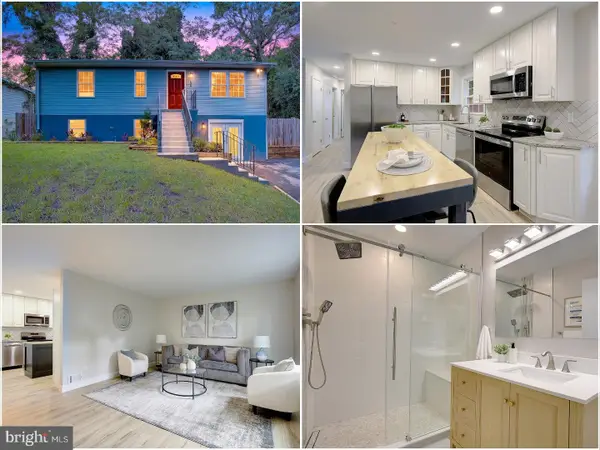 $379,900Active3 beds 2 baths2,080 sq. ft.
426 Seagull Ln, LUSBY, MD 20657
MLS# MDCA2030830Listed by: KELLER WILLIAMS FLAGSHIP


Protect your home and budget from life's surprises with an Assurant Home Warranty, backed by a partner that supports you through every step of homeownership. Explore Plans.
© 2023 - 2026 ERA Franchise Systems LLC. All rights reserved. ERA Franchise Systems LLC fully supports the principles of the Fair Housing Act and the Equal Opportunity Act. ERA, ERA Real Estate powered, and their respective logos are registered service marks of ERA Franchise Systems LLC. Each office is independently owned and operated.