
949 San Joaquin Ln, Lusby, MD 20657
Local realty services provided by:ERA Martin Associates
Listed by: conor stueckler
Office: keller williams flagship
MLS#:MDCA2030906
Source:BRIGHTMLS
Price summary
- Price:$369,900
- Price per sq. ft.:$192.26
- Monthly HOA dues:$41.42
About this home
Welcome to this spacious split-foyer home in Lusby’s Chesapeake Ranch Estates. Vaulted ceilings on the upper level give the main living area a bright, open, and airy feel the moment you step inside. Freshly painted throughout this home is move-in ready! The flexible floor plan offers 4 bedrooms and 3 full bathrooms. Upstairs you’ll find 3 bedrooms and 2 full bathrooms, with the kitchen open to the dining and living rooms for easy everyday living and entertaining. The kitchen is large, with plenty of storage and an island with bartop seating. The lower level adds another bedroom with its own full ensuite bathroom and a private entryway—ideal as an in-law suite or a flexible space that can help offset the mortgage with rental potential. A huge 22' x 28' rec room / family room completes the lower level and works well as a play area, man cave, or main recreation space. Residents have access to two private sandy beaches—Driftwood Beach and Seahorse Beach—plus Lake Lariat for swimming, fishing, and small boating. The community also includes a clubhouse, campground, hiking trails, community garden plots, horseshoe pits, athletic fields, and a private airpark with a paved, lighted runway. Shopping, dining, and everyday services are close by at Lusby Town Center, with Solomons Island, Calvert Cliffs State Park, and Naval Air Station Patuxent River a short drive away....
Contact an agent
Home facts
- Year built:1992
- Subdivision & Development:CHESAPEAKE RANCH ESTATES
- Listing ID #:MDCA2030906
- Updated:October 04, 2026 at 01:37 PM
Rooms and interior
- Bedrooms:4
- Total bathrooms:3
- Full bathrooms:3
- Flooring:Laminate Plank
- Dining Description:Combination Dining/Living
- Kitchen Description:Kitchen - Island
- Basement:Yes
- Basement Description:Fully Finished
- Living area:1,924 sq. ft.
Heating and cooling
- Cooling:Central A/C
- Heating:Electric, Heat Pump(s)
Structure and exterior
- Roof:Asphalt
- Year built:1992
- Building area:1,924 sq. ft.
- Lot area:0.25 Acres
- Architectural Style:Split Foyer
- Construction Materials:Combination
- Foundation Description:Brick/Mortar
- Levels:2 Stories
Schools
- High school:PATUXENT
- Middle school:MILL CREEK
- Elementary school:PATUXENT
Utilities
- Water:Public
- Sewer:Private Septic Tank
Finances and disclosures
- Price:$369,900
- Price per sq. ft.:$192.26
- Tax amount:$3,877 (2026)
Features and amenities
- Amenities:Cable TV, Ceiling Fan(s), Phone Available
New listings near 949 San Joaquin Ln
- Coming Soon
 $305,000Coming Soon2 beds 1 baths760 sq. ft.
11554 San Rafael Rd, LUSBY, MD 20657
MLS# MDCA2030926Listed by: A SQUARED REALTY - Coming Soon
 $625,000Coming Soon7 beds 4 baths4,540 sq. ft.
1950 Foxwood Ln, LUSBY, MD 20657
MLS# MDCA2030698Listed by: HOME TOWNE REAL ESTATE - Coming Soon
 $495,000Coming Soon4 beds 4 baths2,260 sq. ft.
685 Hickok Trl, LUSBY, MD 20657
MLS# MDCA2030908Listed by: SAVE 6, INCORPORATED - Coming Soon
 $410,000Coming Soon5 beds 3 baths2,444 sq. ft.
475 Cardinal Dr, LUSBY, MD 20657
MLS# MDCA2030858Listed by: RE/MAX REALTY GROUP - Coming Soon
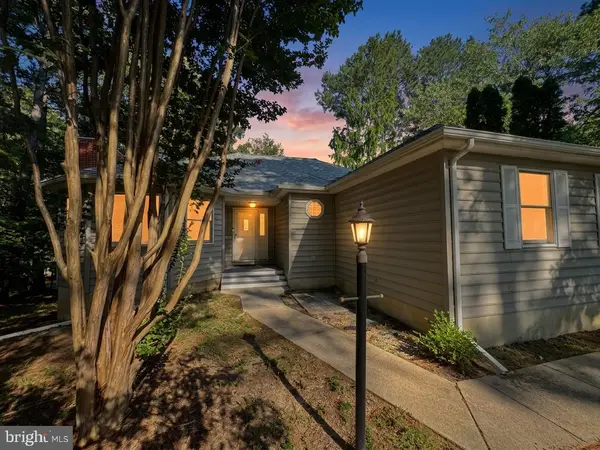 $350,000Coming Soon3 beds 2 baths1,521 sq. ft.
12968 Soundings Rd, LUSBY, MD 20657
MLS# MDCA2030606Listed by: EXP REALTY, LLC - Coming Soon
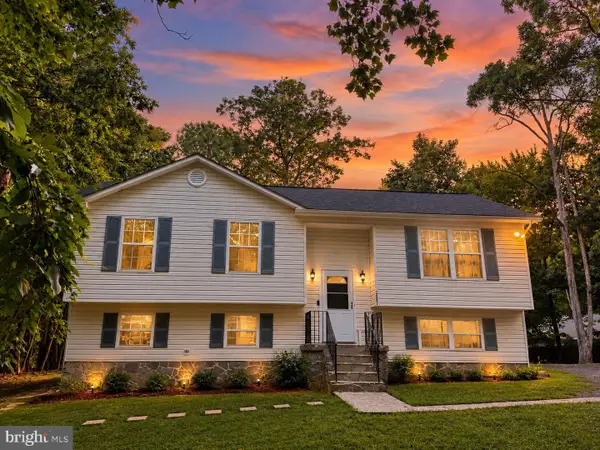 $360,000Coming Soon4 beds 3 baths2,080 sq. ft.
12601 Sagebrush Dr, LUSBY, MD 20657
MLS# MDCA2030748Listed by: EXP REALTY, LLC - Coming Soon
 $375,000Coming Soon3 beds 3 baths1,856 sq. ft.
167 Thunderbird Dr, LUSBY, MD 20657
MLS# MDCA2029532Listed by: RE/MAX ONE - Open Sat, 1 to 3pmNew
 $325,000Active3 beds 2 baths1,536 sq. ft.
729 Spruce Dr, LUSBY, MD 20657
MLS# MDCA2030870Listed by: SAMSON PROPERTIES - New
 $450,000Active3 beds 3 baths1,646 sq. ft.
13316 Trenton Ave, LUSBY, MD 20657
MLS# MDCA2030814Listed by: REDFIN CORP


Protect your home and budget from life's surprises with an Assurant Home Warranty, backed by a partner that supports you through every step of homeownership. Explore Plans.
© 2023 - 2026 ERA Franchise Systems LLC. All rights reserved. ERA Franchise Systems LLC fully supports the principles of the Fair Housing Act and the Equal Opportunity Act. ERA, ERA Real Estate powered, and their respective logos are registered service marks of ERA Franchise Systems LLC. Each office is independently owned and operated.