
105 Martingale Rd, Lutherville Timonium, MD 21093
Local realty services provided by:ERA Martin Associates
Listed by: laura m dernoga
Office: cummings & co. realtors
MLS#:MDBC2176746
Source:BRIGHTMLS
Price summary
- Price:$485,000
- Price per sq. ft.:$315.55
About this home
Oh you’re going to love this meticulously cared for Shetland Hills brick rancher! It has all of the charm - from bow windows and built ins to wood burning fireplace and retro tile baths. Enjoy single level living with bright spacious rooms. The walk out lower level is simply filled with possibilities! Room for extra bedrooms, studio, gym, rec room or whatever your heart desires. Many updates include brand new cooktop, replacement windows, new kitchen door, 50 Gal water heater 2021, upgraded 200amp electric service panel 2019, and roof 2016. Parking will be a breeze with a huge private driveway and two car attached garage. Situated within the priority membership boundary of Dulaney Swim Club. Conveniently located in the heart of Lutherville-Timonium with sought after schools, easy access to York Road, 695 and 83 as well as all of the great shopping and dining options of nearby Towson, Timonium and Hunt Valley. Minutes to Loch Raven, premier golf courses, and beautiful parks and trails. What are you waiting for?!...
Contact an agent
Home facts
- Year built:1957
- Subdivision & Development:SHETLAND HILLS
- Listing ID #:MDBC2176746
- Added:2 day(s) ago
- Updated:October 01, 2026 at 07:45 PM
Rooms and interior
- Bedrooms:3
- Total bathrooms:3
- Full bathrooms:2
- Half bathrooms:1
- Rooms Total:10
- Bathrooms Description:Primary Bath(s)
- Kitchen Description:Built-Ins, Crown Moldings
- Basement:Yes
- Basement Description:Daylight, Improved, Interior Access, Outside Entrance, Partial, Walkout Level, Windows, Workshop
- Living area:1,537 sq. ft.
Heating and cooling
- Cooling:Central A/C
- Heating:Baseboard - Hot Water, Natural Gas
Structure and exterior
- Year built:1957
- Building area:1,537 sq. ft.
- Lot area:0.24 Acres
- Lot Features:Suburban
- Architectural Style:Ranch/Rambler
- Construction Materials:Brick
- Foundation Description:Block, Brick/Mortar
- Levels:2 Stories
Utilities
- Water:Public
- Sewer:Public Sewer
Finances and disclosures
- Price:$485,000
- Price per sq. ft.:$315.55
- Tax amount:$4,728 (2026)
Features and amenities
- Laundry features:Has Laundry
- Amenities:Built-Ins, Crown Moldings
Parking
- Parking description:Attached Garage, Garage - Rear Entry, Off Street, On Street, Paved Driveway, Paved Parking
- Garage:Yes
- Garage spaces:2
New listings near 105 Martingale Rd
- Coming Soon
 $499,950Coming Soon3 beds 3 baths1,998 sq. ft.
34 Alderman Ct, LUTHERVILLE TIMONIUM, MD 21093
MLS# MDBC2177456Listed by: NEXT STEP REALTY - Coming Soon
 $455,000Coming Soon4 beds 3 baths2,328 sq. ft.
122 E Padonia Rd, LUTHERVILLE TIMONIUM, MD 21093
MLS# MDBC2175902Listed by: LONG & FOSTER REAL ESTATE, INC. - Coming Soon
 $374,900Coming Soon2 beds 2 baths1,447 sq. ft.
12246 Roundwood Rd. #206, LUTHERVILLE TIMONIUM, MD 21093
MLS# MDBC2177024Listed by: MONUMENT SOTHEBY'S INTERNATIONAL REALTY - Open Sun, 12 to 2pmNew
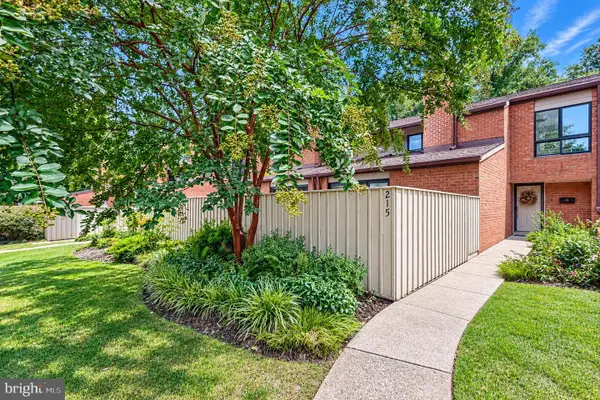 $479,900Active3 beds 3 baths2,142 sq. ft.
215 Deer Fox Ln, TIMONIUM, MD 21093
MLS# MDBC2177472Listed by: BERKSHIRE HATHAWAY HOMESERVICES PENFED REALTY - Open Sun, 11am to 1pmNew
 $625,000Active4 beds 3 baths3,875 sq. ft.
2114 Pot Spring Rd, LUTHERVILLE TIMONIUM, MD 21093
MLS# MDBC2176948Listed by: MONUMENT SOTHEBY'S INTERNATIONAL REALTY - New
 $499,888Active5 beds 4 baths4,000 sq. ft.
11817 Meylston Dr, LUTHERVILLE TIMONIUM, MD 21093
MLS# MDBC2177040Listed by: AB & CO REALTORS, INC. - New
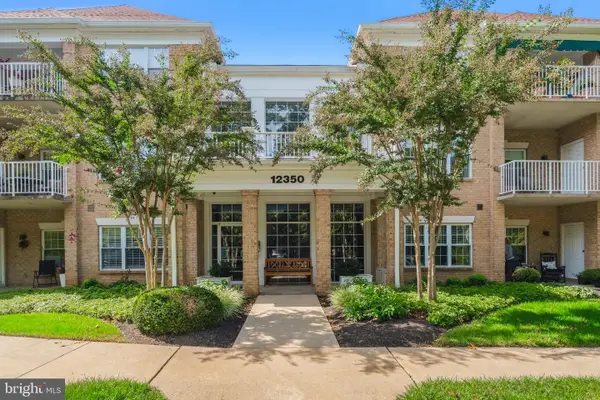 $369,000Active2 beds 2 baths1,309 sq. ft.
12350 Rosslare Ridge Rd #204, LUTHERVILLE TIMONIUM, MD 21093
MLS# MDBC2176068Listed by: CUMMINGS & CO. REALTORS - New
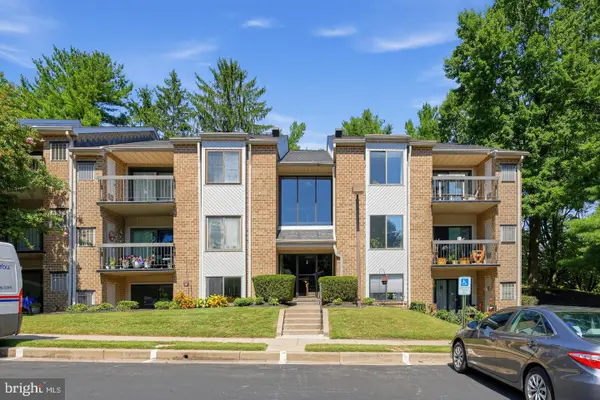 $299,933Active2 beds 2 baths1,290 sq. ft.
2 Glenamoy Rd #101, LUTHERVILLE TIMONIUM, MD 21093
MLS# MDBC2177166Listed by: RE/MAX REALTY GROUP - Open Sat, 12 to 2pmNew
 $609,900Active4 beds 4 baths2,271 sq. ft.
6 Westbury Rd, LUTHERVILLE, MD 21093
MLS# MDBC2177036Listed by: EXP REALTY, LLC


Protect your home and budget from life's surprises with an Assurant Home Warranty, backed by a partner that supports you through every step of homeownership. Explore Plans.
© 2023 - 2026 ERA Franchise Systems LLC. All rights reserved. ERA Franchise Systems LLC fully supports the principles of the Fair Housing Act and the Equal Opportunity Act. ERA, ERA Real Estate powered, and their respective logos are registered service marks of ERA Franchise Systems LLC. Each office is independently owned and operated.