
2114 Pot Spring Rd, Lutherville Timonium, MD 21093
Local realty services provided by:ERA OakCrest Realty, Inc.
2114 Pot Spring Rd,Lutherville Timonium, MD 21093
$625,000
- 4 Beds
- 3 Baths
- 3,875 sq. ft.
- Single family
- Active
Upcoming open houses
- Sun, Oct 0411:00 am - 01:00 pm
Listed by: ashley b richardson
Office: monument sotheby's international realty
MLS#:MDBC2176948
Source:BRIGHTMLS
Price summary
- Price:$625,000
- Price per sq. ft.:$161.29
About this home
Come enjoy life at 2114 Pot Spring Road in Timonium's Fountain Hill neighborhood. This custom-built rancher was originally owned by a superior tile craftsman, and his brickwork expertise is evident throughout the house. This sprawling rancher includes four bedrooms and three full baths, including a completely finished lower level. On the main level, enter the wide foyer which leads to the bedrooms to the left, the enlarged kitchen and gathering spaces ahead, or the living room to the right. The living room features a picture window with a stained glass accent. Hardwood floors cover most of the main level, including the living room and dining room. The enlarged kitchen has enough space for gatherings, entertaining, and nightly meals. The open space is filled with light and has generous proportions for table space and more. A wall of built-ins provides more storage than you'll never need, and the granite counters at the built-ins match those in the kitchen and island. There is also a laundry area off the kitchen with space for a stackable washer and dryer. Another laundry room is in the lower level. Off the kitchen is a huge family room built by the master craftsman, with his heritage brickwork patterns evident in the flooring. This room leads to the gigantic level yard, perfect for any sport, adding a pool, and more. From the foyer are four bedrooms and two full baths, including the primary. The lower level is a pleasant surprise, with finished spaces and a cozy feel. The original bar is still in place. There is space for sofas, a pool table, ping pong and more. A full bath in the lower level makes a perfect setting for potential in-law or boomerang offspring living spaces. And, there are two exterior entrances to the lower level as well as the stairs from the kitchen. Enjoy parking in the two-car garage and the driveway easily holds another seven vehicles. This spacious home is in a popular school district and is waiting for your creative touches to continue it on its journey to perfection....
Contact an agent
Home facts
- Year built:1969
- Subdivision & Development:FOUNTAIN HILL
- Listing ID #:MDBC2176948
- Added:1 day(s) ago
- Updated:October 01, 2026 at 03:01 PM
Rooms and interior
- Bedrooms:4
- Total bathrooms:3
- Full bathrooms:3
- Flooring:Carpet, Hardwood
- Dining Description:Dining Room, Formal/Separate Dining Room
- Bathrooms Description:Full Bath, Primary Bathroom
- Kitchen Description:Breakfast Area, Built-Ins, Carpet, Cooktop, Dishwasher, Exhaust Fan, Kitchen - Eat-In, Kitchen - Island, Kitchen - Table Space, Microwave, Oven - Wall, Refrigerator, Water Heater, Wet/Dry Bar
- Bedroom Description:Carpet, Entry Level Bedroom, Primary Bedroom
- Basement:Yes
- Basement Description:Connecting Stairway, Drain, Drainage System, Full, Fully Finished, Garage Access, Heated, Improved, Rear Entrance, Sump Pump, Walkout Stairs
- Living area:3,875 sq. ft.
Heating and cooling
- Cooling:Central A/C
- Heating:Forced Air, Natural Gas
Structure and exterior
- Roof:Architectural Shingle
- Year built:1969
- Building area:3,875 sq. ft.
- Lot area:0.75 Acres
- Lot Features:Landscaping
- Architectural Style:Ranch/Rambler
- Construction Materials:Brick
- Exterior Features:Awning(s), Extensive Hardscape, Patio(s), Porch(es)
- Foundation Description:Block
- Levels:2 Stories
Schools
- High school:DULANEY
- Middle school:RIDGELY
- Elementary school:TIMONIUM
Utilities
- Water:Public
- Sewer:Public Sewer
Finances and disclosures
- Price:$625,000
- Price per sq. ft.:$161.29
- Tax amount:$6,221 (2026)
Features and amenities
- Laundry features:Dryer, Dryer - Front Loading, Dryer In Unit, Has Laundry, Hookup, Washer, Washer In Unit
- Amenities:200+ Amp Service, Above Ground Utilities, Attic, Bar, Built-Ins, Carpet, Double Hung Windows, Double Pane Windows, Humidifer, Replacement Windows, Wet/Dry Bar, Window Treatments
Parking
- Parking description:Additional Storage Area, Asphalt Driveway, Attached Garage, Built In, Garage - Front Entry, Inside Access
- Garage:Yes
- Garage spaces:2
New listings near 2114 Pot Spring Rd
- Coming Soon
 $499,950Coming Soon3 beds 3 baths1,998 sq. ft.
34 Alderman Ct, LUTHERVILLE TIMONIUM, MD 21093
MLS# MDBC2177456Listed by: NEXT STEP REALTY - Coming Soon
 $455,000Coming Soon4 beds 3 baths2,328 sq. ft.
122 E Padonia Rd, LUTHERVILLE TIMONIUM, MD 21093
MLS# MDBC2175902Listed by: LONG & FOSTER REAL ESTATE, INC. - Coming Soon
 $374,900Coming Soon2 beds 2 baths1,447 sq. ft.
12246 Roundwood Rd. #206, LUTHERVILLE TIMONIUM, MD 21093
MLS# MDBC2177024Listed by: MONUMENT SOTHEBY'S INTERNATIONAL REALTY - Coming SoonOpen Sat, 1 to 3pm
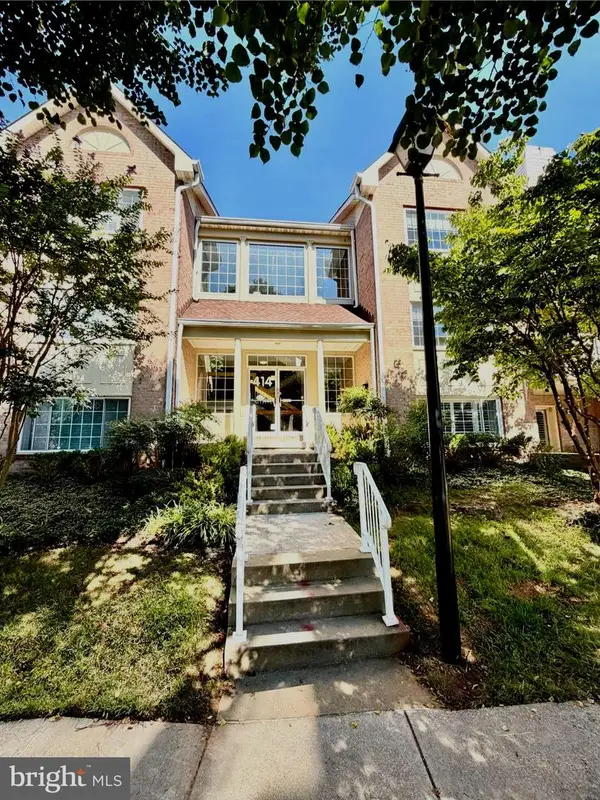 $350,000Coming Soon2 beds 2 baths1,555 sq. ft.
414 Rockfleet Rd #203, LUTHERVILLE TIMONIUM, MD 21093
MLS# MDBC2166138Listed by: KELLER WILLIAMS LUCIDO AGENCY - Open Sun, 12 to 2pmNew
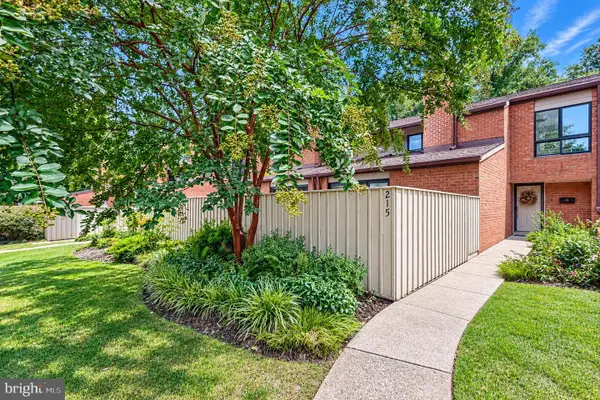 $479,900Active3 beds 3 baths2,142 sq. ft.
215 Deer Fox Ln, TIMONIUM, MD 21093
MLS# MDBC2177472Listed by: BERKSHIRE HATHAWAY HOMESERVICES PENFED REALTY - New
 $499,888Active5 beds 4 baths4,000 sq. ft.
11817 Meylston Dr, LUTHERVILLE TIMONIUM, MD 21093
MLS# MDBC2177040Listed by: AB & CO REALTORS, INC. - New
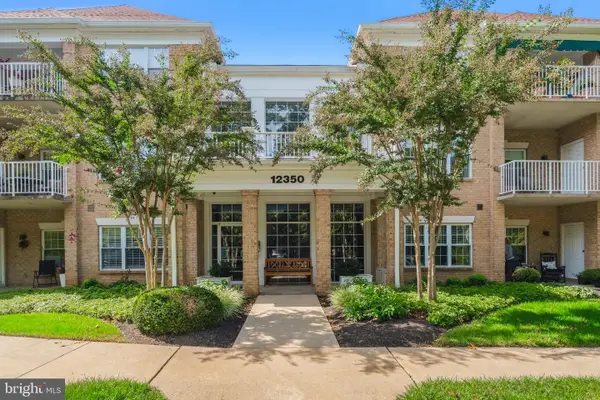 $369,000Active2 beds 2 baths1,309 sq. ft.
12350 Rosslare Ridge Rd #204, LUTHERVILLE TIMONIUM, MD 21093
MLS# MDBC2176068Listed by: CUMMINGS & CO. REALTORS - New
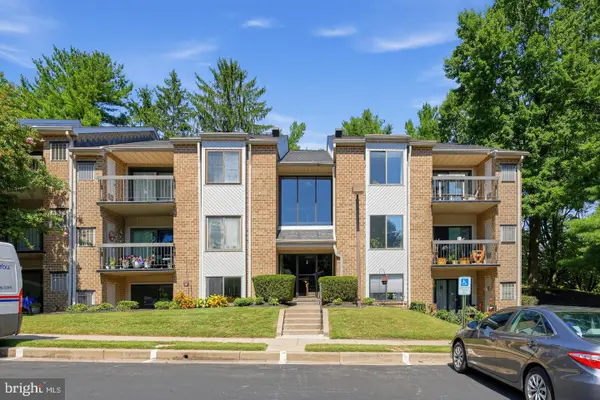 $299,933Active2 beds 2 baths1,290 sq. ft.
2 Glenamoy Rd #101, LUTHERVILLE TIMONIUM, MD 21093
MLS# MDBC2177166Listed by: RE/MAX REALTY GROUP - New
 $609,900Active4 beds 4 baths2,271 sq. ft.
6 Westbury Rd, LUTHERVILLE, MD 21093
MLS# MDBC2177036Listed by: EXP REALTY, LLC


Protect your home and budget from life's surprises with an Assurant Home Warranty, backed by a partner that supports you through every step of homeownership. Explore Plans.
© 2023 - 2026 ERA Franchise Systems LLC. All rights reserved. ERA Franchise Systems LLC fully supports the principles of the Fair Housing Act and the Equal Opportunity Act. ERA, ERA Real Estate powered, and their respective logos are registered service marks of ERA Franchise Systems LLC. Each office is independently owned and operated.