
1517 Melton Rd, Lutherville Timonium, MD 21093
Local realty services provided by:ERA Martin Associates
1517 Melton Rd,Lutherville Timonium, MD 21093
$460,000
- 3 Beds
- 3 Baths
- - sq. ft.
- Single family
- Sold
Listed by: laura m. ball
Office: cummings & co. realtors
MLS#:MDBC2164454
Source:BRIGHTMLS
Sorry, we are unable to map this address
Price summary
- Price:$460,000
About this home
What an incredible opportunity to own a home in the sought-after York Manor community, just moments from the York Manor Pool! Tucked away on a quiet cul-de-sac off Margate, Melton Place is a charming enclave of homes built in the 1980s. Lovingly maintained by its longtime owner, this 3-bedroom, 2½-bath colonial offers a fantastic floor plan and endless potential for cosmetic updates. Bring your vision, make it your own, and build instant equity in one of the area’s most desirable neighborhoods!
Contact an agent
Home facts
- Year built:1985
- Subdivision & Development:MELTON PLACE
- Listing ID #:MDBC2164454
- Added:48 day(s) ago
- Updated:August 21, 2026 at 01:34 AM
Rooms and interior
- Bedrooms:3
- Total bathrooms:3
- Full bathrooms:2
- Half bathrooms:1
- Dining Description:Dining Room, Formal/Separate Dining Room
- Bathrooms Description:Bathroom 2, Half Bath, Primary Bath(s), Primary Bathroom
- Kitchen Description:Carpet, Dishwasher, Disposal, Exhaust Fan, Kitchen - Eat-In, Kitchen - Island, Oven/Range - Electric, Refrigerator, Water Heater
- Bedroom Description:Carpet, Primary Bedroom
- Basement:Yes
- Basement Description:Improved, Interior Access, Outside Entrance, Walkout Level
Heating and cooling
- Cooling:Ceiling Fan(s), Central A/C, Heat Pump(s)
- Heating:Electric, Heat Pump(s)
Structure and exterior
- Roof:Asphalt
- Year built:1985
- Architectural Style:Colonial
- Construction Materials:Aluminum Siding, Brick
- Exterior Features:Deck(s)
- Foundation Description:Block
- Levels:3 Story
Utilities
- Water:Public
- Sewer:Public Sewer
Finances and disclosures
- Price:$460,000
- Tax amount:$5,254 (2025)
Features and amenities
- Laundry features:Dryer, Washer
- Amenities:Carpet, Ceiling Fan(s)
New listings near 1517 Melton Rd
- Coming Soon
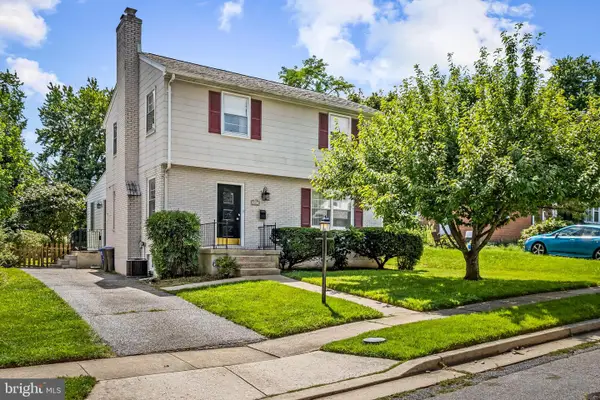 $440,000Coming Soon3 beds 2 baths2,008 sq. ft.
507 Talbott Ave, LUTHERVILLE TIMONIUM, MD 21093
MLS# MDBC2173330Listed by: MONUMENT SOTHEBY'S INTERNATIONAL REALTY - Coming Soon
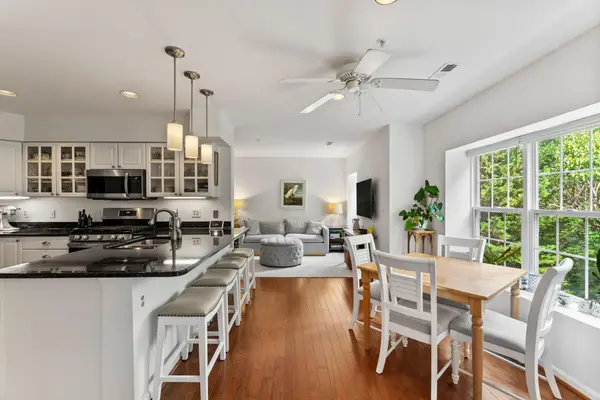 $404,900Coming Soon2 beds 2 baths1,522 sq. ft.
508 Limerick Cir #303, LUTHERVILLE TIMONIUM, MD 21093
MLS# MDBC2173058Listed by: LONG & FOSTER REAL ESTATE, INC. - Coming SoonOpen Sat, 11am to 1pm
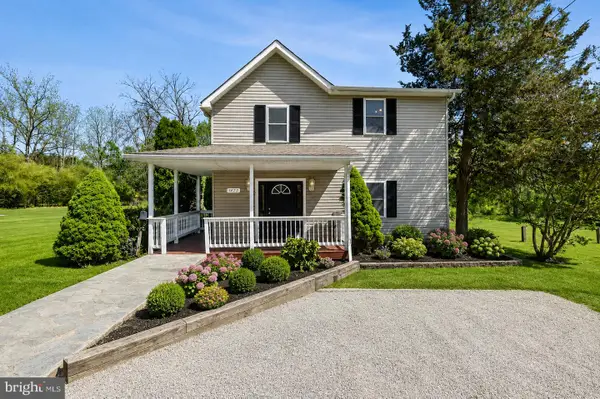 $500,000Coming Soon5 beds 5 baths2,396 sq. ft.
1423 School Ln, LUTHERVILLE TIMONIUM, MD 21093
MLS# MDBC2173214Listed by: NEXT STEP REALTY - Coming SoonOpen Sat, 12 to 1:30pm
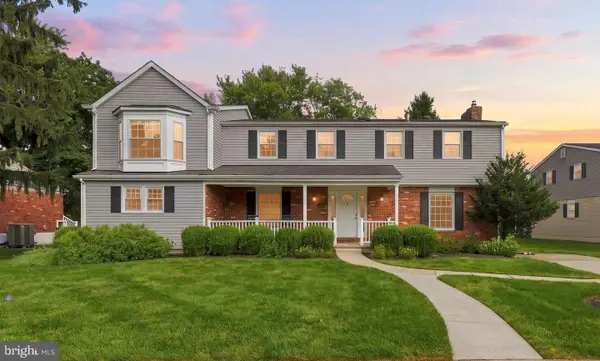 $774,500Coming Soon5 beds 5 baths4,143 sq. ft.
3 Bertwell Court, LUTHERVILLE TIMONIUM, MD 21093
MLS# MDBC2172952Listed by: CUMMINGS & CO REALTORS - Coming Soon
 $495,000Coming Soon4 beds 4 baths1,943 sq. ft.
534 Kinsale, TIMONIUM, MD 21093
MLS# MDBC2172474Listed by: SAMSON PROPERTIES - Coming Soon
 $574,900Coming Soon3 beds 2 baths1,892 sq. ft.
214 Brackenwood Ct, LUTHERVILLE TIMONIUM, MD 21093
MLS# MDBC2171788Listed by: KELLER WILLIAMS FLAGSHIP - Open Sat, 12 to 2pmNew
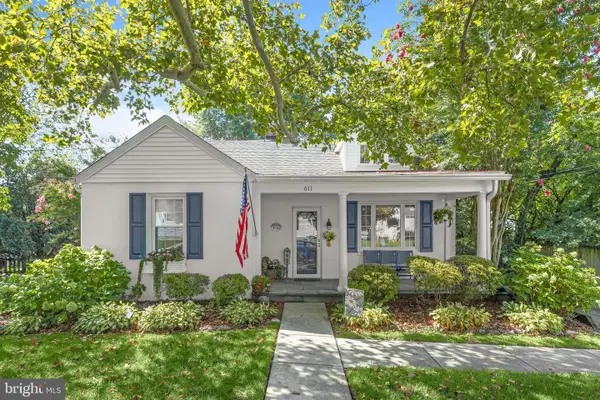 $475,000Active3 beds 3 baths1,897 sq. ft.
611 Spring Ave, LUTHERVILLE TIMONIUM, MD 21093
MLS# MDBC2171038Listed by: NORTHROP REALTY - Open Sat, 12 to 2pmNew
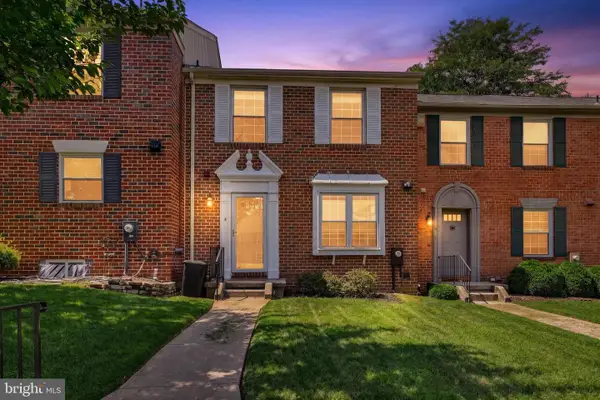 $399,000Active3 beds 4 baths1,840 sq. ft.
4 Castlebar Ct, LUTHERVILLE TIMONIUM, MD 21093
MLS# MDBC2169520Listed by: KELLER WILLIAMS LEGACY - New
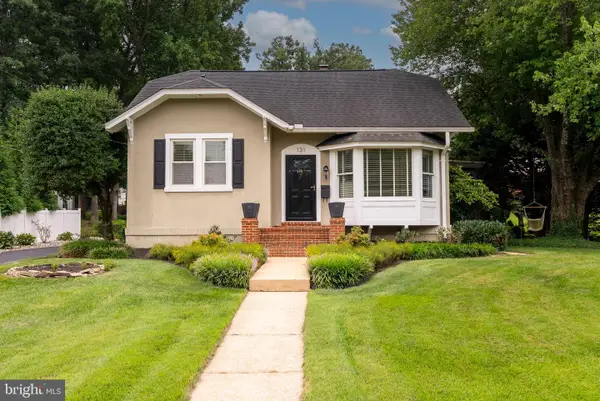 $585,000Active3 beds 4 baths2,540 sq. ft.
131 Cinder Rd, LUTHERVILLE TIMONIUM, MD 21093
MLS# MDBC2171264Listed by: MONUMENT SOTHEBY'S INTERNATIONAL REALTY - New
 $425,000Active2 beds 2 baths1,500 sq. ft.
12320 Rosslare Ridge Rd #201, LUTHERVILLE TIMONIUM, MD 21093
MLS# MDBC2172872Listed by: LONG & FOSTER REAL ESTATE, INC.


Protect your home and budget from life's surprises with an Assurant Home Warranty, backed by a partner that supports you through every step of homeownership. Explore Plans.
© 2023 - 2026 ERA Franchise Systems LLC. All rights reserved. ERA Franchise Systems LLC fully supports the principles of the Fair Housing Act and the Equal Opportunity Act. ERA, ERA Real Estate powered, and their respective logos are registered service marks of ERA Franchise Systems LLC. Each office is independently owned and operated.