
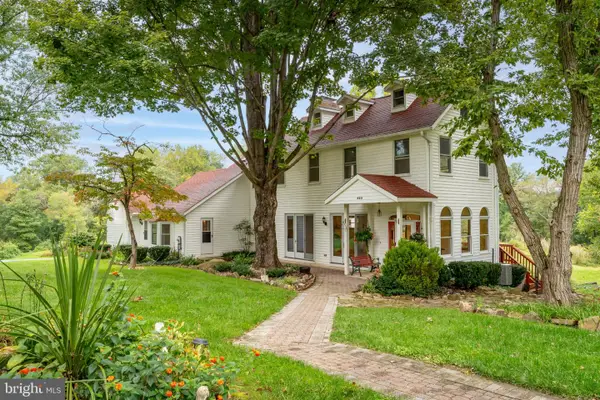
11269 Old Frederick Rd, Marriottsville, MD 21104
Local realty services provided by:ERA Byrne Realty
11269 Old Frederick Rd,Marriottsville, MD 21104
$998,000
- 5 Beds
- 4 Baths
- 4,556 sq. ft.
- Single family
- Coming Soon
Listed by: anthony m friedman
Office: northrop realty
MLS#:MDHW2076440
Source:BRIGHTMLS
Price summary
- Price:$998,000
- Price per sq. ft.:$219.05
About this home
COMING SOON! Built in 2014, this beautiful home offers an open, inviting layout with thoughtful finishes throughout. Situated on an incredible lot with picturesque views, this property offers the perfect blend of comfort, style, and tranquility. All within close proximity to shopping, dinning, major commuter routes and top-rated Howard County schools. More details coming soon!
Contact an agent
Home facts
- Year built:2014
- Subdivision & Development:NONE AVAILABLE
- Listing ID #:MDHW2076440
- Updated:November 21, 2026 at 11:45 AM
Rooms and interior
- Bedrooms:5
- Total bathrooms:4
- Full bathrooms:3
- Half bathrooms:1
- Dining Description:Dining Room, Formal/Separate Dining Room
- Bathrooms Description:Primary Bath(s)
- Kitchen Description:Built-In Microwave, Carpet, Cooktop, Crown Moldings, Icemaker, Kitchen - Island, Oven - Double, Pantry, Recessed Lighting, Refrigerator, Stainless Steel Appliances, Upgraded Countertops
- Bedroom Description:Carpet, Primary Bedroom, Walk In Closet(s)
- Basement:Yes
- Basement Description:Connecting Stairway, Fully Finished, Interior Access, Outside Entrance
- Living area:4,556 sq. ft.
Heating and cooling
- Cooling:Central A/C
- Heating:Forced Air, Natural Gas
Structure and exterior
- Year built:2014
- Building area:4,556 sq. ft.
- Lot area:1.02 Acres
- Architectural Style:Colonial
- Construction Materials:Stone, Vinyl Siding
- Levels:3 Story
Schools
- High school:CALL SCHOOL BOARD
- Middle school:CALL SCHOOL BOARD
- Elementary school:CALL SCHOOL BOARD
Utilities
- Water:Public
- Sewer:Public Sewer
Finances and disclosures
- Price:$998,000
- Price per sq. ft.:$219.05
- Tax amount:$13,348 (2026)
Features and amenities
- Laundry features:Has Laundry
- Amenities:Carpet, Chair Railings, Crown Moldings, Main Entrance Lock, Recessed Lighting, Smoke Detector
Parking
- Parking description:Attached Garage, Circular Driveway, Garage - Front Entry
- Garage:Yes
- Garage spaces:2
New listings near 11269 Old Frederick Rd
- New
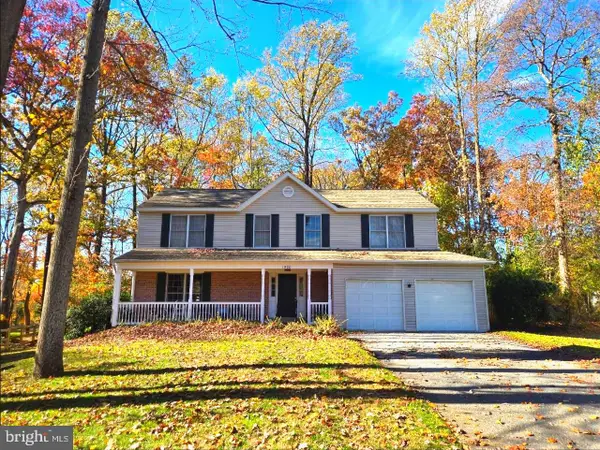 $624,900Active4 beds 3 baths2,286 sq. ft.
1900 Canter Ln, MARRIOTTSVILLE, MD 21104
MLS# MDCR2038942Listed by: CUMMINGS & CO. REALTORS - New
 $865,000Active4 beds 4 baths4,634 sq. ft.
871 Marriottsville Rd, MARRIOTTSVILLE, MD 21104
MLS# MDCR2038790Listed by: SELL YOUR HOME SERVICES 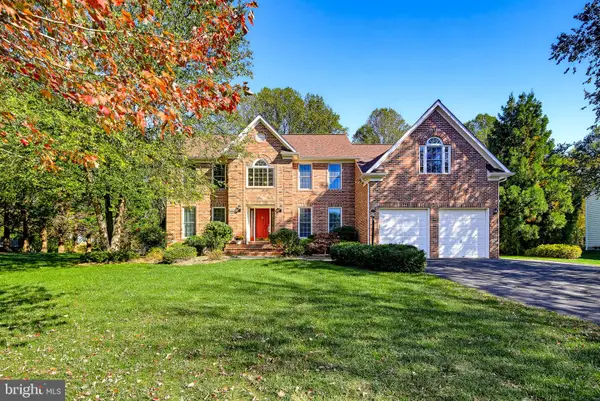 $1,000,000Active4 beds 3 baths3,758 sq. ft.
11345 Barley Field Way, MARRIOTTSVILLE, MD 21104
MLS# MDHW2075708Listed by: MARYLAND REAL ESTATE NETWORK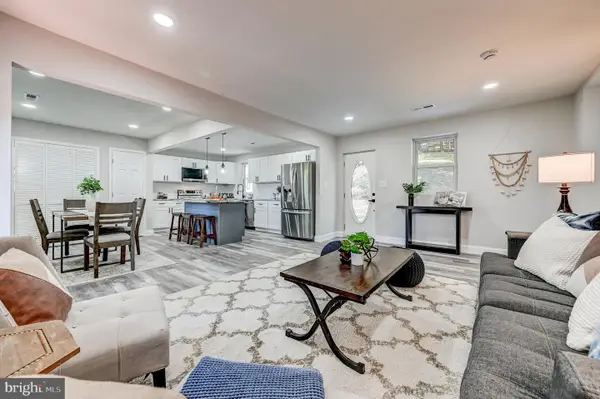 $599,900Active3 beds 2 baths1,944 sq. ft.
1725 Marriottsville Rd, MARRIOTTSVILLE, MD 21104
MLS# MDHW2075682Listed by: DOUGLAS REALTY LLC $635,000Pending4 beds 4 baths2,539 sq. ft.
6810 Ridge Rd, MARRIOTTSVILLE, MD 21104
MLS# MDCR2038386Listed by: RE/MAX SOLUTIONS $1,275,000Pending4 beds 5 baths6,304 sq. ft.
7284 Lisa Dr, MARRIOTTSVILLE, MD 21104
MLS# MDCR2037734Listed by: KELLER WILLIAMS LUCIDO AGENCY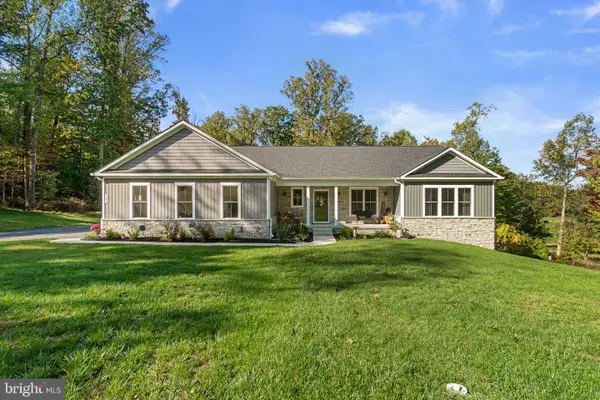 $999,900Pending4 beds 3 baths2,550 sq. ft.
7280 Ridge Rd, MARRIOTTSVILLE, MD 21104
MLS# MDCR2038244Listed by: RED CEDAR REAL ESTATE, LLC $1,250,000Active5 beds 6 baths4,844 sq. ft.
1575 Marriottsville Rd, MARRIOTTSVILLE, MD 21104
MLS# MDHW2074252Listed by: COLDWELL BANKER REALTY- Open Sun, 11:30am to 1:30pm
 $750,000Active4 beds 3 baths2,400 sq. ft.
799 Driver Rd, MARRIOTTSVILLE, MD 21104
MLS# MDHW2074722Listed by: MARYLAND REAL ESTATE NETWORK


Protect your home and budget from life's surprises with an Assurant Home Warranty, backed by a partner that supports you through every step of homeownership. Explore Plans.
© 2023 - 2026 ERA Franchise Systems LLC. All rights reserved. ERA Franchise Systems LLC fully supports the principles of the Fair Housing Act and the Equal Opportunity Act. ERA, ERA Real Estate powered, and their respective logos are registered service marks of ERA Franchise Systems LLC. Each office is independently owned and operated.