
26510 Alexandra Way, Mechanicsville, MD 20659
Local realty services provided by:Pagoda Realty ERA Powered
26510 Alexandra Way,Mechanicsville, MD 20659
$689,000
- 4 Beds
- 3 Baths
- 3,079 sq. ft.
- Single family
- Active
Listed by: tracy vasquez
Office: redfin corp
MLS#:MDSM2033898
Source:BRIGHTMLS
Price summary
- Price:$689,000
- Price per sq. ft.:$223.77
- Monthly HOA dues:$40
About this home
Set on 5.83 acres, this exceptional 4-bedroom, 2.5-bath residence offers more than 3,000 finished square feet with a thoughtful blend of modern updates, spacious living areas, and beautiful outdoor space. The main level features a private primary suite with a luxurious clawfoot tub and separate standing shower, along with renovated bathrooms showcasing contemporary finishes and fixtures. The renovated kitchen is designed for everyday living and entertaining, featuring a generous center island, modern fixtures, and architectural windows that fill the space with natural light. A dedicated office with built-in shelving provides an ideal work-from-home setting, while the main-level laundry room and abundant storage add everyday convenience. New flooring throughout creates a cohesive, refreshed feel. The home also features stylish accent walls and modern design details throughout. Recent improvements include a new roof and water heater, both completed in 2026. Outside, enjoy a spacious deck and fenced-in backyard area surrounded by the privacy and open space of the expansive acreage. An attached two-car garage and circular driveway provide ample parking and easy access. With its combination of updated interiors, versatile spaces, and a substantial private setting, this property offers room to live, work, relax, and entertain....
Contact an agent
Home facts
- Year built:1996
- Subdivision & Development:QUIET VALLEY ESTATES
- Listing ID #:MDSM2033898
- Added:2 day(s) ago
- Updated:October 04, 2026 at 01:58 PM
Rooms and interior
- Bedrooms:4
- Total bathrooms:3
- Full bathrooms:2
- Half bathrooms:1
- Flooring:Carpet, Laminated, Vinyl
- Dining Description:Formal/Separate Dining Room
- Bathrooms Description:Primary Bath(s)
- Kitchen Description:Breakfast Area, Built-In Microwave, Built-Ins, Crown Moldings, Dishwasher, Exhaust Fan, Kitchen - Country, Kitchen - Eat-In, Kitchen - Gourmet, Kitchen - Island, Kitchen - Table Space, Oven - Self Cleaning, Oven/Range - Electric, Pantry, Refrigerator, Stainless Steel Appliances, Upgraded Countertops, Water Heater
- Bedroom Description:Entry Level Bedroom, Walk In Closet(s)
- Living area:3,079 sq. ft.
Heating and cooling
- Cooling:Central A/C, Geothermal
- Heating:Geo-thermal
Structure and exterior
- Roof:Architectural Shingle, Asphalt, Composite
- Year built:1996
- Building area:3,079 sq. ft.
- Lot area:5.83 Acres
- Lot Features:Rural
- Architectural Style:Colonial, French, Traditional
- Construction Materials:Frame
- Exterior Features:Deck(s), Porch(es)
- Foundation Description:Permanent
- Levels:2 Stories
Schools
- High school:CHOPTICON
- Middle school:LEONARDTOWN
- Elementary school:OAKVILLE
Utilities
- Water:Well
- Sewer:Private Septic Tank
Finances and disclosures
- Price:$689,000
- Price per sq. ft.:$223.77
- Tax amount:$4,642 (2026)
Features and amenities
- Laundry features:Dryer - Electric, Dryer - Front Loading, Washer - Front Loading
- Amenities:Attic, Bay/Bow Windows, Built-Ins, Ceiling Fan(s), Chair Railings, Crown Moldings, Window Treatments
Parking
- Parking description:Attached Garage, Circular Driveway, Garage - Side Entry
- Garage:Yes
- Garage spaces:2
New listings near 26510 Alexandra Way
- Coming Soon
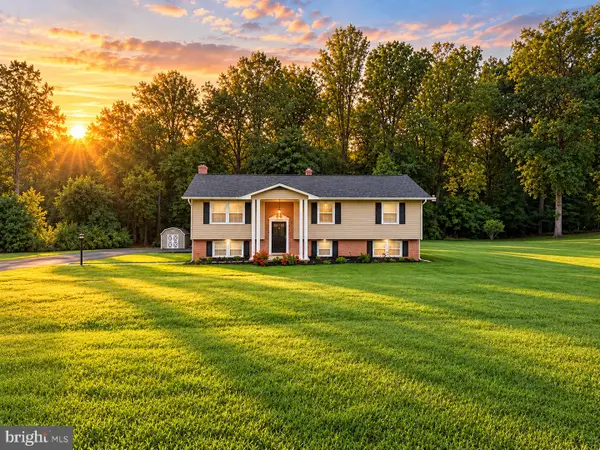 $450,000Coming Soon5 beds 3 baths2,664 sq. ft.
30085 Huntt Rd, MECHANICSVILLE, MD 20659
MLS# MDSM2033976Listed by: RE/MAX ONE - Coming Soon
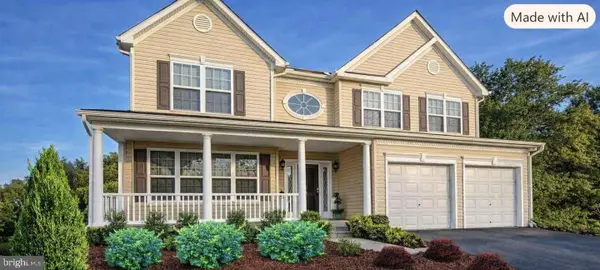 $685,000Coming Soon5 beds 4 baths4,876 sq. ft.
28023 Gosling Ct, MECHANICSVILLE, MD 20659
MLS# MDSM2033912Listed by: BERKSHIRE HATHAWAY HOMESERVICES PENFED REALTY - New
 $632,900Active5 beds 4 baths3,279 sq. ft.
28920 Livingston Dr, MECHANICSVILLE, MD 20659
MLS# MDSM2033950Listed by: RE/MAX UNITED REAL ESTATE - New
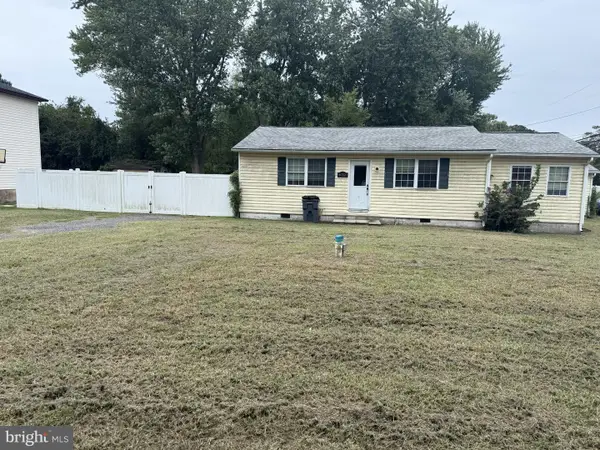 $310,000Active3 beds 1 baths1,377 sq. ft.
40327 Dockser Dr, MECHANICSVILLE, MD 20659
MLS# MDSM2033940Listed by: CENTURY 21 NEW MILLENNIUM - New
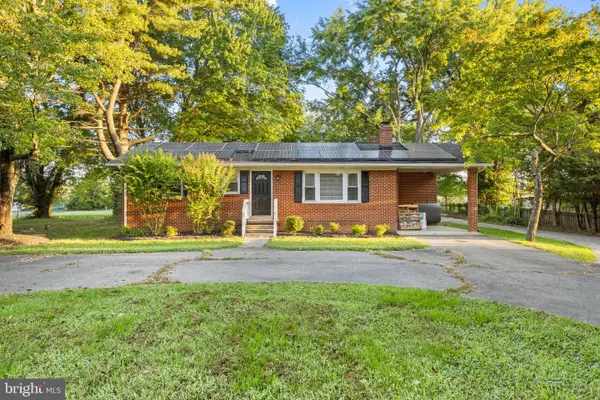 $425,000Active5 beds 3 baths1,808 sq. ft.
39084 Chaptico Rd, MECHANICSVILLE, MD 20659
MLS# MDSM2033922Listed by: RE/MAX ONE - New
 $475,000Active6 beds 3 baths3,399 sq. ft.
38867 New Market Turner Rd, MECHANICSVILLE, MD 20659
MLS# MDSM2033258Listed by: THE SOUTHSIDE GROUP REAL ESTATE - New
 $574,999Active5 beds 3 baths3,297 sq. ft.
28760 Hancock Dr, MECHANICSVILLE, MD 20659
MLS# MDSM2033872Listed by: PEARSON SMITH REALTY, LLC - New
 $499,000Active3 beds 3 baths2,170 sq. ft.
30150 Huntt Rd, MECHANICSVILLE, MD 20659
MLS# MDSM2033860Listed by: EXP REALTY, LLC - New
 $725,000Active3 beds 3 baths3,056 sq. ft.
29651 All Faith Church Rd, MECHANICSVILLE, MD 20659
MLS# MDSM2033864Listed by: JPAR REAL ESTATE PROFESSIONALS


Protect your home and budget from life's surprises with an Assurant Home Warranty, backed by a partner that supports you through every step of homeownership. Explore Plans.
© 2023 - 2026 ERA Franchise Systems LLC. All rights reserved. ERA Franchise Systems LLC fully supports the principles of the Fair Housing Act and the Equal Opportunity Act. ERA, ERA Real Estate powered, and their respective logos are registered service marks of ERA Franchise Systems LLC. Each office is independently owned and operated.