
27075 Widow Ln, Mechanicsville, MD 20659
Local realty services provided by:ERA Martin Associates
27075 Widow Ln,Mechanicsville, MD 20659
$760,000
- 5 Beds
- 4 Baths
- 3,100 sq. ft.
- Single family
- Active
Upcoming open houses
- Sun, Aug 2312:00 pm - 03:00 pm
Listed by: brittany bahen
Office: jpar real estate professionals
MLS#:MDSM2032144
Source:BRIGHTMLS
Price summary
- Price:$760,000
- Price per sq. ft.:$245.16
About this home
Here is your chance! Available for showing starting on 7/31/26! This expansive Cape Cod style home is a once in a lifetime find. Perfect for a farmette or luxurious retreat on 4.51 acres and no HOA. Enjoy a delicious nectarine from one of the many fruit trees while relaxing by your inground pool. The back yard features extensive hardscaping, mature landscaping and a fully fenced in yard. A gas fire feature and full shaded pergola set the scene for a perfect backyard get together. No need for a portable propane tank for your grill either. There is a built in hook up. Watch storms roll in from your wrap around porch complete with outdoor ceiling fans.
Do you have a boat or camper? The extra tall garage with workshop and storage can accommodate both.
This is a multigenerational home as it features a full in-law suite upstairs with a separate entrance/ exit through the garage. There is a renovated kitchen with updated appliances and beautiful counter top. One full room could be used as a bedroom or office. This space is perfect for a home business as well.
Upstairs you will find three large bedrooms and another that could be used as a bedroom or pass through to the office area. For your convenience, there is a stackable laundry upstairs and one located on the main level as well. Both upstairs bathrooms are tastefully renovated one featuring quartz vanity tops and high end fixtures with custom cabinetry and builtins.
On the main level the star of the show is the beautifully refreshed kitchen complete with a extra large fridge, sleek custom microwave, extra large, deep sink, granite countertops, huge gas range and additional custom cabinetry/ bar area in the dining area. Check out the sunroom complete with custom sliding Pella doors, new casement and sliding windows from the Simonton Platinum series, featuring special UV tinting. Since all the windows and most doors have been updated you will enjoy an energy efficiency that not every home has. Additionally, there is a ceramic-coated, iron, ventless, woodstove-style fireplace with a remote control on the sunroom.
The carpet in the living room is new and the custom built ins elevate your living space. Last but certainly not least is the first floor primary bedroom featuring an ensuite super luxury bath. The master bath features large custom illuminated mirror with remote, oversized walk-in 2-person shower with dual showerheads, custom cherry cabinets with his and hers vanity, private water closet with Toto bidet autoflush toilet. Tile flooring is installed throughout the bathroom and closet area. Motorized shades included as well as the porch swing and pool furniture. Schedule your showing now!...
Contact an agent
Home facts
- Year built:1984
- Subdivision & Development:WIDOW WOODS
- Listing ID #:MDSM2032144
- Added:49 day(s) ago
- Updated:August 20, 2026 at 01:52 PM
Rooms and interior
- Bedrooms:5
- Total bathrooms:4
- Full bathrooms:3
- Half bathrooms:1
- Dining Description:Combination Dining/Living
- Bathrooms Description:Primary Bath(s)
- Kitchen Description:2nd Kitchen, Built-In Microwave, Built-In Range, Butlers Pantry, Carpet, Crown Moldings, Dishwasher, Disposal, ENERGY STAR Dishwasher, ENERGY STAR Refrigerator, Energy Efficient Appliances, Exhaust Fan, Kitchen - Gourmet, Oven/Range - Gas, Six Burner Stove, Stainless Steel Appliances, Upgraded Countertops, Water Heater - High-Efficiency, Wet/Dry Bar
- Bedroom Description:Carpet, Entry Level Bedroom, Primary Bedroom, Walk In Closet(s)
- Living area:3,100 sq. ft.
Heating and cooling
- Cooling:Central A/C, Heat Pump(s), Zoned
- Heating:Electric, Forced Air, Heat Pump - Gas BackUp, Heat Pump(s), Propane - Leased, Zoned
Structure and exterior
- Roof:Architectural Shingle
- Year built:1984
- Building area:3,100 sq. ft.
- Lot area:4.51 Acres
- Lot Features:Backs to Trees
- Architectural Style:Cape Cod
- Construction Materials:Vinyl Siding
- Exterior Features:Deck(s), Extensive Hardscape, Exterior Lighting, Outbuilding(s), Patio(s), Play Area, Wrap Around
- Foundation Description:Crawl Space
- Levels:2 Stories
Utilities
- Water:Well
- Sewer:On Site Septic
Finances and disclosures
- Price:$760,000
- Price per sq. ft.:$245.16
- Tax amount:$3,658 (2026)
Features and amenities
- Laundry features:Dryer - Front Loading, ENERGY STAR Clothes Washer, Has Laundry, Washer - Front Loading
- Amenities:Carpet, Ceiling Fan(s), Crown Moldings, Efficiency, Security System, Skylight(s), Wet/Dry Bar, Window Treatments
- Pool features:Fenced, In Ground
Parking
- Parking description:Additional Storage Area, Attached Garage, Garage - Side Entry, Oversized
- Garage:Yes
- Garage spaces:2
New listings near 27075 Widow Ln
- New
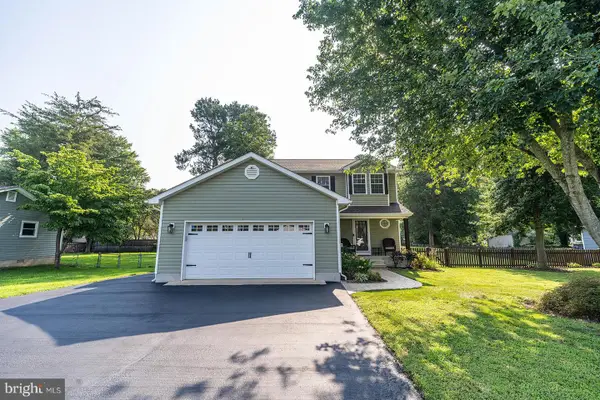 $499,900Active4 beds 3 baths1,992 sq. ft.
29724 Marshall Rd, MECHANICSVILLE, MD 20659
MLS# MDSM2033240Listed by: CENTURY 21 NEW MILLENNIUM - New
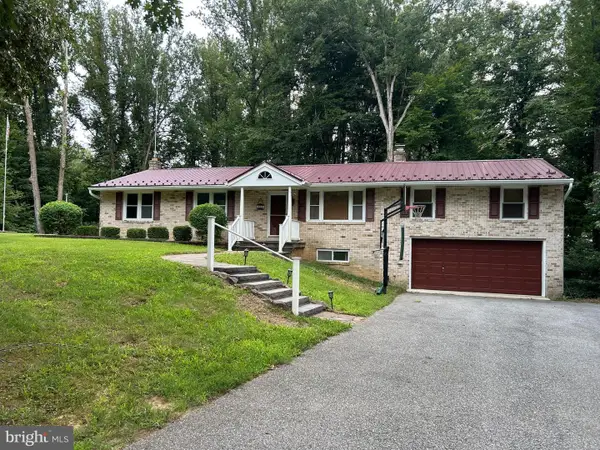 $439,000Active4 beds 2 baths2,748 sq. ft.
28941 Hill And Dale Dr, MECHANICSVILLE, MD 20659
MLS# MDSM2033040Listed by: RESIDENTIAL PLUS REAL ESTATE SERVICES - New
 $445,000Active4 beds 3 baths1,966 sq. ft.
28041 Twila Ln, MECHANICSVILLE, MD 20659
MLS# MDSM2033222Listed by: PEARSON SMITH REALTY, LLC  $435,000Pending3 beds 2 baths1,486 sq. ft.
40171 Waterview Dr, MECHANICSVILLE, MD 20659
MLS# MDSM2033198Listed by: RE/MAX ONE- New
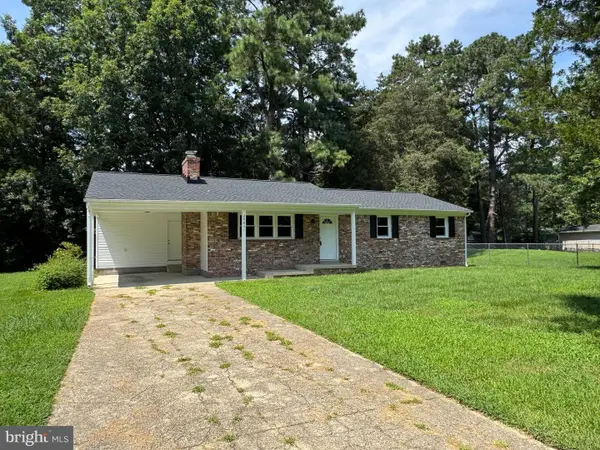 $399,000Active3 beds 2 baths1,322 sq. ft.
29831 Lee Rd, MECHANICSVILLE, MD 20659
MLS# MDSM2033072Listed by: CENTURY 21 NEW MILLENNIUM - New
 $450,000Active3 beds 2 baths2,848 sq. ft.
28994 Autumnwood Dr, MECHANICSVILLE, MD 20659
MLS# MDSM2033070Listed by: SAMSON PROPERTIES 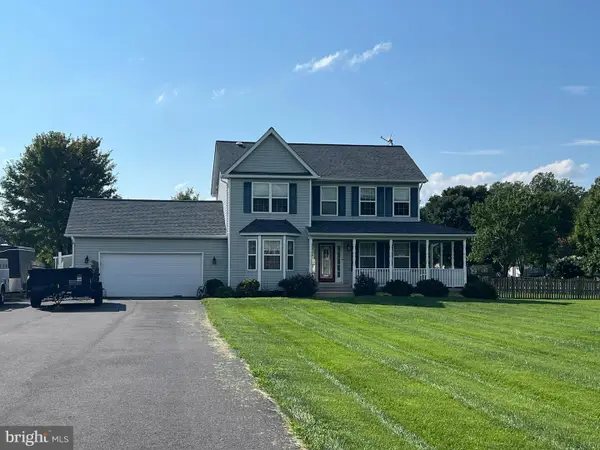 $529,900Active4 beds 3 baths2,032 sq. ft.
26251 True Grit Ct, MECHANICSVILLE, MD 20659
MLS# MDSM2033044Listed by: LONG & FOSTER REAL ESTATE, INC. $25,000Active0.46 Acres
29928 Scott Cir, MECHANICSVILLE, MD 20659
MLS# MDSM2033050Listed by: THE SOUTHSIDE GROUP REAL ESTATE $449,900Active3 beds 2 baths1,532 sq. ft.
29845 Daniel Ct, MECHANICSVILLE, MD 20659
MLS# MDSM2033030Listed by: CENTURY 21 NEW MILLENNIUM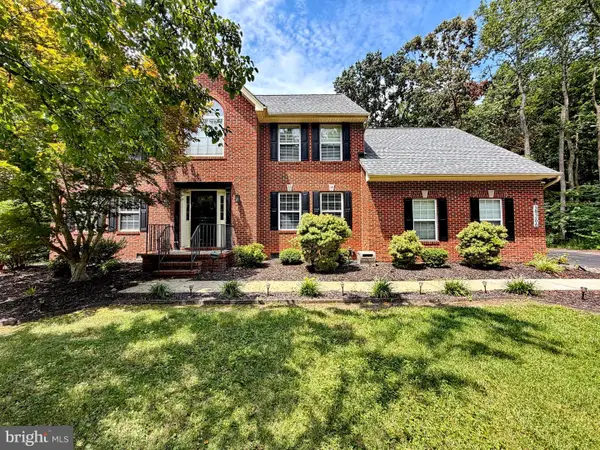 $589,900Pending4 beds 3 baths2,561 sq. ft.
39266 Persimmon Creek Rd, MECHANICSVILLE, MD 20659
MLS# MDSM2033010Listed by: CENTURY 21 NEW MILLENNIUM


Protect your home and budget from life's surprises with an Assurant Home Warranty, backed by a partner that supports you through every step of homeownership. Explore Plans.
© 2023 - 2026 ERA Franchise Systems LLC. All rights reserved. ERA Franchise Systems LLC fully supports the principles of the Fair Housing Act and the Equal Opportunity Act. ERA, ERA Real Estate powered, and their respective logos are registered service marks of ERA Franchise Systems LLC. Each office is independently owned and operated.