
28941 Hill And Dale Dr, Mechanicsville, MD 20659
Local realty services provided by:ERA Martin Associates
28941 Hill And Dale Dr,Mechanicsville, MD 20659
$439,000
- 4 Beds
- 2 Baths
- 2,748 sq. ft.
- Single family
- Pending
Listed by: robin s lower
Office: residential plus real estate services
MLS#:MDSM2033040
Source:BRIGHTMLS
Price summary
- Price:$439,000
- Price per sq. ft.:$159.75
About this home
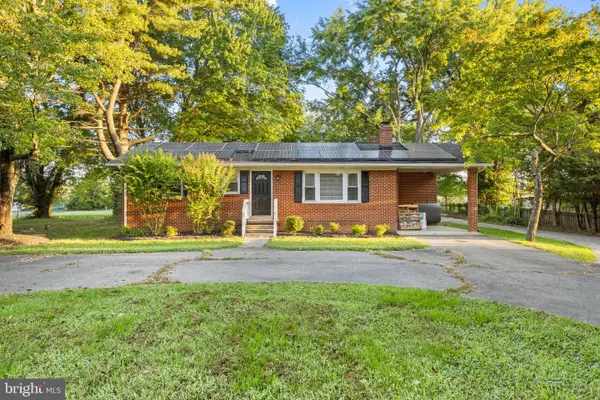
Owners are very reasonable - $$$ SPARKLES LIKE CHAMPAGNE!! PRIME LOCATION.... Words simply cannot convey the exquisite charm and personality which this fine home radiates. Spacious Living room & formal dining room, fantastic family room with fireplace in the basement. Updated Gourmet Kitchen, Update Cabinets, Granite Counters, Updated Appliances... Wonderful Picturesque Lot. Lush country setting and Enjoy the Seasons Unfold .. ** Beautiful trees and foliage surround you in a breathtaking setting. Completely updated bath rooms.. Laundry room with storage in basement. The main level offers three spacious bedrooms and full hall bathrooms. Master has its own full bath., The full finished basement provides an additional room. Large 2 car garage. Special home waiting for you. Thanks for viewing this beautiful property
Contact an agent
Home facts
- Year built:1976
- Subdivision & Development:BIG OAK
- Listing ID #:MDSM2033040
- Added:49 day(s) ago
- Updated:October 04, 2026 at 08:13 AM
Rooms and interior
- Bedrooms:4
- Total bathrooms:2
- Full bathrooms:2
- Flooring:Fully Carpeted, Laminated
- Dining Description:Dining Area
- Kitchen Description:Breakfast Area, Built-In Microwave, Carpet, Dishwasher, Exhaust Fan, Kitchen - Country, Kitchen - Eat-In, Microwave, Oven/Range - Electric, Refrigerator, Water Heater
- Bedroom Description:Carpet
- Basement:Yes
- Basement Description:Full, Fully Finished, Heated, Improved
- Living area:2,748 sq. ft.
Heating and cooling
- Cooling:Ceiling Fan(s), Central A/C
- Heating:Electric, Forced Air, Heat Pump - Oil BackUp, Oil
Structure and exterior
- Roof:Metal
- Year built:1976
- Building area:2,748 sq. ft.
- Lot area:1 Acres
- Architectural Style:Ranch/Rambler
- Construction Materials:Brick
- Foundation Description:Block
- Levels:2 Stories
Schools
- High school:CHOPTICON
- Middle school:MARGARET BRENT
- Elementary school:LETTIE MARSHALL DENT
Utilities
- Water:Well
- Sewer:On Site Septic
Finances and disclosures
- Price:$439,000
- Price per sq. ft.:$159.75
- Tax amount:$3,043 (2026)
Features and amenities
- Laundry features:Dryer, Washer
- Amenities:Attic/House Fan, Carpet
Parking
- Parking description:Asphalt Driveway, Attached Garage, Garage - Front Entry
- Garage:Yes
- Garage spaces:2
New listings near 28941 Hill And Dale Dr
- Coming Soon
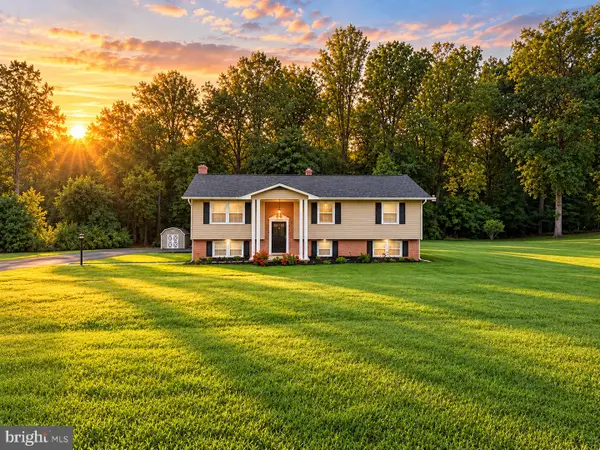 $450,000Coming Soon5 beds 3 baths2,664 sq. ft.
30085 Huntt Rd, MECHANICSVILLE, MD 20659
MLS# MDSM2033976Listed by: RE/MAX ONE - Coming Soon
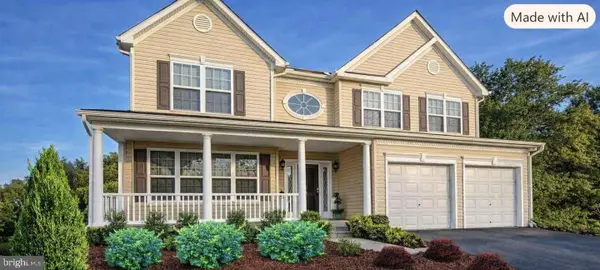 $685,000Coming Soon5 beds 4 baths4,876 sq. ft.
28023 Gosling Ct, MECHANICSVILLE, MD 20659
MLS# MDSM2033912Listed by: BERKSHIRE HATHAWAY HOMESERVICES PENFED REALTY - New
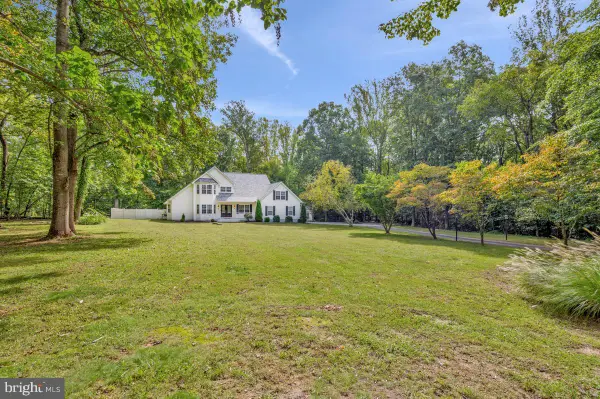 $689,000Active4 beds 3 baths3,079 sq. ft.
26510 Alexandra Way, MECHANICSVILLE, MD 20659
MLS# MDSM2033898Listed by: REDFIN CORP - New
 $632,900Active5 beds 4 baths3,279 sq. ft.
28920 Livingston Dr, MECHANICSVILLE, MD 20659
MLS# MDSM2033950Listed by: RE/MAX UNITED REAL ESTATE - New
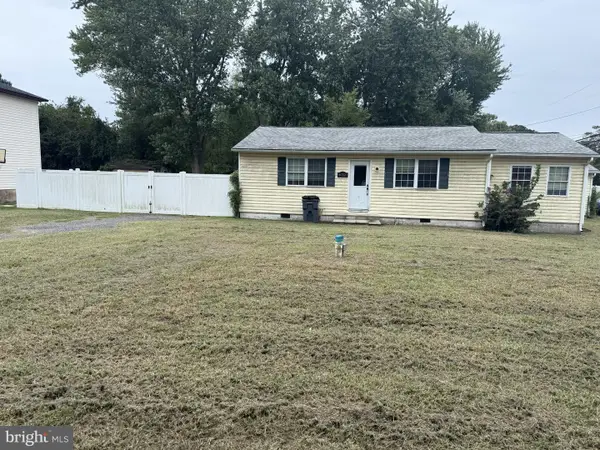 $310,000Active3 beds 1 baths1,377 sq. ft.
40327 Dockser Dr, MECHANICSVILLE, MD 20659
MLS# MDSM2033940Listed by: CENTURY 21 NEW MILLENNIUM - New
 $425,000Active5 beds 3 baths1,808 sq. ft.
39084 Chaptico Rd, MECHANICSVILLE, MD 20659
MLS# MDSM2033922Listed by: RE/MAX ONE - New
 $475,000Active6 beds 3 baths3,399 sq. ft.
38867 New Market Turner Rd, MECHANICSVILLE, MD 20659
MLS# MDSM2033258Listed by: THE SOUTHSIDE GROUP REAL ESTATE - New
 $574,999Active5 beds 3 baths3,297 sq. ft.
28760 Hancock Dr, MECHANICSVILLE, MD 20659
MLS# MDSM2033872Listed by: PEARSON SMITH REALTY, LLC - New
 $499,000Active3 beds 3 baths2,170 sq. ft.
30150 Huntt Rd, MECHANICSVILLE, MD 20659
MLS# MDSM2033860Listed by: EXP REALTY, LLC - New
 $725,000Active3 beds 3 baths3,056 sq. ft.
29651 All Faith Church Rd, MECHANICSVILLE, MD 20659
MLS# MDSM2033864Listed by: JPAR REAL ESTATE PROFESSIONALS


Protect your home and budget from life's surprises with an Assurant Home Warranty, backed by a partner that supports you through every step of homeownership. Explore Plans.
© 2023 - 2026 ERA Franchise Systems LLC. All rights reserved. ERA Franchise Systems LLC fully supports the principles of the Fair Housing Act and the Equal Opportunity Act. ERA, ERA Real Estate powered, and their respective logos are registered service marks of ERA Franchise Systems LLC. Each office is independently owned and operated.