
40171 Waterview Dr, Mechanicsville, MD 20659
Local realty services provided by:ERA OakCrest Realty, Inc.
40171 Waterview Dr,Mechanicsville, MD 20659
$435,000
- 3 Beds
- 2 Baths
- 1,486 sq. ft.
- Single family
- Pending
Listed by: catherine c meyers
Office: re/max one
MLS#:MDSM2033198
Source:BRIGHTMLS
Price summary
- Price:$435,000
- Price per sq. ft.:$292.73
- Monthly HOA dues:$2.42
About this home
Welcome home to this move-in-ready 3-bedroom, 2-bath rambler in the Golden Beach community! Freshly painted with new flooring throughout, this home offers a bright, inviting feel and an open floor plan perfect for everyday living and entertaining. Enjoy the warmth and character of two fireplaces, spacious living areas, and the convenience of an attached two-car garage. All on one level and ready for its new owners—just move in and make it your own! Enjoy all that Golden Beach has to offer, including its waterfront community setting and easy access to local amenities.
Contact an agent
Home facts
- Year built:2008
- Subdivision & Development:GOLDEN BEACH
- Listing ID #:MDSM2033198
- Added:19 day(s) ago
- Updated:September 02, 2026 at 08:24 AM
Rooms and interior
- Bedrooms:3
- Total bathrooms:2
- Full bathrooms:2
- Living area:1,486 sq. ft.
Heating and cooling
- Heating:Electric, Heat Pump(s)
Structure and exterior
- Year built:2008
- Building area:1,486 sq. ft.
- Lot area:0.38 Acres
- Architectural Style:Ranch/Rambler
- Construction Materials:Vinyl Siding
- Foundation Description:Crawl Space
- Levels:1 Story
Utilities
- Water:Well
- Sewer:Septic Exists
Finances and disclosures
- Price:$435,000
- Price per sq. ft.:$292.73
- Tax amount:$3,466 (2025)
Parking
- Parking description:Attached Garage, Garage - Front Entry
- Garage:Yes
- Garage spaces:2
New listings near 40171 Waterview Dr
- Coming Soon
 $449,990Coming Soon5 beds 3 baths2,060 sq. ft.
29577 Edison Ct, MECHANICSVILLE, MD 20659
MLS# MDSM2033450Listed by: NEXTHOME ENVISION - Coming Soon
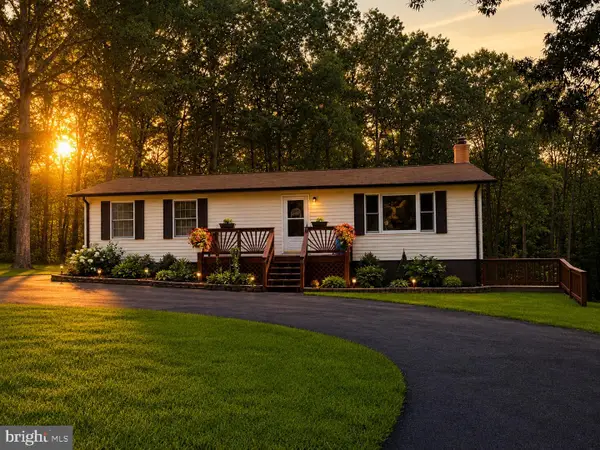 $469,000Coming Soon4 beds 3 baths2,304 sq. ft.
39349 Great Saint Thomas Ln, MECHANICSVILLE, MD 20659
MLS# MDSM2033366Listed by: RE/MAX ONE - Coming Soon
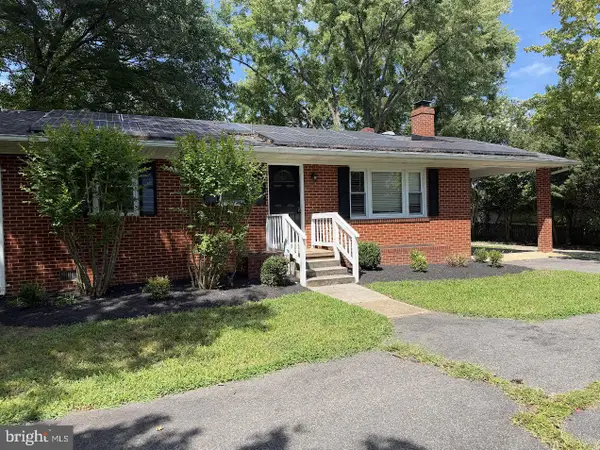 $439,900Coming Soon3 beds 1 baths1,808 sq. ft.
39084 Chaptico Rd, MECHANICSVILLE, MD 20659
MLS# MDSM2033388Listed by: RE/MAX REALTY GROUP - Coming Soon
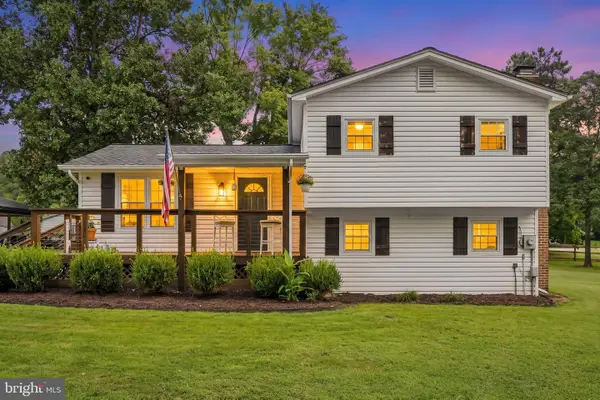 $515,000Coming Soon3 beds 2 baths1,560 sq. ft.
30060 Blackfoot Dr, MECHANICSVILLE, MD 20659
MLS# MDSM2032678Listed by: KW METRO CENTER - New
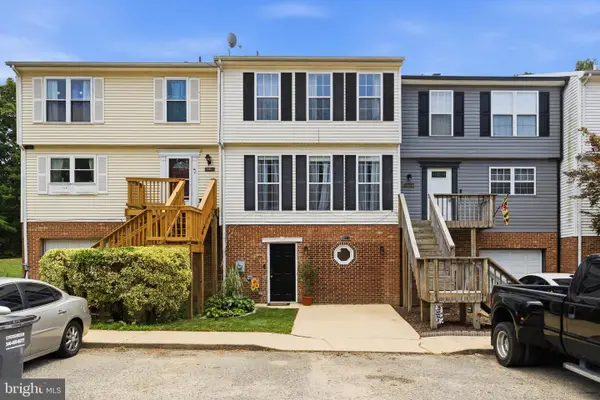 $274,900Active3 beds 3 baths2,020 sq. ft.
39799 Hearts Desire Ln, MECHANICSVILLE, MD 20659
MLS# MDSM2033452Listed by: CENTURY 21 NEW MILLENNIUM - New
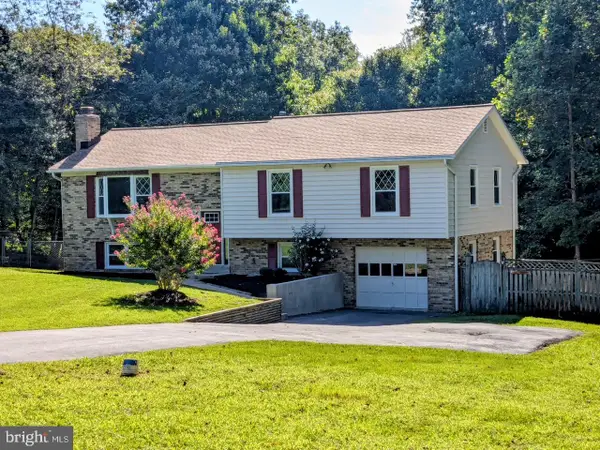 $449,900Active4 beds 3 baths2,320 sq. ft.
29980 Richard Cir, MECHANICSVILLE, MD 20659
MLS# MDSM2033400Listed by: NITRO REALTY 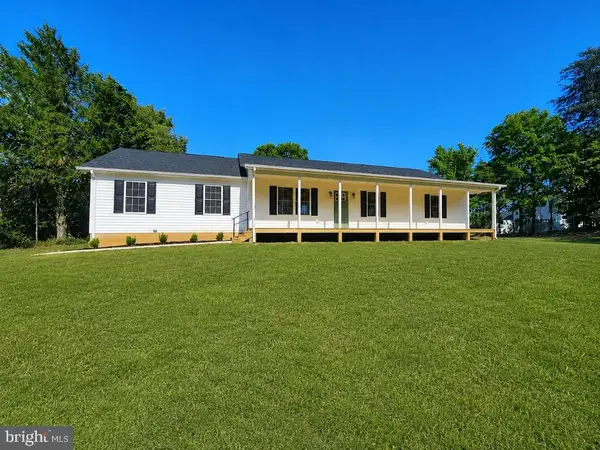 $459,900Active3 beds 2 baths1,288 sq. ft.
25826 S Sandgates Rd, MECHANICSVILLE, MD 20659
MLS# MDSM2031368Listed by: THE SOUTHSIDE GROUP REAL ESTATE- New
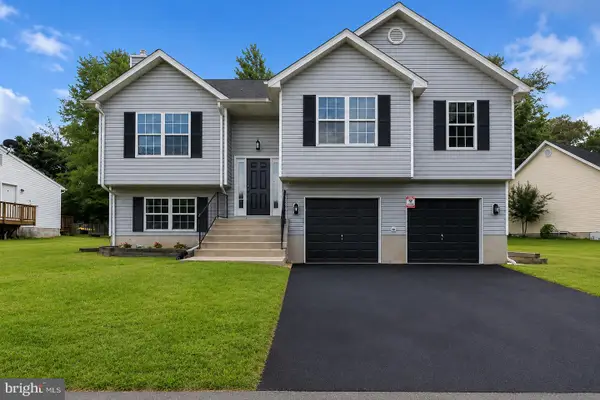 $440,000Active4 beds 3 baths1,760 sq. ft.
26081 Hills Dr, MECHANICSVILLE, MD 20659
MLS# MDSM2033326Listed by: EXP REALTY, LLC 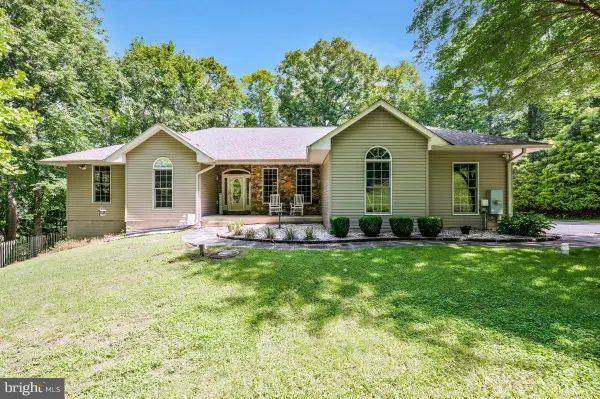 $800,000Active5 beds 4 baths4,132 sq. ft.
29171 Hearts Desire Dr, MECHANICSVILLE, MD 20659
MLS# MDSM2033298Listed by: REDFIN CORP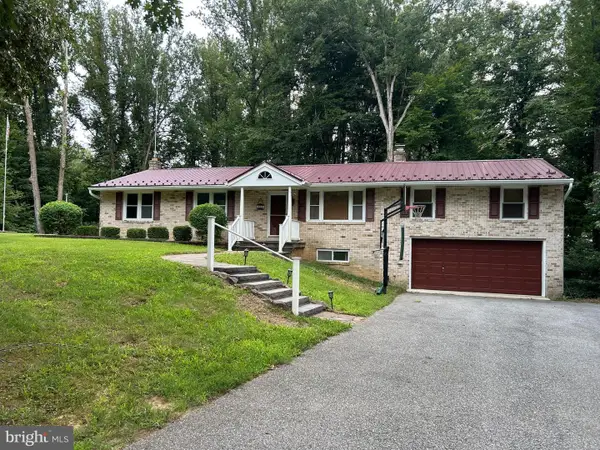 $439,000Pending4 beds 2 baths2,748 sq. ft.
28941 Hill And Dale Dr, MECHANICSVILLE, MD 20659
MLS# MDSM2033040Listed by: RESIDENTIAL PLUS REAL ESTATE SERVICES


Protect your home and budget from life's surprises with an Assurant Home Warranty, backed by a partner that supports you through every step of homeownership. Explore Plans.
© 2023 - 2026 ERA Franchise Systems LLC. All rights reserved. ERA Franchise Systems LLC fully supports the principles of the Fair Housing Act and the Equal Opportunity Act. ERA, ERA Real Estate powered, and their respective logos are registered service marks of ERA Franchise Systems LLC. Each office is independently owned and operated.