
28343 Ben Oaks Dr, Mechanicsville, MD 20659
Local realty services provided by:Pagoda Realty ERA Powered
28343 Ben Oaks Dr,Mechanicsville, MD 20659
$699,000
- 5 Beds
- 4 Baths
- 3,960 sq. ft.
- Single family
- Pending
Listed by: rebecca c king
Office: home towne real estate
MLS#:MDSM2032454
Source:BRIGHTMLS
Price summary
- Price:$699,000
- Price per sq. ft.:$176.52
- Monthly HOA dues:$25
About this home
This one has it all! Spacious home with traditional floor plan plus lots of bells and whistles! Enter into soaring two story foyer and head back to the gourmet kitchen with and island built for a crowd. Kitchen opens to a family room with fireplace, breakfast room and you will find a formal dining area off of the kitchen. A flex room perfect for a home office, powder room and a mud room leading to your oversized two car garage can also be found on this level. Head upstairs to find a true owners retreat with primary suite including sitting area, walk in closet and private bath with separate shower. Three additional generously sized bedrooms and a full bath plus laundry complete this level. Lower level is mostly finished with a recreation room, bonus room, fifth bedroom, additional full bath and storage area. You will love the 14x24 ft out building complete with electric, heating and cooling....the perfect man cave or she shed! Loads of extras including whole house generator, iron fence back yard, paved driveway with plenty of parking, established garden and acreage! Tucked away in the quiet community of Ben Oaks yet close to main roadways for an easy commute to the joint base or Washington DC....
Contact an agent
Home facts
- Year built:2013
- Subdivision & Development:BEN OAKS
- Listing ID #:MDSM2032454
- Added:53 day(s) ago
- Updated:September 06, 2026 at 07:38 AM
Rooms and interior
- Bedrooms:5
- Total bathrooms:4
- Full bathrooms:3
- Half bathrooms:1
- Dining Description:Dining Area, Dining Room, Formal/Separate Dining Room
- Bathrooms Description:Full Bath, Half Bath, Primary Bath(s), Primary Bathroom
- Kitchen Description:Breakfast Area, Built-In Microwave, Carpet, Cooktop, Dishwasher, Exhaust Fan, Icemaker, Kitchen - Island, Microwave, Oven - Double, Refrigerator, Stainless Steel Appliances
- Bedroom Description:Carpet, Primary Bedroom
- Basement:Yes
- Basement Description:Full, Heated, Improved, Interior Access, Outside Entrance, Partially Finished, Poured Concrete, Rear Entrance, Space For Rooms, Walkout Stairs, Windows
- Living area:3,960 sq. ft.
Heating and cooling
- Cooling:Heat Pump(s)
- Heating:Electric, Heat Pump(s), Solar
Structure and exterior
- Year built:2013
- Building area:3,960 sq. ft.
- Lot area:2 Acres
- Lot Features:Backs - Open Common Area, Backs to Trees
- Architectural Style:Colonial
- Construction Materials:Brick, Vinyl Siding
- Exterior Features:Underground Lawn Sprinkler
- Foundation Description:Concrete Perimeter
- Levels:3 Story
Utilities
- Water:Public
- Sewer:Private Septic Tank
Finances and disclosures
- Price:$699,000
- Price per sq. ft.:$176.52
- Tax amount:$5,226 (2025)
Features and amenities
- Laundry features:Dryer - Electric, Washer
- Amenities:Carpet, Ceiling Fan(s)
Parking
- Parking description:Asphalt Driveway, Attached Garage, Garage - Side Entry, Garage Door Opener
- Garage:Yes
- Garage spaces:2
New listings near 28343 Ben Oaks Dr
- Coming Soon
 $449,990Coming Soon5 beds 3 baths2,060 sq. ft.
29577 Edison Ct, MECHANICSVILLE, MD 20659
MLS# MDSM2033450Listed by: NEXTHOME ENVISION - Coming Soon
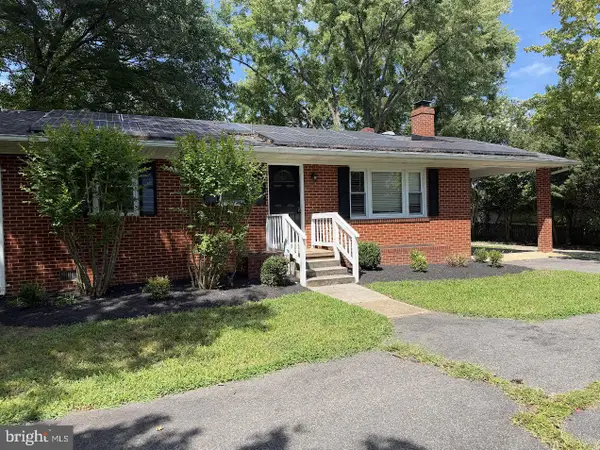 $439,900Coming Soon3 beds 1 baths1,808 sq. ft.
39084 Chaptico Rd, MECHANICSVILLE, MD 20659
MLS# MDSM2033388Listed by: RE/MAX REALTY GROUP - New
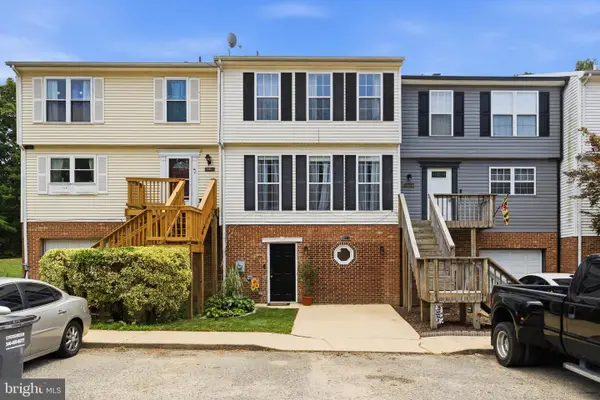 $274,900Active3 beds 3 baths2,020 sq. ft.
39799 Hearts Desire Ln, MECHANICSVILLE, MD 20659
MLS# MDSM2033452Listed by: CENTURY 21 NEW MILLENNIUM - New
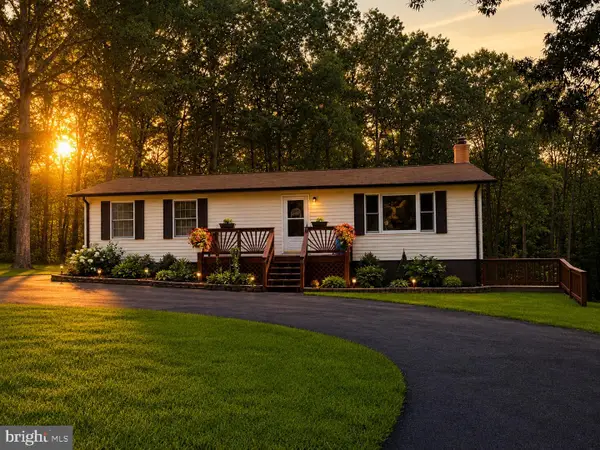 $469,000Active4 beds 3 baths2,304 sq. ft.
39349 Great Saint Thomas Ln, MECHANICSVILLE, MD 20659
MLS# MDSM2033366Listed by: RE/MAX ONE 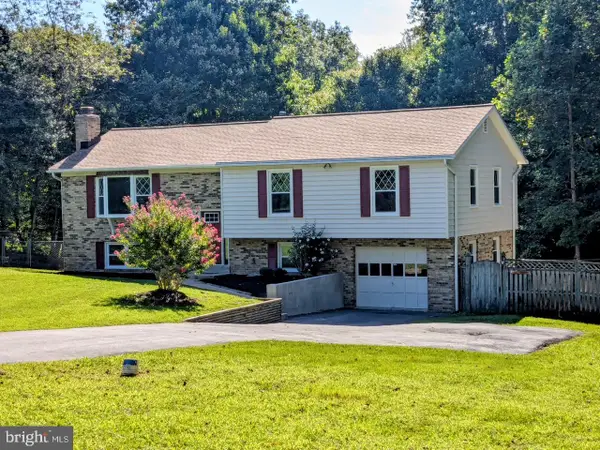 $449,900Pending4 beds 3 baths2,320 sq. ft.
29980 Richard Cir, MECHANICSVILLE, MD 20659
MLS# MDSM2033400Listed by: NITRO REALTY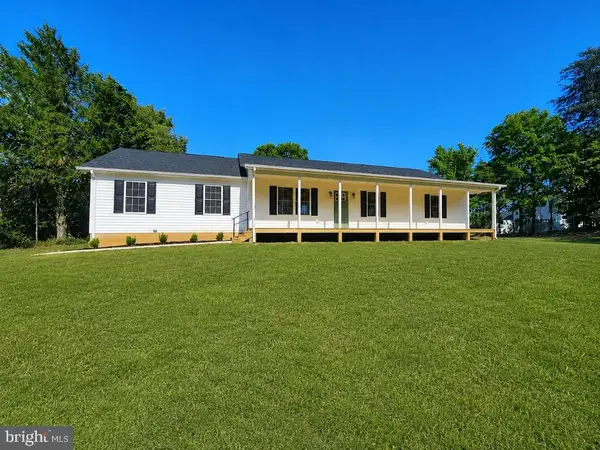 $459,900Active3 beds 2 baths1,288 sq. ft.
25826 S Sandgates Rd, MECHANICSVILLE, MD 20659
MLS# MDSM2031368Listed by: THE SOUTHSIDE GROUP REAL ESTATE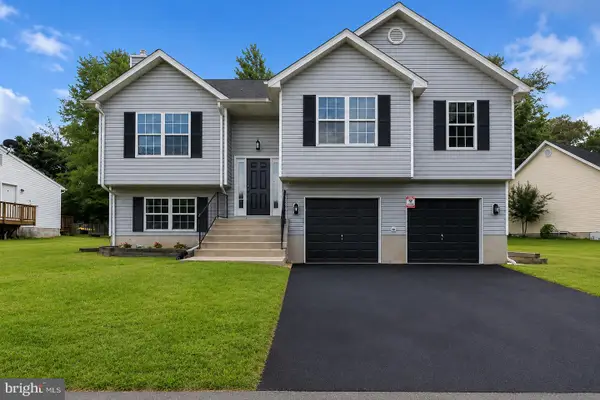 $440,000Active4 beds 3 baths1,760 sq. ft.
26081 Hills Dr, MECHANICSVILLE, MD 20659
MLS# MDSM2033326Listed by: EXP REALTY, LLC- Open Sun, 1 to 3pm
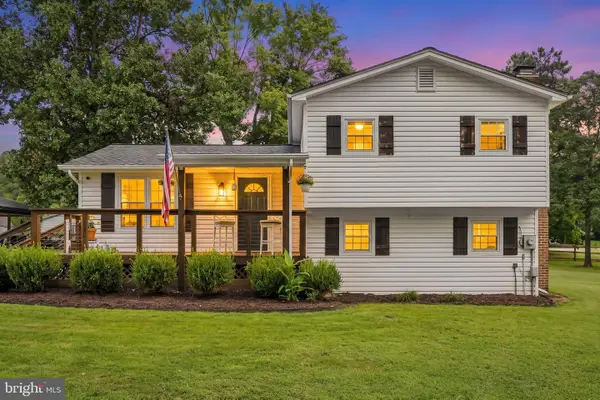 $515,000Active3 beds 2 baths1,560 sq. ft.
30060 Blackfoot Dr, MECHANICSVILLE, MD 20659
MLS# MDSM2032678Listed by: KW METRO CENTER - Open Sun, 12 to 2pm
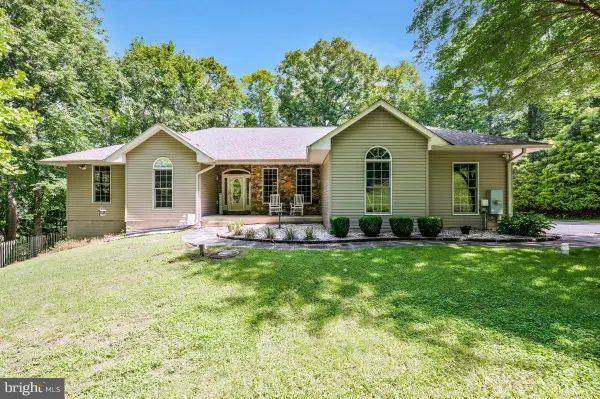 $800,000Active5 beds 4 baths4,132 sq. ft.
29171 Hearts Desire Dr, MECHANICSVILLE, MD 20659
MLS# MDSM2033298Listed by: REDFIN CORP 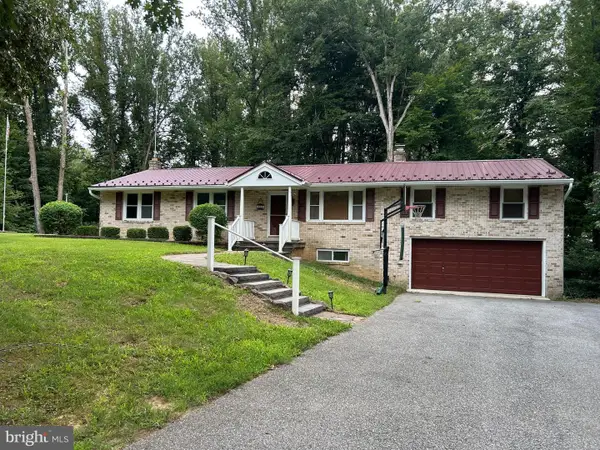 $439,000Pending4 beds 2 baths2,748 sq. ft.
28941 Hill And Dale Dr, MECHANICSVILLE, MD 20659
MLS# MDSM2033040Listed by: RESIDENTIAL PLUS REAL ESTATE SERVICES


Protect your home and budget from life's surprises with an Assurant Home Warranty, backed by a partner that supports you through every step of homeownership. Explore Plans.
© 2023 - 2026 ERA Franchise Systems LLC. All rights reserved. ERA Franchise Systems LLC fully supports the principles of the Fair Housing Act and the Equal Opportunity Act. ERA, ERA Real Estate powered, and their respective logos are registered service marks of ERA Franchise Systems LLC. Each office is independently owned and operated.