
30060 Blackfoot Dr, Mechanicsville, MD 20659
Local realty services provided by:ERA Valley Realty
30060 Blackfoot Dr,Mechanicsville, MD 20659
$515,000
- 3 Beds
- 2 Baths
- 1,560 sq. ft.
- Single family
- Coming Soon
Listed by: nakia n johnson
Office: kw metro center
MLS#:MDSM2032678
Source:BRIGHTMLS
Price summary
- Price:$515,000
- Price per sq. ft.:$330.13
About this home
Renovated home on over an acre featuring a 960 sq. ft. detached garage with workshop space, RV/boat parking, and NO HOA! Tucked away on a quiet cul-de-sac in Mechanicsville, this move-in-ready 3-bedroom, 2-bath split-level offers an open, light-filled layout with a renovated kitchen, updated flooring, and flexible living spaces designed for today's lifestyle.
The finished lower level features a spacious flex room with a full bath, closet, private exterior entrance, and enough room for a king-size bed—perfect as a guest suite, recreation room, home office, or additional living space. The primary bedroom also easily accommodates king-size furniture.
Outside, enjoy newly stained front and rear decks, matching shutters and fencing, a fully fenced backyard, and mature flowering trees that provide beauty and privacy throughout the seasons. The 960 sq. ft. detached garage is a rare find, offering endless possibilities for car enthusiasts, contractors, hobbyists, or anyone needing exceptional storage for vehicles, tools, outdoor equipment, an RV, or a boat.
Enjoy the peace of Southern Maryland while staying close to everyday conveniences—just minutes from Golden Beach, local wineries, shopping, and dining, with an easy commute to Joint Base Andrews....
Contact an agent
Home facts
- Year built:1978
- Subdivision & Development:INDIAN RIVER ESTATES
- Listing ID #:MDSM2032678
- Updated:August 23, 2026 at 01:41 PM
Rooms and interior
- Bedrooms:3
- Total bathrooms:2
- Full bathrooms:2
- Kitchen Description:Combination Kitchen/Living, Recessed Lighting, Upgraded Countertops
- Basement:Yes
- Basement Description:Fully Finished, Walkout Level
- Living area:1,560 sq. ft.
Heating and cooling
- Heating:Electric, Forced Air, Heat Pump - Electric BackUp
Structure and exterior
- Year built:1978
- Building area:1,560 sq. ft.
- Lot area:1.03 Acres
- Lot Features:Cleared, Level
- Architectural Style:Split Level
- Construction Materials:Concrete, Stick Built, Vinyl Siding
- Exterior Features:Outbuilding(s)
- Foundation Description:Concrete Perimeter, Crawl Space
- Levels:2 Stories
Utilities
- Water:Public
- Sewer:Private Septic Tank
Finances and disclosures
- Price:$515,000
- Price per sq. ft.:$330.13
- Tax amount:$3,132 (2025)
Features and amenities
- Laundry features:Has Laundry
- Amenities:Ceiling Fan(s), Exposed Beams, Recessed Lighting
Parking
- Parking description:Additional Storage Area, Detached Garage, Oversized
- Garage:Yes
- Garage spaces:2
New listings near 30060 Blackfoot Dr
- Coming Soon
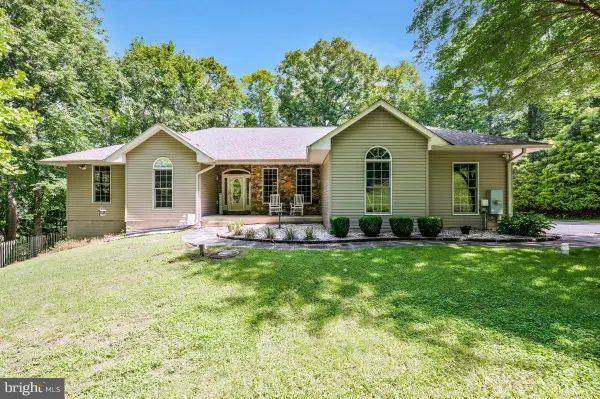 $800,000Coming Soon5 beds 4 baths4,132 sq. ft.
29171 Hearts Desire Dr, MECHANICSVILLE, MD 20659
MLS# MDSM2033298Listed by: REDFIN CORP - New
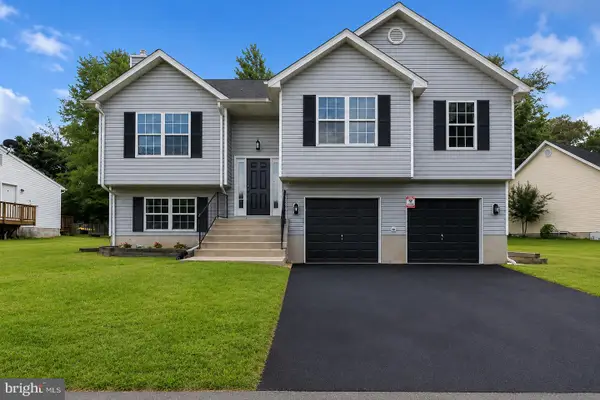 $440,000Active4 beds 3 baths1,760 sq. ft.
26081 Hills Dr, MECHANICSVILLE, MD 20659
MLS# MDSM2033326Listed by: EXP REALTY, LLC 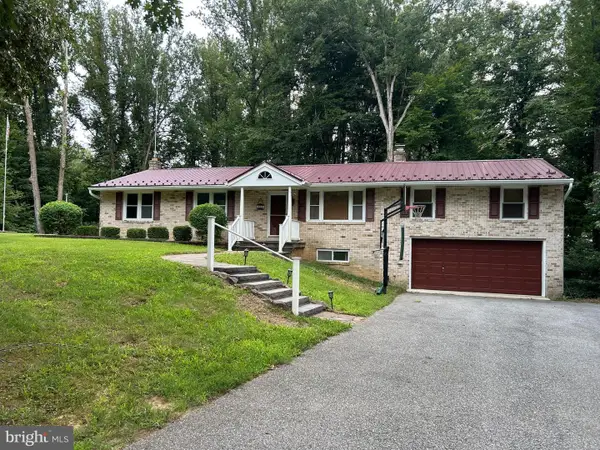 $439,000Pending4 beds 2 baths2,748 sq. ft.
28941 Hill And Dale Dr, MECHANICSVILLE, MD 20659
MLS# MDSM2033040Listed by: RESIDENTIAL PLUS REAL ESTATE SERVICES- New
 $445,000Active4 beds 3 baths1,966 sq. ft.
28041 Twila Ln, MECHANICSVILLE, MD 20659
MLS# MDSM2033222Listed by: PEARSON SMITH REALTY, LLC  $435,000Pending3 beds 2 baths1,486 sq. ft.
40171 Waterview Dr, MECHANICSVILLE, MD 20659
MLS# MDSM2033198Listed by: RE/MAX ONE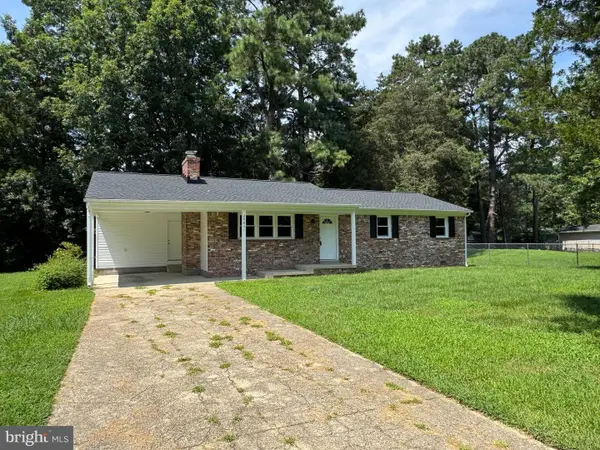 $399,000Active3 beds 2 baths1,322 sq. ft.
29831 Lee Rd, MECHANICSVILLE, MD 20659
MLS# MDSM2033072Listed by: CENTURY 21 NEW MILLENNIUM $450,000Pending3 beds 2 baths2,848 sq. ft.
28994 Autumnwood Dr, MECHANICSVILLE, MD 20659
MLS# MDSM2033070Listed by: SAMSON PROPERTIES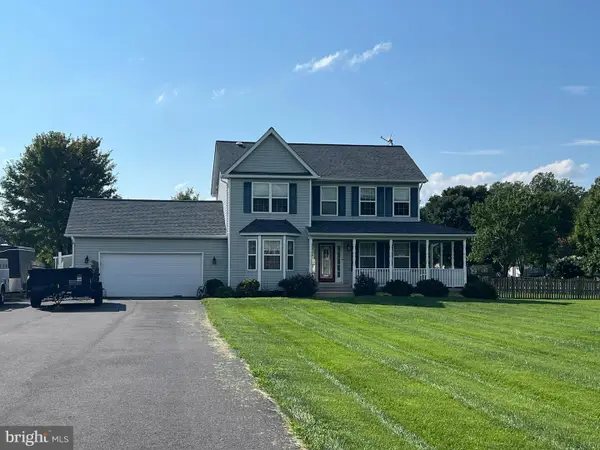 $529,900Active4 beds 3 baths2,032 sq. ft.
26251 True Grit Ct, MECHANICSVILLE, MD 20659
MLS# MDSM2033044Listed by: LONG & FOSTER REAL ESTATE, INC. $25,000Active0.46 Acres
29928 Scott Cir, MECHANICSVILLE, MD 20659
MLS# MDSM2033050Listed by: THE SOUTHSIDE GROUP REAL ESTATE


Protect your home and budget from life's surprises with an Assurant Home Warranty, backed by a partner that supports you through every step of homeownership. Explore Plans.
© 2023 - 2026 ERA Franchise Systems LLC. All rights reserved. ERA Franchise Systems LLC fully supports the principles of the Fair Housing Act and the Equal Opportunity Act. ERA, ERA Real Estate powered, and their respective logos are registered service marks of ERA Franchise Systems LLC. Each office is independently owned and operated.