
30090 Cherokee Ct, Mechanicsville, MD 20659
Local realty services provided by:ERA Central Realty Group
30090 Cherokee Ct,Mechanicsville, MD 20659
$600,000
- 5 Beds
- 4 Baths
- 3,636 sq. ft.
- Single family
- Active
Listed by: lesa k clark
Office: redfin corp
MLS#:MDSM2033674
Source:BRIGHTMLS
Price summary
- Price:$600,000
- Price per sq. ft.:$165.02
About this home
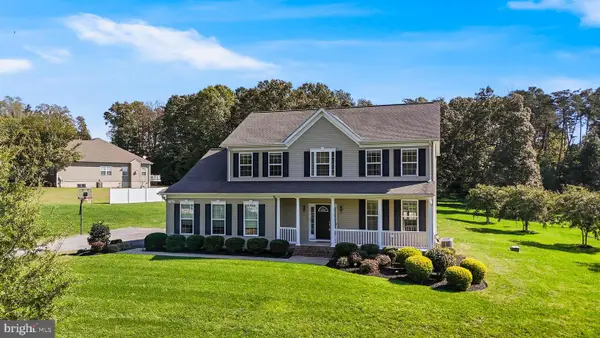
Welcome to 30090 Cherokee Ct – a brick-front colonial tucked away on 2.7 wooded acres, offering both privacy and room to spread out. Inside, a bright living room and formal dining room make entertaining effortless, while the expansive family room—with one of two wood-burning fireplaces—creates a warm and inviting atmosphere. The large eat-in kitchen is designed for both everyday living and hosting, featuring double ovens, abundant cabinetry, and plenty of prep space. A convenient main-level laundry room adds to the home’s practicality. Upstairs, you’ll find four bedrooms, including a spacious owner’s suite with a private bath and an adjacent nursery or sitting room. The additional bedrooms provide flexible space for family, guests, or a home office. The finished basement has been fully updated, offering even more living space with a bedroom, full bath, bonus room, and large open area—perfect for a home theater, gym, or game room. A dedicated storage room keeps everything organized. Additional highlights include: Two wood-burning fireplaces Freshly painted deck with wooded views Updated flooring and finishes throughout With its versatile floor plan, modern updates, and serene outdoor setting, this home is a rare opportunity to enjoy both comfort and seclusion in a sought-after location....
Contact an agent
Home facts
- Year built:1989
- Subdivision & Development:INDIAN RIVER ESTATES
- Listing ID #:MDSM2033674
- Added:47 day(s) ago
- Updated:October 29, 2026 at 02:43 PM
Rooms and interior
- Bedrooms:5
- Total bathrooms:4
- Full bathrooms:3
- Half bathrooms:1
- Basement:Yes
- Basement Description:Fully Finished
- Living area:3,636 sq. ft.
Heating and cooling
- Cooling:Central A/C
- Heating:Electric, Heat Pump(s)
Structure and exterior
- Year built:1989
- Building area:3,636 sq. ft.
- Lot area:2.72 Acres
- Construction Materials:Aluminum Siding, Brick
- Levels:3 Story
Schools
- High school:CHOPTICON
- Middle school:MARGARET BRENT
- Elementary school:LETTIE MARSHALL DENT
Utilities
- Water:Private, Well
- Sewer:Public Septic
Finances and disclosures
- Price:$600,000
- Price per sq. ft.:$165.02
- Tax amount:$3,792 (2024)
Parking
- Parking description:Attached Garage, Garage - Front Entry
- Garage:Yes
- Garage spaces:2
New listings near 30090 Cherokee Ct
- Coming Soon
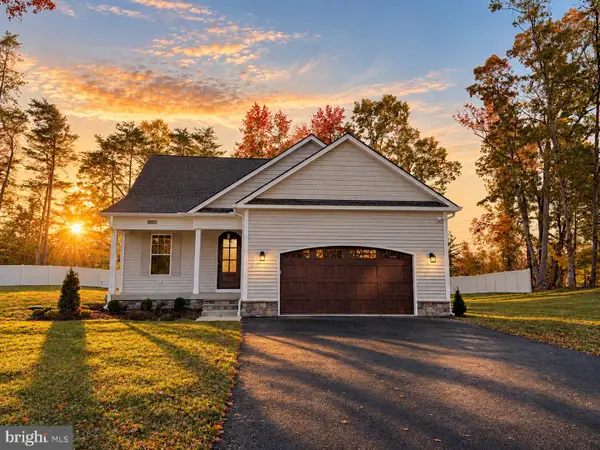 $679,900Coming Soon3 beds 2 baths1,894 sq. ft.
38252 Milestone Ln, MECHANICSVILLE, MD 20659
MLS# MDSM2034406Listed by: RE/MAX ONE - Coming Soon
 $329,900Coming Soon3 beds 1 baths976 sq. ft.
25851 Friendship School Rd, MECHANICSVILLE, MD 20659
MLS# MDSM2034392Listed by: TOPSIDE REALTY - Coming Soon
 $489,000Coming Soon3 beds 4 baths2,299 sq. ft.
29840 Roland Way, MECHANICSVILLE, MD 20659
MLS# MDSM2034356Listed by: THE SOUTHSIDE GROUP REAL ESTATE - Open Thu, 5 to 7pmNew
 $689,900Active5 beds 5 baths3,360 sq. ft.
26181 S Sandgates Rd, MECHANICSVILLE, MD 20659
MLS# MDSM2034390Listed by: CENTURY 21 NEW MILLENNIUM - Open Fri, 5 to 7pmNew
 $349,900Active3 beds 2 baths1,296 sq. ft.
26864 Oak Ridge Dr, MECHANICSVILLE, MD 20659
MLS# MDSM2034402Listed by: CENTURY 21 NEW MILLENNIUM - New
 $369,900Active3 beds 2 baths1,264 sq. ft.
29701 Finch Ct, MECHANICSVILLE, MD 20659
MLS# MDSM2034366Listed by: CENTURY 21 NEW MILLENNIUM - New
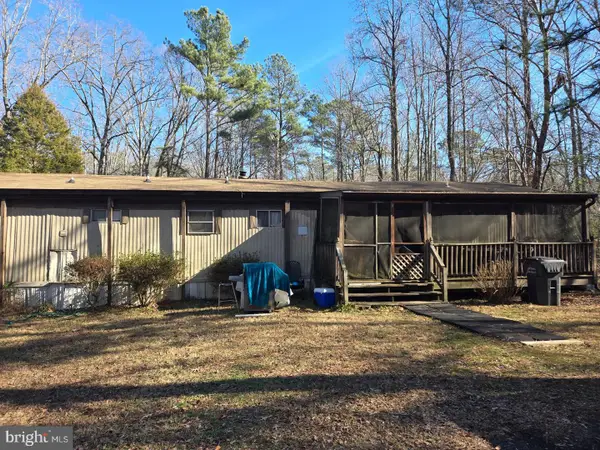 $115,000Active1.35 Acres
40412 Medleys Ln, MECHANICSVILLE, MD 20659
MLS# MDSM2034026Listed by: COLDWELL BANKER PREMIER 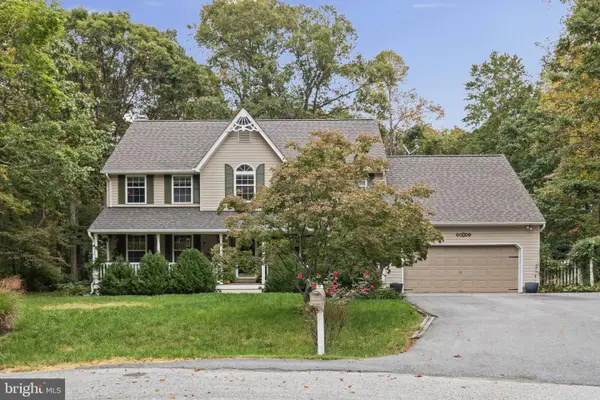 $614,900Active5 beds 3 baths2,700 sq. ft.
27920 Rectory Ct, MECHANICSVILLE, MD 20659
MLS# MDSM2034240Listed by: CAVALRY REALTY LLC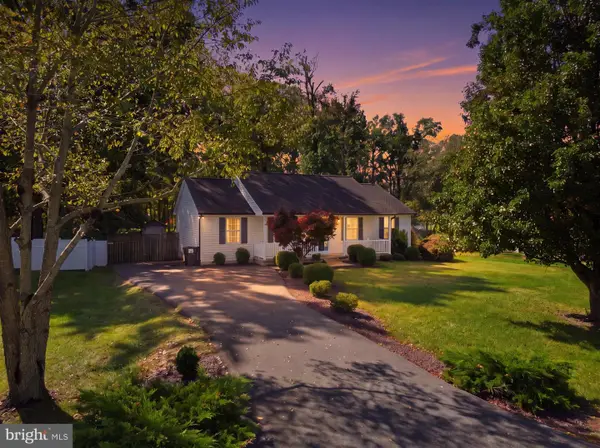 $425,000Active3 beds 2 baths1,344 sq. ft.
35455 Golf Course Dr, MECHANICSVILLE, MD 20659
MLS# MDSM2034192Listed by: RE/MAX ONE- Open Sat, 3 to 5pm
 $735,000Active4 beds 4 baths3,516 sq. ft.
39827 Grandview Haven Dr, MECHANICSVILLE, MD 20659
MLS# MDSM2034238Listed by: CENTURY 21 NEW MILLENNIUM


Protect your home and budget from life's surprises with an Assurant Home Warranty, backed by a partner that supports you through every step of homeownership. Explore Plans.
© 2023 - 2026 ERA Franchise Systems LLC. All rights reserved. ERA Franchise Systems LLC fully supports the principles of the Fair Housing Act and the Equal Opportunity Act. ERA, ERA Real Estate powered, and their respective logos are registered service marks of ERA Franchise Systems LLC. Each office is independently owned and operated.