
4311 Saratoga Springs Ct, Middletown, MD 21769
Local realty services provided by:ERA Central Realty Group
4311 Saratoga Springs Ct,Middletown, MD 21769
$1,200,000
- 4 Beds
- 4 Baths
- - sq. ft.
- Single family
- Sold
Listed by: christine r reeder
Office: long & foster real estate, inc.
MLS#:MDFR2085122
Source:BRIGHTMLS
Sorry, we are unable to map this address
Price summary
- Price:$1,200,000
- Monthly HOA dues:$34
About this home
Tucked away at the end of a quiet cul-de-sac within the prestigious Vistas at Springdale of Middletown, stands an exquisite property that embodies the pinnacle of luxury living and relaxed elegance. Freshly painted throughout and spanning an impressive 5,366 square feet, this home is a harmonious blend of grandeur and functionality, designed for those who appreciate the finer things in life. Step inside to discover a grand foyer that sets the tone for the entire home, featuring rich Brazilian Cherry floors that flow seamlessly throughout the formal living and dining rooms on either side of the foyer. As you walk from the foyer straight to the two story family room you’ll be inspired by an expansive wall of windows, that is the centerpiece of the home. The views of the grounds are beautiful any time of year, bright and airy in the summer, and warm and welcoming in the winter with a gas fireplace to enjoy. The family room is open and flanks a wide hallway also with Brazilian Cherry. The expansive kitchen, with granite countertops and beautiful cabinetry, an island, gathering area for the table, another fireplace, and dual entrances leading to the patio. Beyond the open family room you pass a home office with sophisticated built-ins and enter into the sunroom, which also leads you back to the living room and grand foyer to access the wide staircase to the upper level which features four bedrooms, each with walk-in closets. The primary suite is truly a private retreat, with an entryway accessing a coffee bar leading into a sitting area, complete with another gas fireplace and a lovely balcony on one side and the primary bedroom on the other side. The private bath is adorned with luxury finishes, a large jetted tub, separate shower and separate vanities. It also accesses walk-in closet number two, through another additional finished space, not present in other homes in the community, and provides a wonderful location for a yoga, meditation or craft room. The second bedroom has a private entry suite backstairs of the kitchen and bedroom three and four each of which have access to the recently remodeled huge rooftop balcony. The upper-level laundry room adds convenience to daily life. The massive basement, with rough-ins for a bath and wet bar, along with the wide walk-up stairwell, is an open canvas for your vision. Situated in the back of the community on 3.19 lush acres, it will be quick to slip into relaxation mode, enjoying the sounds of nature or warm get-togethers where everyone feels at home. Experience refined living in a neighborhood and community that is truly desirable....
Contact an agent
Home facts
- Year built:2005
- Subdivision & Development:VISTAS AT SPRINGDALE
- Listing ID #:MDFR2085122
- Added:50 day(s) ago
- Updated:August 27, 2026 at 05:35 AM
Rooms and interior
- Bedrooms:4
- Total bathrooms:4
- Full bathrooms:3
- Half bathrooms:1
- Flooring:Partially Carpeted, Wood
- Dining Description:Dining Area, Dining Room, Formal/Separate Dining Room
- Bathrooms Description:Primary Bathroom
- Kitchen Description:Breakfast Area, Built-Ins, Butlers Pantry, Kitchen - Island
- Bedroom Description:Primary Bedroom, Walk In Closet(s)
- Basement:Yes
- Basement Description:Full, Interior Access, Rough Bath Plumb, Walkout Stairs
Heating and cooling
- Cooling:Central A/C, Multi Units
- Heating:Forced Air, Natural Gas
Structure and exterior
- Roof:Architectural Shingle
- Year built:2005
- Architectural Style:Colonial
- Construction Materials:Brick, Vinyl Siding
- Foundation Description:Concrete Perimeter
- Levels:3 Story
Utilities
- Water:Well
- Sewer:Private Septic Tank
Finances and disclosures
- Price:$1,200,000
- Tax amount:$10,971 (2026)
Features and amenities
- Amenities:Built-Ins, Electric Available, Natural Gas Available, Store/Office, Window Treatments
Parking
- Parking description:Attached Garage, Garage - Side Entry, Garage Door Opener
- Garage:Yes
- Garage spaces:3
New listings near 4311 Saratoga Springs Ct
- Coming SoonOpen Fri, 1 to 2pm
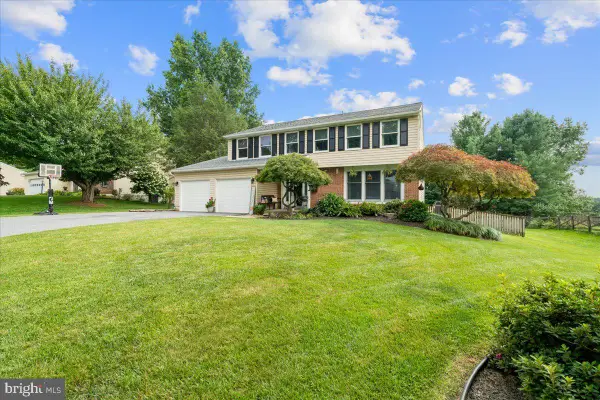 $529,900Coming Soon4 beds 3 baths2,112 sq. ft.
4209 Garnet Dr, MIDDLETOWN, MD 21769
MLS# MDFR2087208Listed by: KELLER WILLIAMS REALTY CENTRE - Coming Soon
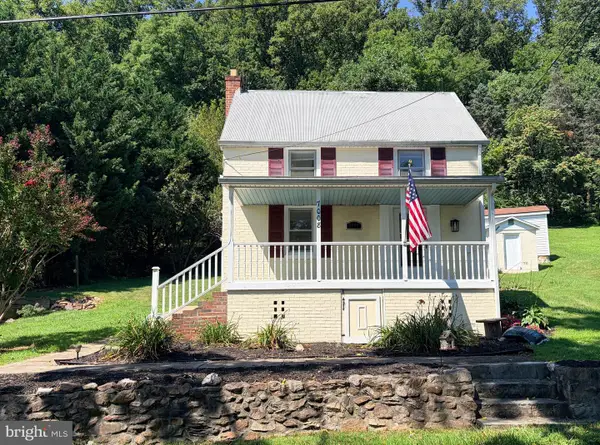 $335,000Coming Soon2 beds 2 baths1,200 sq. ft.
7008 Mountain Church Rd, MIDDLETOWN, MD 21769
MLS# MDFR2088058Listed by: LPT REALTY, LLC - New
 $539,900Active4 beds 3 baths2,200 sq. ft.
4492 Jade Ct, MIDDLETOWN, MD 21769
MLS# MDFR2088196Listed by: COLDWELL BANKER REALTY - Open Sat, 11am to 1pmNew
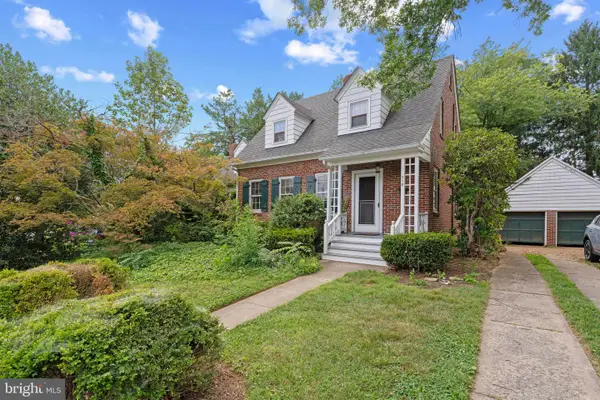 $399,000Active3 beds 2 baths1,824 sq. ft.
319 S Church St, MIDDLETOWN, MD 21769
MLS# MDFR2087904Listed by: CORNER HOUSE REALTY 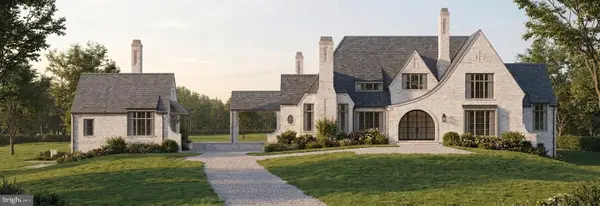 $2,165,000Pending4 beds 6 baths6,700 sq. ft.
7460 Heritage Oak Terr, MIDDLETOWN, MD 21769
MLS# MDFR2087870Listed by: LONG & FOSTER REAL ESTATE, INC. $689,900Pending4 beds 4 baths4,274 sq. ft.
8 N Pointe Ter, MIDDLETOWN, MD 21769
MLS# MDFR2086712Listed by: RE/MAX RESULTS $550,000Pending3 beds 3 baths2,496 sq. ft.
7820 Myersville Rd, MIDDLETOWN, MD 21769
MLS# MDFR2087120Listed by: LONG & FOSTER REAL ESTATE, INC.- Open Sat, 12 to 2pm
 $825,000Active4 beds 4 baths4,603 sq. ft.
411 Glenbrook Dr, MIDDLETOWN, MD 21769
MLS# MDFR2086740Listed by: REAL ESTATE TEAMS, LLC  $639,900Pending3 beds 3 baths2,028 sq. ft.
9124 Hawbottom Rd, MIDDLETOWN, MD 21769
MLS# MDFR2086582Listed by: RE/MAX RESULTS- Open Sat, 11am to 1pm
 $599,900Active3 beds 3 baths2,488 sq. ft.
6838 Mountain Church Rd, MIDDLETOWN, MD 21769
MLS# MDFR2086608Listed by: LONG & FOSTER REAL ESTATE, INC.


Protect your home and budget from life's surprises with an Assurant Home Warranty, backed by a partner that supports you through every step of homeownership. Explore Plans.
© 2023 - 2026 ERA Franchise Systems LLC. All rights reserved. ERA Franchise Systems LLC fully supports the principles of the Fair Housing Act and the Equal Opportunity Act. ERA, ERA Real Estate powered, and their respective logos are registered service marks of ERA Franchise Systems LLC. Each office is independently owned and operated.