
7460 Heritage Oak Terr, Middletown, MD 21769
Local realty services provided by:ERA Valley Realty
7460 Heritage Oak Terr,Middletown, MD 21769
$2,465,000
- 4 Beds
- 6 Baths
- 6,782 sq. ft.
- Single family
- Pending
Listed by: adam ellison
Office: long & foster real estate, inc.
MLS#:MDFR2087870
Source:BRIGHTMLS
Price summary
- Price:$2,465,000
- Price per sq. ft.:$363.46
About this home
Home being built by local builderLaine Street Homes. This estate home will blend elements from modern turdor and english country architecture. Featuring over 6,000 well appointed sqft and set atop a beathtaking 6+ acre view lot, this home is thoughtfully designed to offer both grand-scale entertaining and serene everyday living . 4 lots left in the Heritage Oak Estates Community. Multiple plans and many different options to choose from. Prices starting at $1,235,000. Call listing agent for more information.
Contact an agent
Home facts
- Year built:2027
- Subdivision & Development:MIDDLETOWN
- Listing ID #:MDFR2087870
- Added:47 day(s) ago
- Updated:October 04, 2026 at 08:13 AM
Rooms and interior
- Bedrooms:4
- Total bathrooms:6
- Full bathrooms:5
- Half bathrooms:1
- Flooring:Luxury Vinyl Plank, Wood
- Dining Description:Dining Area
- Bathrooms Description:Primary Bath(s)
- Kitchen Description:2nd Kitchen, Breakfast Area, Built-In Microwave, Built-In Range, Built-Ins, Combination Kitchen/Living, Commercial Range, Crown Moldings, Dishwasher, Double/Dual Staircase, Kitchen - Gourmet, Kitchen - Island, Kitchen - Table Space, Oven - Double, Oven/Range - Gas, Pantry, Range Hood, Refrigerator, Six Burner Stove, Stainless Steel Appliances, Upgraded Countertops
- Bedroom Description:Entry Level Bedroom, Walk In Closet(s)
- Basement:Yes
- Basement Description:Connecting Stairway, Daylight, Drainage System, Heated, Improved, Interior Access, Outside Entrance, Partial, Partially Finished, Poured Concrete, Walkout Level, Water Proofing System
- Living area:6,782 sq. ft.
Heating and cooling
- Cooling:Central A/C
- Heating:Electric, Forced Air, Heat Pump(s), Propane - Leased
Structure and exterior
- Roof:Architectural Shingle, Metal, Pitched
- Year built:2027
- Building area:6,782 sq. ft.
- Lot area:6.17 Acres
- Lot Features:Adjoins - Open Space, Backs to Trees, Front Yard, Landscaping, Partly Wooded, Premium, Private, Rear Yard, SideYard(s)
- Architectural Style:Colonial, French, Tudor
- Construction Materials:Advanced Framing, Masonry, Stick Built, Stone
- Exterior Features:Enclosed, Extensive Hardscape, Exterior Lighting, Gutter System, Lawn Sprinkler, Outbuilding(s), Outside Shower, Patio(s), Porch(es), Sidewalks, Stone Retaining Walls, Underground Lawn Sprinkler, Water Fountains
- Foundation Description:Passive Radon Mitigation, Permanent
- Levels:3 Story
Utilities
- Water:Well
- Sewer:Perc Approved Septic
Finances and disclosures
- Price:$2,465,000
- Price per sq. ft.:$363.46
Features and amenities
- Amenities:200+ Amp Service, Attic, Built-Ins, Crown Moldings, Double Hung Windows, Double Pane Windows, Double/Dual Staircase
- Pool features:Gunite, Heated, In Ground, Negative Edge/Infinity, Saltwater
Parking
- Parking description:Asphalt Driveway, Concrete Driveway, Detached Garage, Electric Vehicle Charging Station(s), Garage - Side Entry, Paved Driveway, Paved Parking
- Garage:Yes
- Garage spaces:3
New listings near 7460 Heritage Oak Terr
- Coming Soon
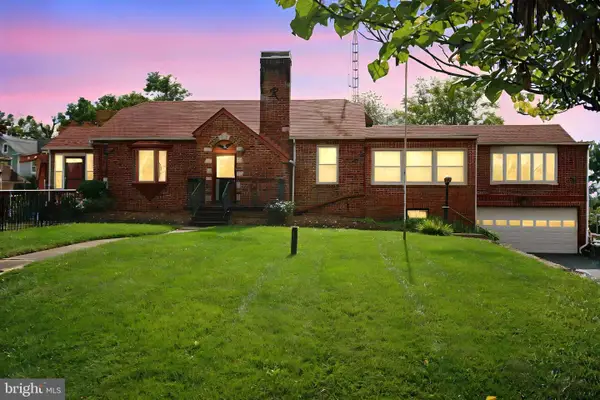 $649,900Coming Soon3 beds 3 baths2,674 sq. ft.
3213 Old National Pike, MIDDLETOWN, MD 21769
MLS# MDFR2090168Listed by: RE/MAX RESULTS - New
 $535,000Active3 beds 1 baths1,380 sq. ft.
8922 Mount Tabor Rd, MIDDLETOWN, MD 21769
MLS# MDFR2089736Listed by: BERKSHIRE HATHAWAY HOMESERVICES HOMESALE REALTY - New
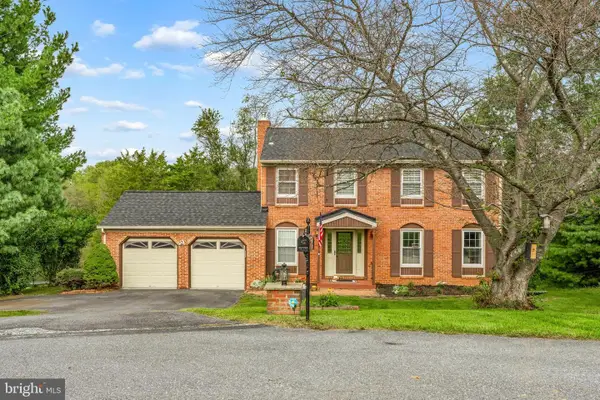 $649,000Active4 beds 4 baths2,866 sq. ft.
7312 Countryside Cir, MIDDLETOWN, MD 21769
MLS# MDFR2089606Listed by: KELLER WILLIAMS REALTY CENTRE - New
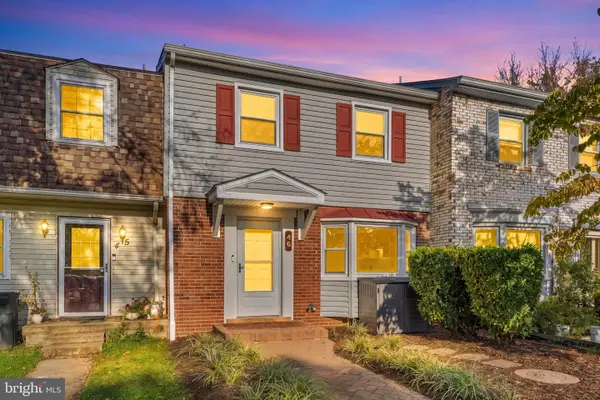 $375,000Active3 beds 4 baths2,170 sq. ft.
46 Boileau Ct, MIDDLETOWN, MD 21769
MLS# MDFR2089404Listed by: REDFIN CORPORATION - New
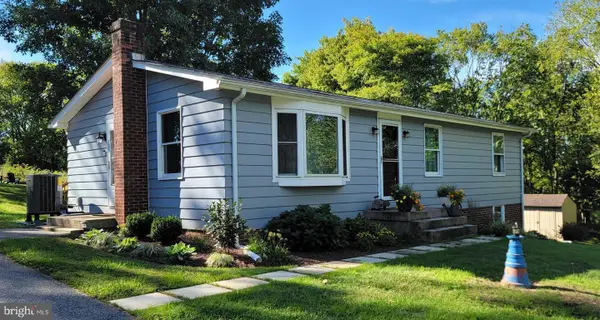 $499,900Active4 beds 2 baths1,956 sq. ft.
7217 Picnic Woods Rd, MIDDLETOWN, MD 21769
MLS# MDFR2089766Listed by: REAL ESTATE TEAMS, LLC 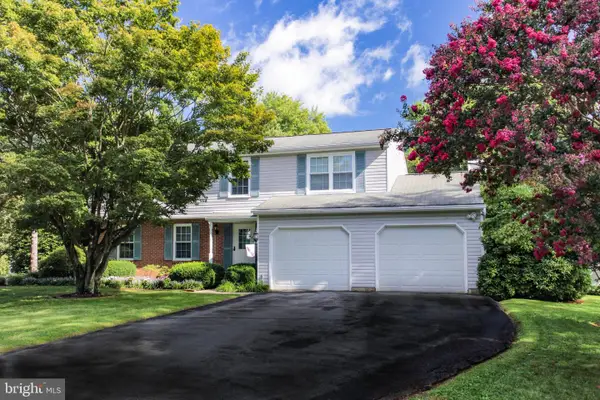 $498,900Active4 beds 4 baths2,599 sq. ft.
4316 Zircon Rd, MIDDLETOWN, MD 21769
MLS# MDFR2089602Listed by: KELLER WILLIAMS REALTY CENTRE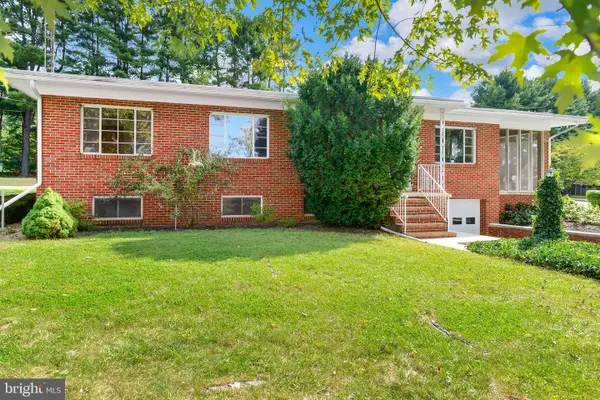 $425,000Pending3 beds 2 baths2,580 sq. ft.
205 Franklin St, MIDDLETOWN, MD 21769
MLS# MDFR2089292Listed by: RE/MAX RESULTS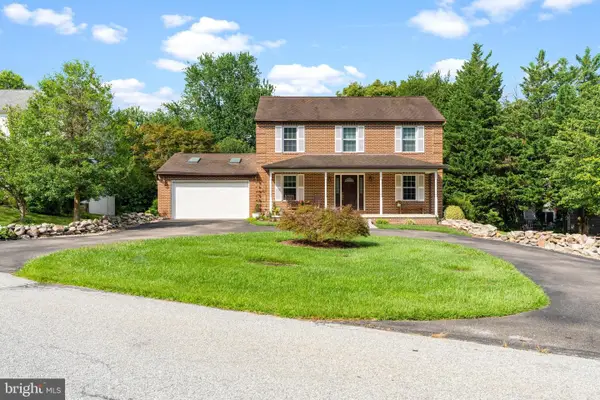 $487,900Pending3 beds 4 baths2,583 sq. ft.
4613 Granite Dr, MIDDLETOWN, MD 21769
MLS# MDFR2084888Listed by: KELLER WILLIAMS REALTY CENTRE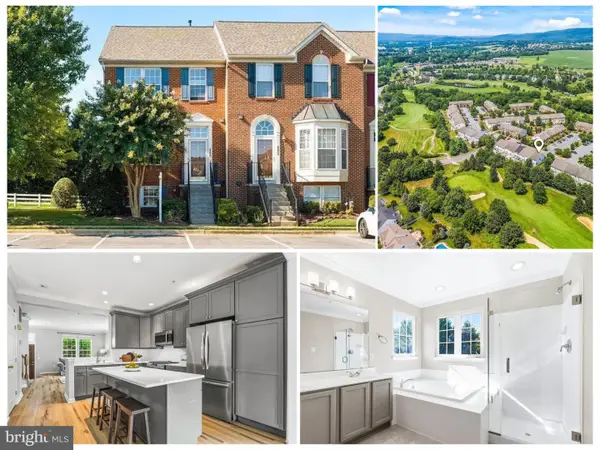 $428,900Active4 beds 4 baths2,640 sq. ft.
400 Stone Springs Ln, MIDDLETOWN, MD 21769
MLS# MDFR2089514Listed by: RE/MAX RESULTS $680,000Active5 beds 3 baths2,820 sq. ft.
21 E Main St, MIDDLETOWN, MD 21769
MLS# MDFR2089044Listed by: MARYLAND REAL ESTATE GROUP


Protect your home and budget from life's surprises with an Assurant Home Warranty, backed by a partner that supports you through every step of homeownership. Explore Plans.
© 2023 - 2026 ERA Franchise Systems LLC. All rights reserved. ERA Franchise Systems LLC fully supports the principles of the Fair Housing Act and the Equal Opportunity Act. ERA, ERA Real Estate powered, and their respective logos are registered service marks of ERA Franchise Systems LLC. Each office is independently owned and operated.