
1621 Millersville Rd, Millersville, MD 21108
Local realty services provided by:ERA OakCrest Realty, Inc.
Listed by: wendy t oliver, catherine marucci
Office: coldwell banker realty
MLS#:MDAA2150854
Source:BRIGHTMLS
Price summary
- Price:$1,795,000
- Price per sq. ft.:$289.52
About this home
SOME HOMES ARE IMPRESSIVE. OTHERS ARE UNFORGETTABLE. Welcome to 1621 Millersville Road, a remarkable private estate where 3.37 acres of breathtaking surroundings, more than 6,200 square feet of beautifully appointed living space, and an extraordinary resort-inspired lifestyle come together in one exceptional offering. From the moment you arrive, there's a sense that you've discovered something special. Beyond the doors, gracious interiors unfold with dramatic architectural details, elegant arched hallways, beautiful millwork, two fireplaces, and expansive gathering spaces designed for everything from intimate evenings to unforgettable celebrations. But the real magic begins outdoors. Imagine long summer afternoons beside your heated swimming pool, cocktails beneath the stunning entertaining pavilion, candlelit dinners on the expansive slate patio, and evenings spent enjoying the privacy of your own magnificent grounds. This is the kind of setting that turns an ordinary weekend into an extraordinary escape—without ever leaving home. Inside, the beautifully designed residence offers four spacious ensuite bedrooms, inviting living and entertaining areas, a wonderful kitchen, and rooftop balconies that provide peaceful places to retreat above it all. Every season brings another reason to fall in love, from spectacular summer entertaining to cozy winter evenings beside the fire. Significant recent investments further enhance this exceptional property, including HVAC improvements, substantial septic upgrades with a new drain field and pump pit, renovations to the home's wing, roof improvements, updated fixtures, and extensive landscaping. Ideally positioned with convenient access to Annapolis, Baltimore, Washington, D.C., and BWI Airport, this extraordinary estate offers a rare combination of privacy, acreage, elegance, and accessibility. At $1,795,000, the opportunity is as compelling as the lifestyle. This isn't simply a place to live. It's a place to entertain beautifully, escape effortlessly, and make every day feel like something worth celebrating. Some properties must be experienced to be fully appreciated. This is one of them....
Contact an agent
Home facts
- Year built:1973
- Subdivision & Development:MILLERSVILLE
- Listing ID #:MDAA2150854
- Added:107 day(s) ago
- Updated:October 23, 2026 at 02:00 PM
Rooms and interior
- Bedrooms:4
- Total bathrooms:6
- Full bathrooms:4
- Half bathrooms:2
- Flooring:Carpet, Ceramic Tile, Hardwood
- Dining Description:Dining Room, Formal/Separate Dining Room
- Bathrooms Description:Full Bath, Half Bath, Primary Bath(s), Primary Bathroom
- Kitchen Description:Breakfast Area, Built-Ins, Butlers Pantry, Carpet, Cooktop, Cooktop - Down Draft, Crown Moldings, Dishwasher, Disposal, Exhaust Fan, Kitchen - Country, Kitchen - Eat-In, Kitchen - Gourmet, Kitchen - Island, Kitchen - Table Space, Microwave, Oven - Wall, Pantry, Recessed Lighting, Refrigerator, Stainless Steel Appliances, Upgraded Countertops, Water Heater, Wet/Dry Bar
- Bedroom Description:Carpet, Primary Bedroom, Walk In Closet(s)
- Living area:6,200 sq. ft.
Heating and cooling
- Cooling:Central A/C, Programmable Thermostat, Zoned
- Heating:Electric, Forced Air, Heat Pump(s), Programmable Thermostat, Zoned
Structure and exterior
- Roof:Architectural Shingle
- Year built:1973
- Building area:6,200 sq. ft.
- Lot area:3.37 Acres
- Lot Features:Secluded
- Architectural Style:Colonial, Federal
- Construction Materials:Brick, Stick Built
- Exterior Features:Balconies- Multiple, Boat Storage, Bump-outs, Extensive Hardscape, Exterior Lighting, Patio(s), Play Area, Roof
- Foundation Description:Slab
- Levels:3 Story
Schools
- High school:SEVERN RUN
- Middle school:OLD MILL M NORTH
- Elementary school:MILLERSVILLE
Utilities
- Water:Well
- Sewer:Private Septic Tank
Finances and disclosures
- Price:$1,795,000
- Price per sq. ft.:$289.52
- Tax amount:$12,061 (2026)
Features and amenities
- Laundry features:Dryer, Laundry, Washer
- Amenities:200+ Amp Service, Attic, Built-Ins, Carpet, Ceiling Fan(s), Crown Moldings, Curved Staircase, Recessed Lighting, Security System, Underground Utilities, Water Treat System, Wet/Dry Bar
Parking
- Parking description:Asphalt Driveway, Attached Garage, Garage - Side Entry, Garage Door Opener, Inside Access, Oversized, Private
- Garage:Yes
- Garage spaces:2
New listings near 1621 Millersville Rd
- Coming Soon
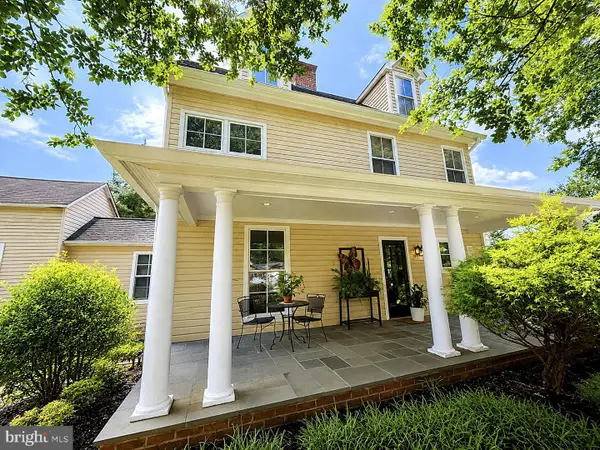 $1,799,000Coming Soon6 beds 5 baths6,316 sq. ft.
1554 Millersville Rd, MILLERSVILLE, MD 21108
MLS# MDAA2159654Listed by: SAMSON PROPERTIES - Coming Soon
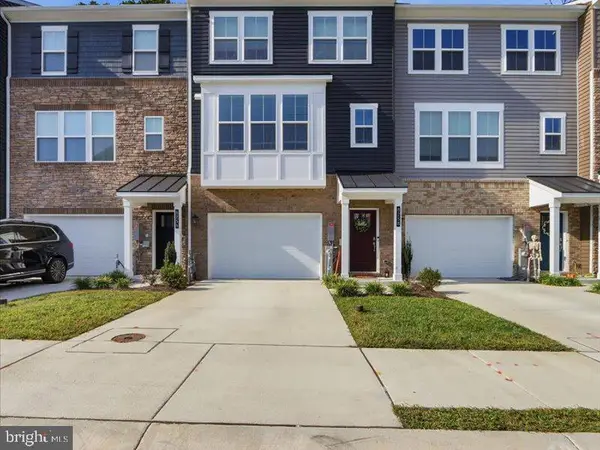 $545,000Coming Soon3 beds 4 baths2,300 sq. ft.
8258 Longford Rd, MILLERSVILLE, MD 21108
MLS# MDAA2159532Listed by: BERKSHIRE HATHAWAY HOMESERVICES HOMESALE REALTY - Coming Soon
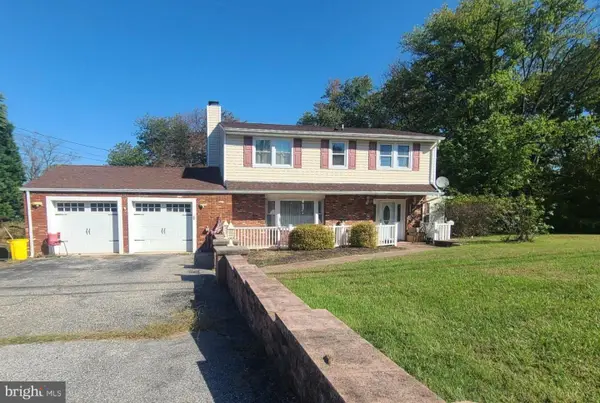 $585,000Coming Soon3 beds 2 baths2,436 sq. ft.
588 Brightview Dr, MILLERSVILLE, MD 21108
MLS# MDAA2159550Listed by: DOUGLAS REALTY LLC - Coming Soon
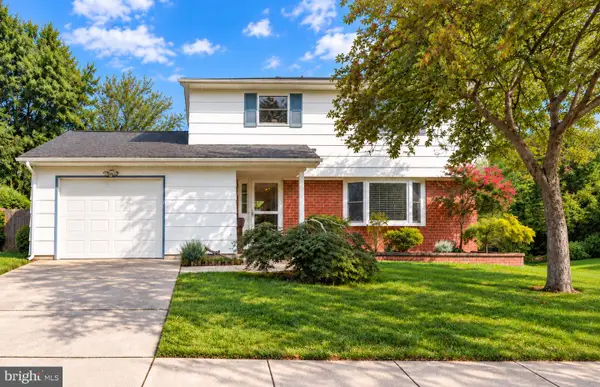 $479,900Coming Soon4 beds 3 baths1,800 sq. ft.
8251 Bernard Dr S, MILLERSVILLE, MD 21108
MLS# MDAA2156898Listed by: EXP REALTY, LLC - Open Sat, 11am to 2pmNew
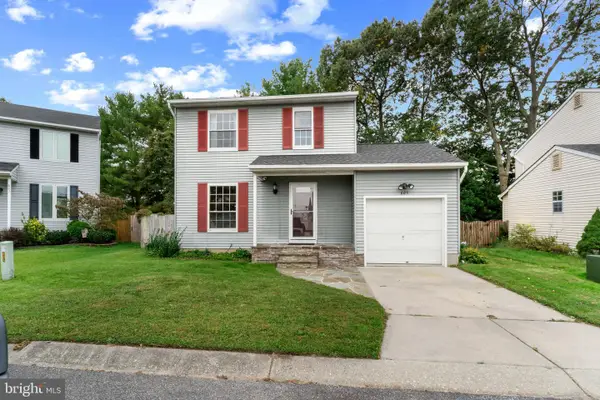 $449,000Active3 beds 3 baths1,664 sq. ft.
605 Gearing Ct E, MILLERSVILLE, MD 21108
MLS# MDAA2159470Listed by: CORNER HOUSE REALTY - New
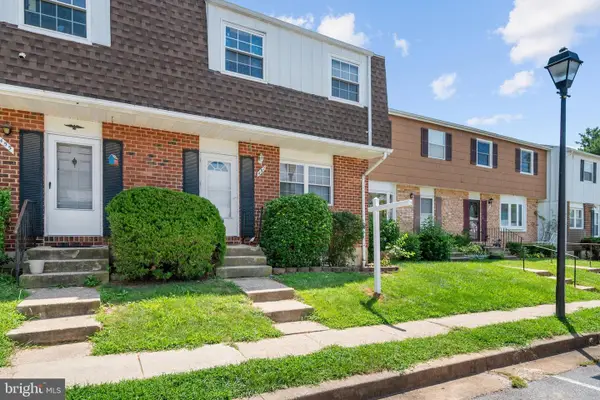 $100,000Active3 beds 2 baths1,280 sq. ft.
457 Long Towne Ct, GLEN BURNIE, MD 21061
MLS# MDAA2153232Listed by: DOUGLAS REALTY LLC 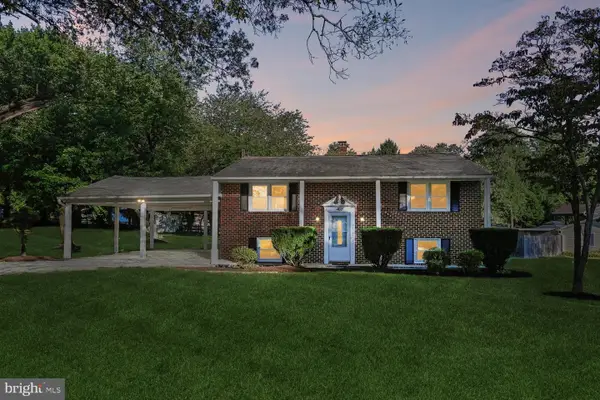 $480,000Active3 beds 2 baths2,285 sq. ft.
402 Aurora Dr, MILLERSVILLE, MD 21108
MLS# MDAA2158810Listed by: EXP REALTY, LLC- Open Sat, 12 to 2pm
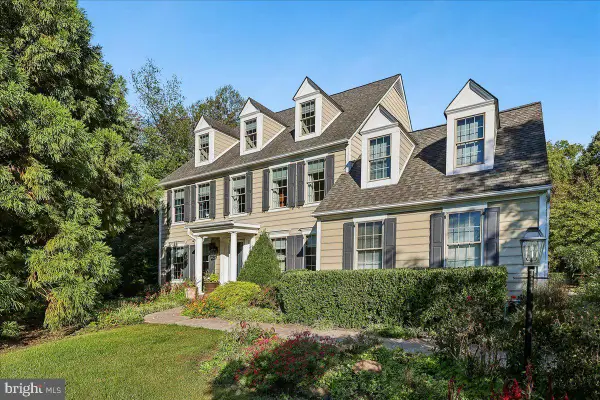 $1,074,000Active4 beds 4 baths4,184 sq. ft.
260 W Pasadena Rd, MILLERSVILLE, MD 21108
MLS# MDAA2158728Listed by: COLDWELL BANKER REALTY 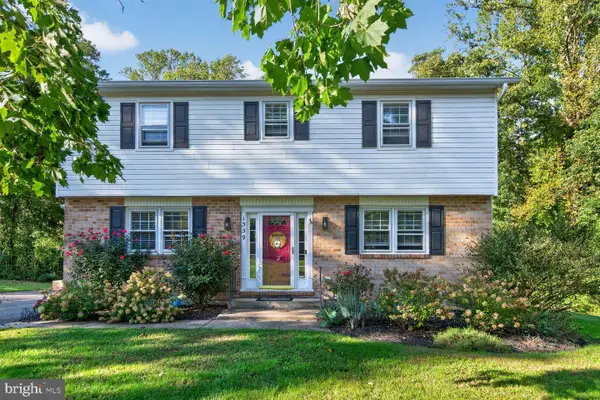 $699,000Active3 beds 3 baths2,708 sq. ft.
1339 Ashburton Dr, MILLERSVILLE, MD 21108
MLS# MDAA2158654Listed by: REMAX PLATINUM REALTY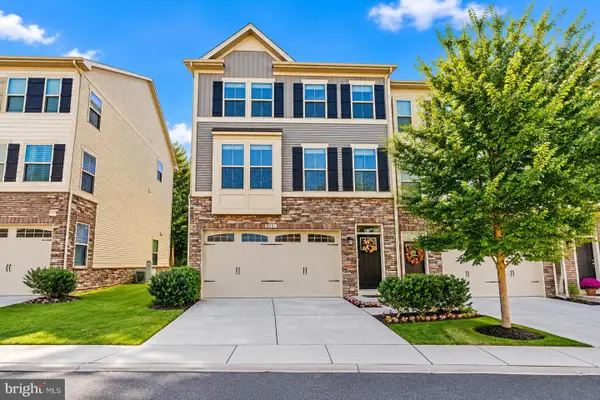 $599,000Pending4 beds 4 baths2,680 sq. ft.
8281 Kippis Rd, MILLERSVILLE, MD 21108
MLS# MDAA2158500Listed by: MODERN MARYLAND REALTY


Protect your home and budget from life's surprises with an Assurant Home Warranty, backed by a partner that supports you through every step of homeownership. Explore Plans.
© 2023 - 2026 ERA Franchise Systems LLC. All rights reserved. ERA Franchise Systems LLC fully supports the principles of the Fair Housing Act and the Equal Opportunity Act. ERA, ERA Real Estate powered, and their respective logos are registered service marks of ERA Franchise Systems LLC. Each office is independently owned and operated.