
269 Severn Rd, Millersville, MD 21108
Local realty services provided by:ERA OakCrest Realty, Inc.
269 Severn Rd,Millersville, MD 21108
$425,000
- 3 Beds
- 2 Baths
- 1,664 sq. ft.
- Single family
- Active
Listed by: rebecca c king
Office: home towne real estate
MLS#:MDAA2158504
Source:BRIGHTMLS
Price summary
- Price:$425,000
- Price per sq. ft.:$255.41
About this home
Everything you need on one floor here plus over an acre of semi cleared land! This one is close to it all but tucked away and current homeowners have enjoyed having their own little homestead, living off the land with gardens, chickens and ducks plus multiple sheds. Pull through the semi circular driveway and step into the open living room, dining room area with semi private kitchen. A few steps take you to a spacious rec room with brick fireplace and built in bar area. Down the hall you will find three bedrooms, two full baths plus the laundry area. Sellers have painted and had new flooring installed making this home move in ready. Crawl space has walk down stairs and can be used for extra storage. Easy commute to Annapolis, Baltimore, DC and Fort Meade, but quiet country like setting!
Contact an agent
Home facts
- Year built:1964
- Subdivision & Development:ELVATON ACRES
- Listing ID #:MDAA2158504
- Added:1 day(s) ago
- Updated:October 07, 2026 at 01:59 PM
Rooms and interior
- Bedrooms:3
- Total bathrooms:2
- Full bathrooms:2
- Dining Description:Dining Area
- Kitchen Description:Dishwasher, Refrigerator, Stove
- Living area:1,664 sq. ft.
Heating and cooling
- Cooling:Central A/C
- Heating:Central, Electric
Structure and exterior
- Year built:1964
- Building area:1,664 sq. ft.
- Lot area:1.1 Acres
- Lot Features:Backs to Trees, Cleared, Front Yard, Level, Partly Wooded, Private, Rear Yard, Stream/Creek
- Architectural Style:Ranch/Rambler
- Construction Materials:Brick, Combination
- Exterior Features:Deck(s)
- Foundation Description:Crawl Space
- Levels:1 Story
Schools
- High school:CALL SCHOOL BOARD
Utilities
- Water:Well
- Sewer:Private Septic Tank
Finances and disclosures
- Price:$425,000
- Price per sq. ft.:$255.41
- Tax amount:$4,821 (2026)
Features and amenities
- Laundry features:Dryer, Washer
- Amenities:Attic
Parking
- Parking description:Off Street
New listings near 269 Severn Rd
- Coming Soon
 $655,000Coming Soon4 beds 4 baths3,328 sq. ft.
719 Wagner Farm Rd, MILLERSVILLE, MD 21108
MLS# MDAA2158030Listed by: SOLD 100 REAL ESTATE, INC. - Coming Soon
 $775,000Coming Soon4 beds 3 baths2,760 sq. ft.
409 Hila Rd, MILLERSVILLE, MD 21108
MLS# MDAA2158424Listed by: CUMMINGS & CO. REALTORS - Coming Soon
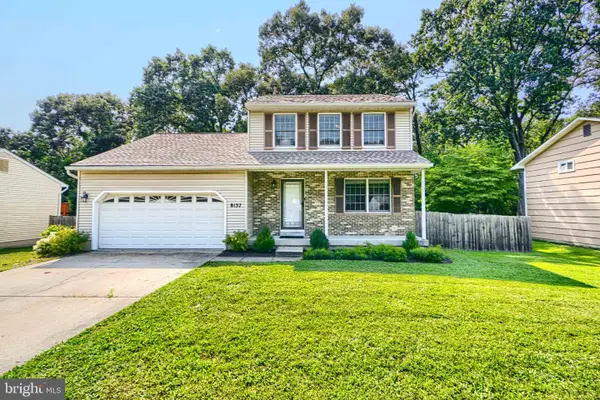 $424,900Coming Soon3 beds 3 baths1,388 sq. ft.
8137 Phirne Rd E, GLEN BURNIE, MD 21061
MLS# MDAA2158612Listed by: REALTY PLUS ASSOCIATES - Coming Soon
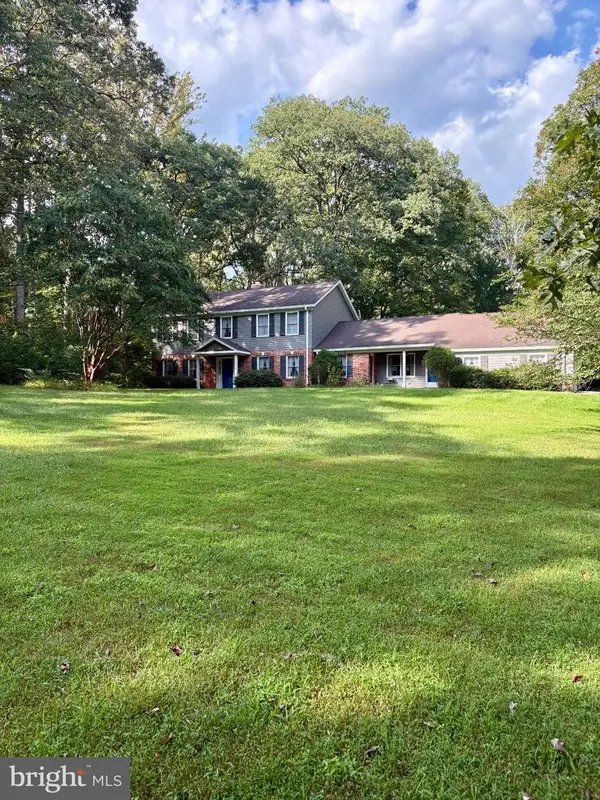 $815,000Coming Soon5 beds 3 baths2,993 sq. ft.
1666 Severn Chapel Rd, MILLERSVILLE, MD 21108
MLS# MDAA2157016Listed by: RE/MAX ONE - Coming Soon
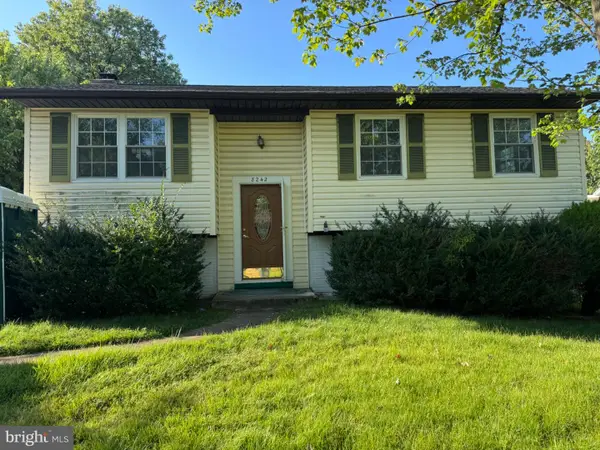 $499,999Coming Soon4 beds 2 baths1,616 sq. ft.
8242 Ahearn Rd, MILLERSVILLE, MD 21108
MLS# MDAA2158220Listed by: TAYLOR PROPERTIES - Coming Soon
 $419,999Coming Soon3 beds 2 baths1,236 sq. ft.
604 Gearing Ct E, MILLERSVILLE, MD 21108
MLS# MDAA2158252Listed by: BERKSHIRE HATHAWAY HOMESERVICES PENFED REALTY - Coming Soon
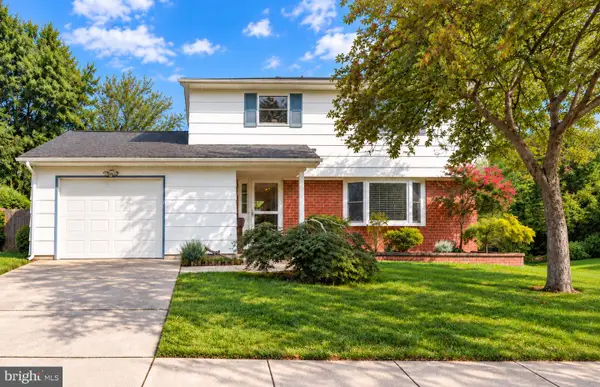 $479,900Coming Soon4 beds 3 baths1,800 sq. ft.
8251 Bernard Dr S, MILLERSVILLE, MD 21108
MLS# MDAA2156898Listed by: EXP REALTY, LLC - New
 $290,000Active3 beds 2 baths1,760 sq. ft.
473 Kenilworth Ct, GLEN BURNIE, MD 21061
MLS# MDAA2158202Listed by: LPT REALTY, LLC - Open Thu, 3 to 5pmNew
 $629,900Active4 beds 3 baths2,896 sq. ft.
717 Wagner Farm Rd, MILLERSVILLE, MD 21108
MLS# MDAA2158098Listed by: KELLER WILLIAMS FLAGSHIP


Protect your home and budget from life's surprises with an Assurant Home Warranty, backed by a partner that supports you through every step of homeownership. Explore Plans.
© 2023 - 2026 ERA Franchise Systems LLC. All rights reserved. ERA Franchise Systems LLC fully supports the principles of the Fair Housing Act and the Equal Opportunity Act. ERA, ERA Real Estate powered, and their respective logos are registered service marks of ERA Franchise Systems LLC. Each office is independently owned and operated.