
717 Wagner Farm Rd, Millersville, MD 21108
Local realty services provided by:O'BRIEN REALTY ERA POWERED
Upcoming open houses
- Thu, Oct 0105:00 pm - 06:00 pm
Listed by: bevia a patrick
Office: keller williams flagship
MLS#:MDAA2158098
Source:BRIGHTMLS
Price summary
- Price:$629,900
- Price per sq. ft.:$217.51
- Monthly HOA dues:$99
About this home
FOUR BEDROOMS. NEARLY 2,900 FINISHED SQUARE FEET. A FINISHED MOVIE ROOM. 2-CAR GARAGE. COMMUNITY. POOL AND JUST $99/MONTH HOA.
If you’ve been touring homes and wondering where all the space went, 717 Wagner Farm Road may be the one you’ll wish you hadn’t missed.
Set in the Daniels Purchase community, this home delivers three finished levels with room to gather, entertain, work, recharge and spread out.
The main level gives you the spaces buyers still ask for, a separate living room and dining room, plus a kitchen that opens to the family room and fireplace. It’s connected without being one giant room, giving everyday life a little breathing room.
Upstairs, you’ll find four bedrooms, including a spacious primary suite with private bath and walk-in closet, newer carpeting and the convenience of upper-level laundry.
Then head downstairs.
The finished lower level is made for movie nights, game days and weekends at home, complete with a Sony surround-sound system that conveys. There’s plenty of flexibility for entertaining, exercise, hobbies or simply escaping with a good movie.
Outside, enjoy the deck, fenced backyard and 2-car garage.
And the value doesn’t stop at the property line.
For approximately $99 per month, Daniels Purchase offers a community pool, playground, tennis and basketball courts, field, pavilion and sidewalks, amenities that make it easy to enjoy more without maintaining it all yourself.
The location is another standout, with Old Mill Middle North and Severn Run High School nearby, along with convenient access to shopping, dining and major commuter routes.
Major improvements add peace of mind, including a newer roof, air-conditioning equipment, water heater and sump pump.
BUYER OPPORTUNITY
Qualified buyers financing through our participating lender may be eligible for a lender credit equal to 1% of their loan amount toward eligible closing costs.
Depending on financing, that could mean thousands of dollars available at closing. Ask for details and a personalized financing illustration.
More space inside. More amenities outside. More value than you might expect.
Come take a fresh look at 717 Wagner Farm Road, because this just may be the house you’re glad you didn’t scroll past.
Financing terms and eligibility apply. Contact participating lender for complete details....
Contact an agent
Home facts
- Year built:2002
- Subdivision & Development:DANIELS PURCHASE
- Listing ID #:MDAA2158098
- Added:1 day(s) ago
- Updated:October 01, 2026 at 10:57 AM
Rooms and interior
- Bedrooms:4
- Total bathrooms:3
- Full bathrooms:2
- Half bathrooms:1
- Dining Description:Dining Area
- Bathrooms Description:Primary Bath(s)
- Kitchen Description:Dishwasher, Disposal, Icemaker, Kitchen - Island, Oven/Range - Electric, Refrigerator
- Basement:Yes
- Basement Description:Fully Finished, Improved, Interior Access, Windows
- Living area:2,896 sq. ft.
Heating and cooling
- Cooling:Central A/C
- Heating:Forced Air, Natural Gas
Structure and exterior
- Year built:2002
- Building area:2,896 sq. ft.
- Lot area:0.11 Acres
- Lot Features:Front Yard, Rear Yard
- Architectural Style:Colonial
- Construction Materials:Brick, Combination
- Exterior Features:Deck(s), Sidewalks
- Foundation Description:Slab
- Levels:3 Story
Schools
- High school:GLEN BURNIE
- Middle school:OLD MILL MIDDLE SOUTH
- Elementary school:OAKWOOD
Utilities
- Water:Public
- Sewer:Public Sewer
Finances and disclosures
- Price:$629,900
- Price per sq. ft.:$217.51
- Tax amount:$5,542 (2025)
Features and amenities
- Laundry features:Dryer, Washer, Washer/Dryer Hookups Only
- Amenities:Window Treatments
Parking
- Parking description:Attached Garage, Garage Door Opener
- Garage:Yes
- Garage spaces:2
New listings near 717 Wagner Farm Rd
- Coming Soon
 $290,000Coming Soon3 beds 2 baths1,760 sq. ft.
473 Kenilworth Ct, GLEN BURNIE, MD 21061
MLS# MDAA2158202Listed by: LPT REALTY, LLC - Coming SoonOpen Sat, 12 to 2pm
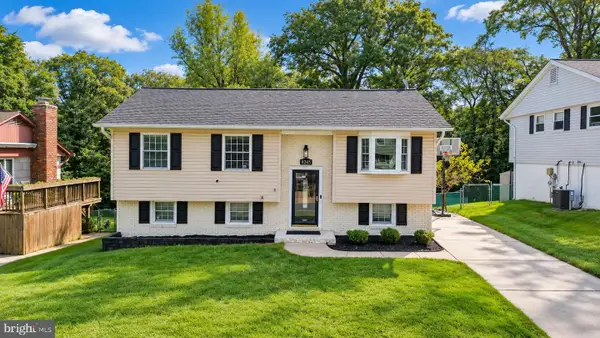 $565,000Coming Soon5 beds 3 baths4,026 sq. ft.
8245 Lethbridge Rd, MILLERSVILLE, MD 21108
MLS# MDAA2157276Listed by: LONG & FOSTER REAL ESTATE, INC. - Coming SoonOpen Sat, 1 to 3pm
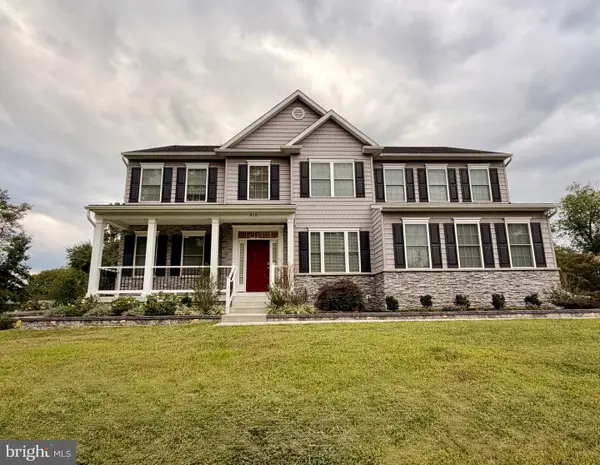 $900,000Coming Soon4 beds 3 baths3,133 sq. ft.
312 Obrecht Rd, MILLERSVILLE, MD 21108
MLS# MDAA2157782Listed by: RE/MAX LEADING EDGE - Coming Soon
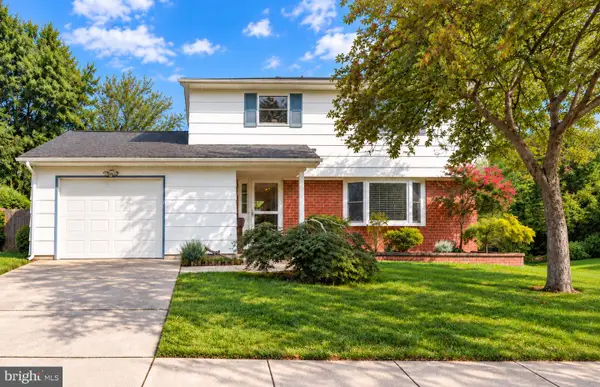 $479,900Coming Soon4 beds 3 baths1,800 sq. ft.
8251 Bernard Dr S, MILLERSVILLE, MD 21108
MLS# MDAA2156898Listed by: EXP REALTY, LLC - Open Sat, 12 to 2pmNew
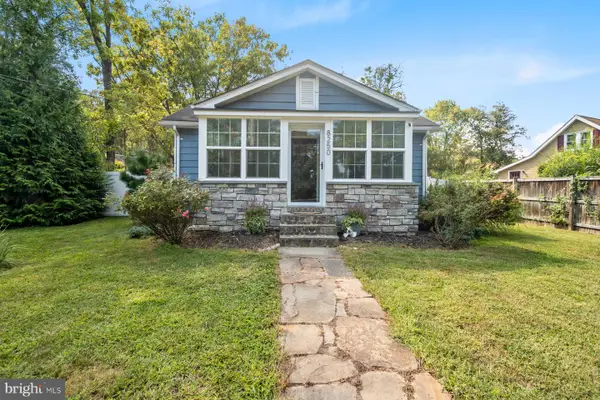 $410,000Active3 beds 2 baths956 sq. ft.
8250 Railroad Ave, MILLERSVILLE, MD 21108
MLS# MDAA2150898Listed by: BLUE CRAB REAL ESTATE, LLC - New
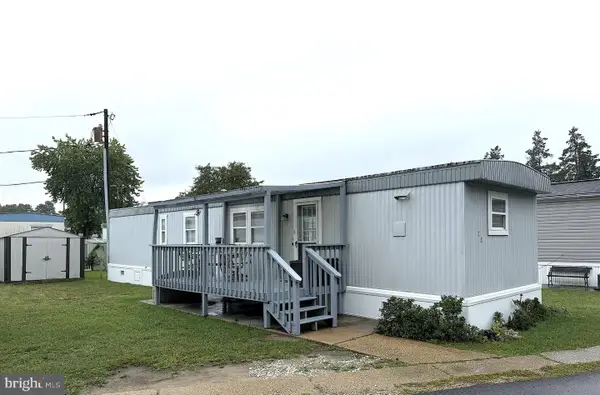 $69,900Active2 beds 1 baths700 sq. ft.
8049 Veterans Hwy #78, MILLERSVILLE, MD 21108
MLS# MDAA2157644Listed by: ABR 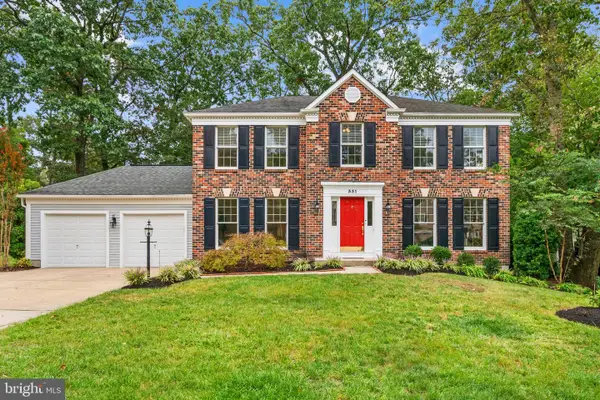 $800,000Pending4 beds 3 baths3,135 sq. ft.
331 Cool Ridge Ct, MILLERSVILLE, MD 21108
MLS# MDAA2157470Listed by: COMPASS- New
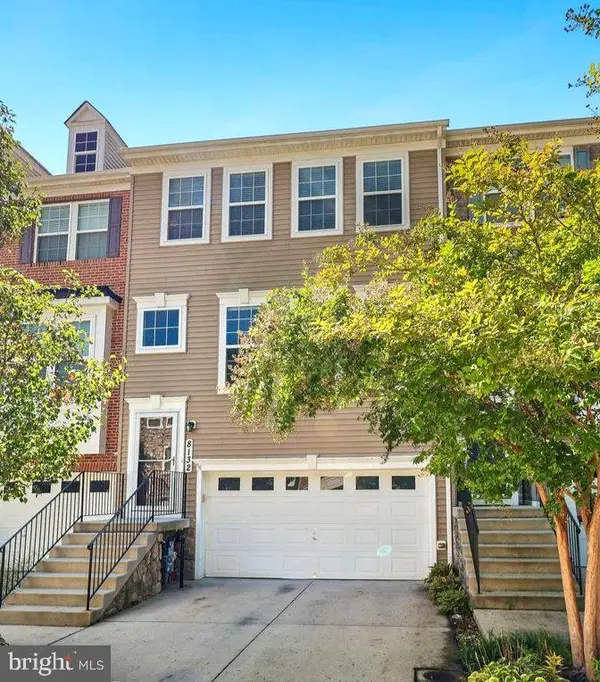 $539,900Active3 beds 4 baths2,236 sq. ft.
8132 Villaggio Dr, MILLERSVILLE, MD 21108
MLS# MDAA2157024Listed by: ENGEL & VOLKERS ANNAPOLIS 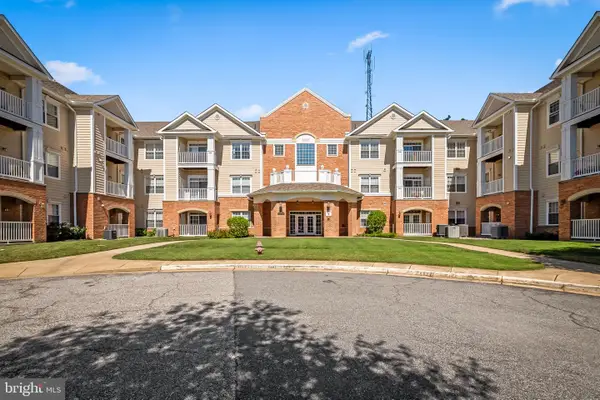 $359,000Active2 beds 2 baths1,321 sq. ft.
8535 Veterans Hwy #101, MILLERSVILLE, MD 21108
MLS# MDAA2156792Listed by: COMPASS


Protect your home and budget from life's surprises with an Assurant Home Warranty, backed by a partner that supports you through every step of homeownership. Explore Plans.
© 2023 - 2026 ERA Franchise Systems LLC. All rights reserved. ERA Franchise Systems LLC fully supports the principles of the Fair Housing Act and the Equal Opportunity Act. ERA, ERA Real Estate powered, and their respective logos are registered service marks of ERA Franchise Systems LLC. Each office is independently owned and operated.