
409 Hila Rd, Millersville, MD 21108
Local realty services provided by:O'BRIEN REALTY ERA POWERED
409 Hila Rd,Millersville, MD 21108
$775,000
- 4 Beds
- 3 Baths
- 2,760 sq. ft.
- Single family
- Coming Soon
Upcoming open houses
- Sat, Oct 1011:00 am - 01:00 pm
Listed by: jody e buck
Office: cummings & co. realtors
MLS#:MDAA2158424
Source:BRIGHTMLS
Price summary
- Price:$775,000
- Price per sq. ft.:$280.8
About this home
Welcome to Crain West, where space, solid construction, and an established community come together in this expansive rancher set on a generous 0.4 acre corner lot. Offering more than 1,800 square feet on the main level, an additional 1,800 square feet on the lower level, and an attached two car garage, this home provides an incredible amount of space and flexibility. Many of the major improvements have already been completed, including updated siding, roof, windows, and HVAC, giving the next owner a great foundation to simply move in and personalize over time.
Step inside to a welcoming foyer with a large coat closet that opens to a bright and spacious living room. A large bay window fills the room with natural light, while beautifully refinished hardwood floors add warmth and character. The main level offers four generously sized bedrooms, including a primary suite with a private bath featuring an updated shower and vanity. Three additional bedrooms share a full hall bath with a tub and shower combination. A separate dining room and kitchen complete the main level. Both are move in ready while offering the perfect opportunity for a future owner to add their own style and updates when the time is right.
The lower level nearly doubles the home's potential. Approximately half of the basement is already finished, featuring a spacious recreation area with a bar, fireplace, half bath, and new sliding glass door providing walkout access to the rear patio. The expansive unfinished portion offers endless possibilities for additional finished living space, a game room, home gym, office, hobby space, or simply abundant storage. The laundry area is also located on this level, and an existing basement waterproofing system adds additional peace of mind.
Outside, the 0.4 acre corner lot provides plenty of room to enjoy the property and is a standout feature in this established neighborhood. Crain West offers a true sense of community with a neighborhood pavilion, basketball court, and activities held throughout the year. Located within the Severna Park school district and convenient to Route 97, Benfield Road, shopping, dining, and everyday conveniences, this home combines location, space, and opportunity. With many of the major components already updated, you can move in comfortably today and make cosmetic changes over time to create a home that is completely your own....
Contact an agent
Home facts
- Year built:1972
- Subdivision & Development:CRAIN WEST
- Listing ID #:MDAA2158424
- Updated:October 07, 2026 at 10:49 PM
Rooms and interior
- Bedrooms:4
- Total bathrooms:3
- Full bathrooms:2
- Half bathrooms:1
- Flooring:Carpet, Ceramic Tile, Hardwood
- Dining Description:Formal/Separate Dining Room
- Bathrooms Description:Primary Bath(s)
- Kitchen Description:Built-In Microwave, Carpet, Cooktop, Dishwasher, Extra Refrigerator/Freezer, Kitchen - Table Space, Oven - Wall, Refrigerator, Water Heater
- Bedroom Description:Carpet, Entry Level Bedroom
- Basement:Yes
- Basement Description:Daylight, Heated, Improved, Interior Access, Outside Entrance, Partial, Partially Finished, Space For Rooms, Sump Pump, Unfinished, Walkout Level, Water Proofing System
- Living area:2,760 sq. ft.
Heating and cooling
- Cooling:Central A/C
- Heating:Central, Electric
Structure and exterior
- Roof:Architectural Shingle
- Year built:1972
- Building area:2,760 sq. ft.
- Lot area:0.4 Acres
- Architectural Style:Ranch/Rambler
- Construction Materials:Vinyl Siding
- Exterior Features:Patio(s)
- Foundation Description:Slab
- Levels:2 Stories
Schools
- High school:SEVERNA PARK
- Middle school:SEVERNA PARK
- Elementary school:BENFIELD
Utilities
- Water:Well
- Sewer:Public Sewer
Finances and disclosures
- Price:$775,000
- Price per sq. ft.:$280.8
- Tax amount:$5,821 (2026)
Features and amenities
- Laundry features:Dryer, Has Laundry, Washer
- Amenities:200+ Amp Service, Bar, Carpet, Chair Railings, Double Pane Windows
Parking
- Parking description:Attached Garage, Concrete Driveway, Garage - Front Entry, Inside Access
- Garage:Yes
- Garage spaces:2
New listings near 409 Hila Rd
- Coming Soon
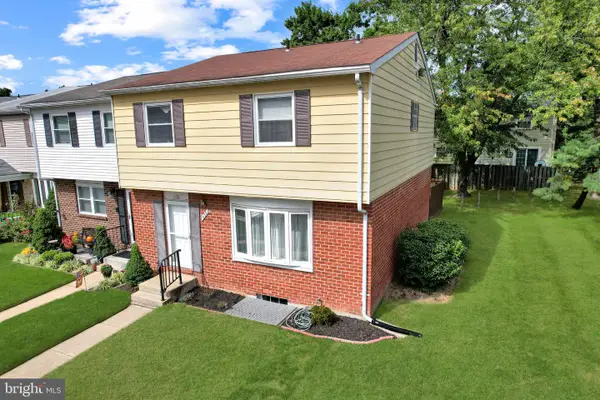 $299,950Coming Soon4 beds 3 baths2,034 sq. ft.
438 Hardmoore Ct, GLEN BURNIE, MD 21061
MLS# MDAA2158280Listed by: BEAM REALTY GROUP, INC. - Coming Soon
 $530,000Coming Soon4 beds 4 baths2,684 sq. ft.
608 Kenora Woods Ct, MILLERSVILLE, MD 21108
MLS# MDAA2158676Listed by: CENTURY 21 NEW MILLENNIUM - Coming Soon
 $655,000Coming Soon4 beds 4 baths3,328 sq. ft.
719 Wagner Farm Rd, MILLERSVILLE, MD 21108
MLS# MDAA2158030Listed by: SOLD 100 REAL ESTATE, INC. - Coming Soon
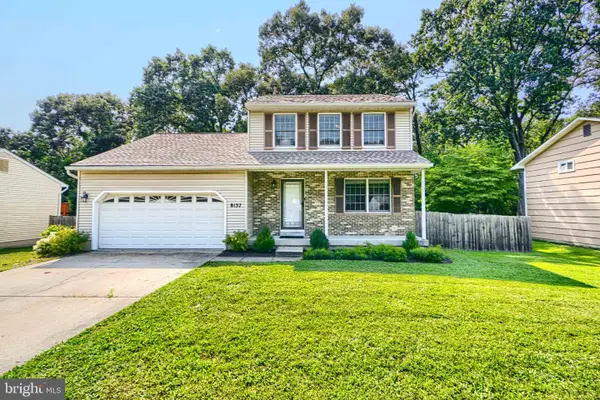 $424,900Coming Soon3 beds 3 baths1,388 sq. ft.
8137 Phirne Rd E, GLEN BURNIE, MD 21061
MLS# MDAA2158612Listed by: REALTY PLUS ASSOCIATES - Coming Soon
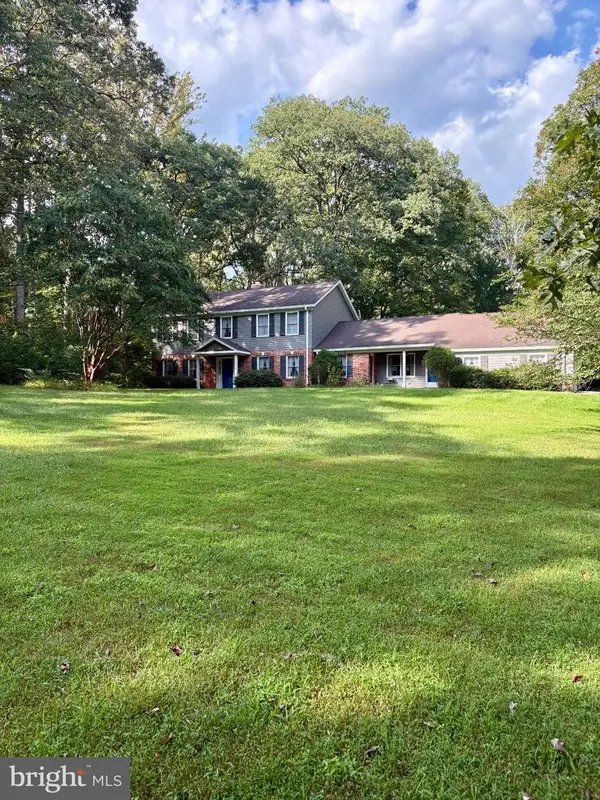 $815,000Coming Soon5 beds 3 baths2,993 sq. ft.
1666 Severn Chapel Rd, MILLERSVILLE, MD 21108
MLS# MDAA2157016Listed by: RE/MAX ONE - Coming Soon
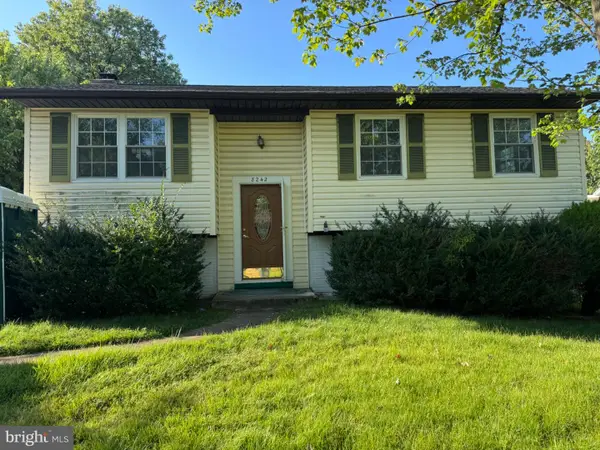 $499,999Coming Soon4 beds 2 baths1,616 sq. ft.
8242 Ahearn Rd, MILLERSVILLE, MD 21108
MLS# MDAA2158220Listed by: TAYLOR PROPERTIES - Coming Soon
 $419,999Coming Soon3 beds 2 baths1,236 sq. ft.
604 Gearing Ct E, MILLERSVILLE, MD 21108
MLS# MDAA2158252Listed by: BERKSHIRE HATHAWAY HOMESERVICES PENFED REALTY - Coming Soon
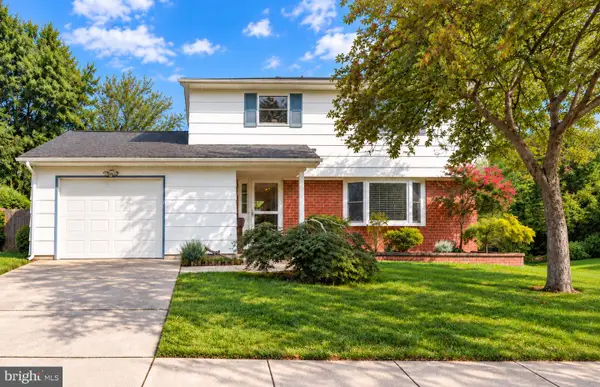 $479,900Coming Soon4 beds 3 baths1,800 sq. ft.
8251 Bernard Dr S, MILLERSVILLE, MD 21108
MLS# MDAA2156898Listed by: EXP REALTY, LLC - New
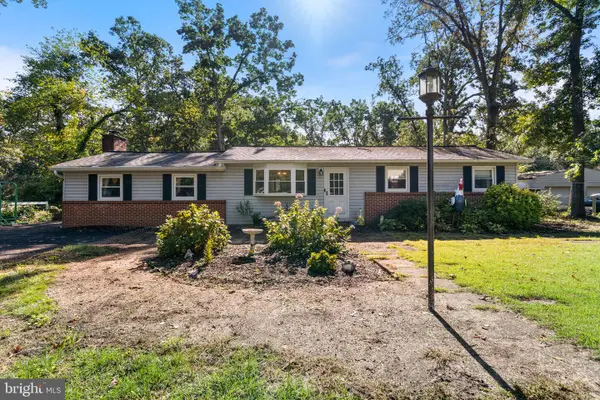 $425,000Active3 beds 2 baths1,664 sq. ft.
269 Severn Rd, MILLERSVILLE, MD 21108
MLS# MDAA2158504Listed by: HOME TOWNE REAL ESTATE


Protect your home and budget from life's surprises with an Assurant Home Warranty, backed by a partner that supports you through every step of homeownership. Explore Plans.
© 2023 - 2026 ERA Franchise Systems LLC. All rights reserved. ERA Franchise Systems LLC fully supports the principles of the Fair Housing Act and the Equal Opportunity Act. ERA, ERA Real Estate powered, and their respective logos are registered service marks of ERA Franchise Systems LLC. Each office is independently owned and operated.