
479 Brightwood Rd, Millersville, MD 21108
Local realty services provided by:ERA Central Realty Group
479 Brightwood Rd,Millersville, MD 21108
$529,000
- 4 Beds
- 3 Baths
- 2,272 sq. ft.
- Single family
- Active
Listed by: michele a braun, wanda digregory
Office: keller williams flagship
MLS#:MDAA2153588
Source:BRIGHTMLS
Price summary
- Price:$529,000
- Price per sq. ft.:$232.83
About this home
This spacious four-bedroom, two-and-a-half-bath colonial features a finished walkout lower level, hardwood floors, multiple living and entertaining spaces, a fireplace, home office and an oversized first-floor laundry room. Outside, enjoy a fenced backyard with a swimming pool and gazebo—perfect for relaxing or entertaining. Major improvements include a new roof, a 2023 Trane HVAC system, a whole-house generator and a new holding tank, offering comfort and peace of mind. With flexible living space on three finished levels, this well-maintained Millersville home offers much more than buyers may expect. Sellers are open to a 2/1 buydown.
Contact an agent
Home facts
- Year built:1966
- Subdivision & Development:BRIGHTWOOD
- Listing ID #:MDAA2153588
- Added:52 day(s) ago
- Updated:September 29, 2026 at 03:44 AM
Rooms and interior
- Bedrooms:4
- Total bathrooms:3
- Full bathrooms:2
- Half bathrooms:1
- Flooring:Carpet, Engineered Wood, Hardwood
- Dining Description:Dining Room
- Bathrooms Description:Bathroom 2, Half Bath, Primary Bath(s), Primary Bathroom
- Kitchen Description:Built-In Microwave, Carpet, Cedar Closet(s), Dishwasher, Kitchen - Island, Oven/Range - Electric, Pantry, Refrigerator, Upgraded Countertops
- Bedroom Description:Carpet, Cedar Closet(s), Primary Bedroom
- Basement:Yes
- Basement Description:Fully Finished
- Living area:2,272 sq. ft.
Heating and cooling
- Cooling:Central A/C
- Heating:Electric, Forced Air, Heat Pump - Oil BackUp, Oil
Structure and exterior
- Year built:1966
- Building area:2,272 sq. ft.
- Lot area:0.5 Acres
- Architectural Style:Colonial, Traditional
- Construction Materials:Brick Front, Combination, Shake Siding
- Foundation Description:Block, Permanent
- Levels:3 Story
Utilities
- Water:Well
- Sewer:Private Septic Tank
Finances and disclosures
- Price:$529,000
- Price per sq. ft.:$232.83
- Tax amount:$5,261 (2025)
Features and amenities
- Laundry features:Dryer - Electric, Laundry, Washer
- Amenities:Attic, Carpet, Cedar Closet(s), Ceiling Fan(s), Skylight(s), Water Treat System
Parking
- Parking description:Asphalt Driveway
New listings near 479 Brightwood Rd
- Coming SoonOpen Sat, 1 to 3pm
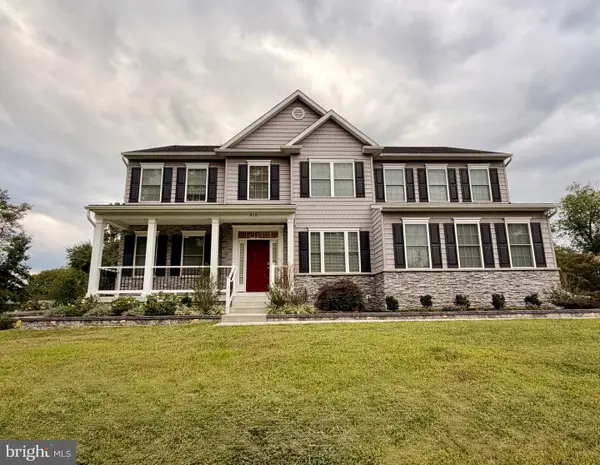 $900,000Coming Soon4 beds 3 baths3,133 sq. ft.
312 Obrecht Rd, MILLERSVILLE, MD 21108
MLS# MDAA2157782Listed by: RE/MAX LEADING EDGE - Coming Soon
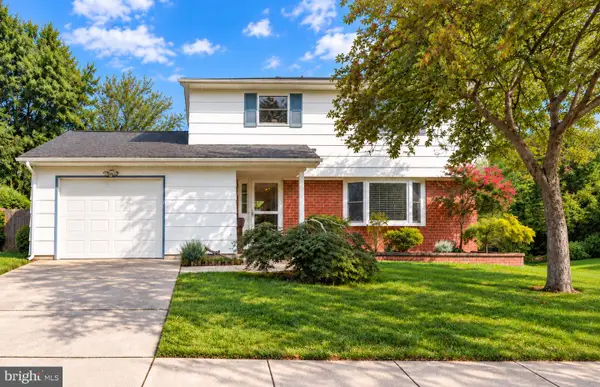 $479,900Coming Soon4 beds 3 baths1,800 sq. ft.
8251 Bernard Dr S, MILLERSVILLE, MD 21108
MLS# MDAA2156898Listed by: EXP REALTY, LLC - Open Sat, 12 to 2pmNew
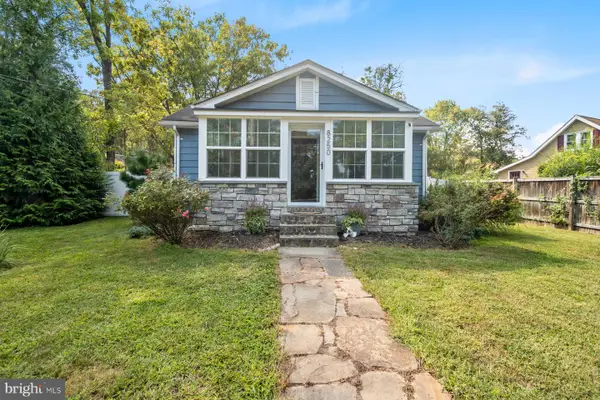 $410,000Active3 beds 2 baths956 sq. ft.
8250 Railroad Ave, MILLERSVILLE, MD 21108
MLS# MDAA2150898Listed by: BLUE CRAB REAL ESTATE, LLC - New
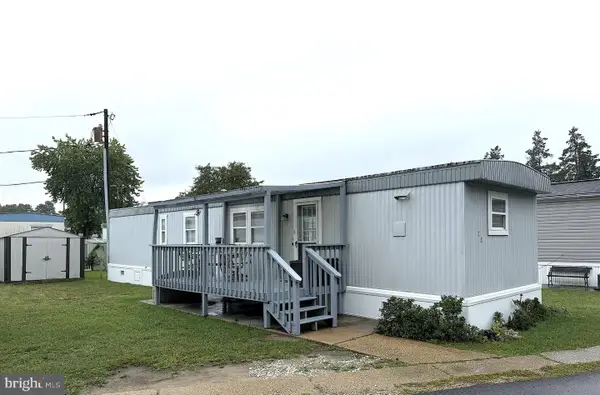 $69,900Active2 beds 1 baths700 sq. ft.
8049 Veterans Hwy #78, MILLERSVILLE, MD 21108
MLS# MDAA2157644Listed by: ABR 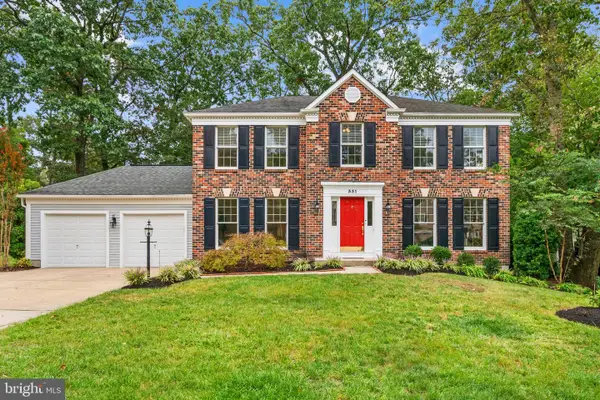 $800,000Pending4 beds 3 baths3,135 sq. ft.
331 Cool Ridge Ct, MILLERSVILLE, MD 21108
MLS# MDAA2157470Listed by: COMPASS- New
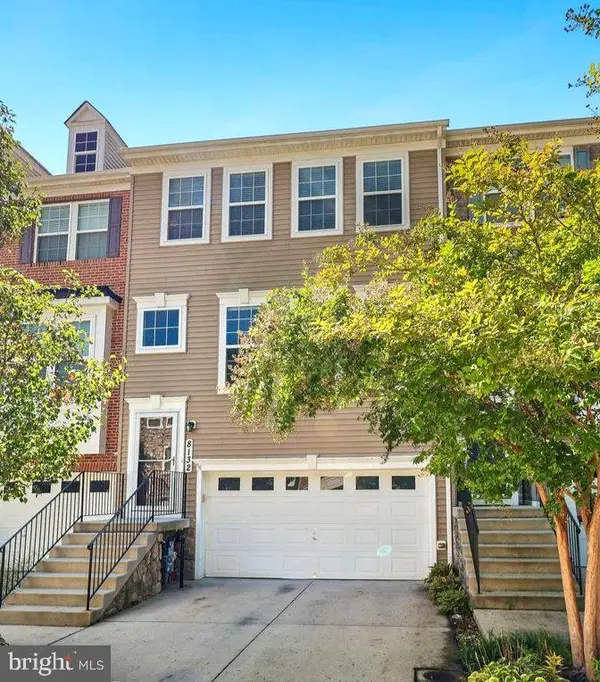 $539,900Active3 beds 4 baths2,236 sq. ft.
8132 Villaggio Dr, MILLERSVILLE, MD 21108
MLS# MDAA2157024Listed by: ENGEL & VOLKERS ANNAPOLIS 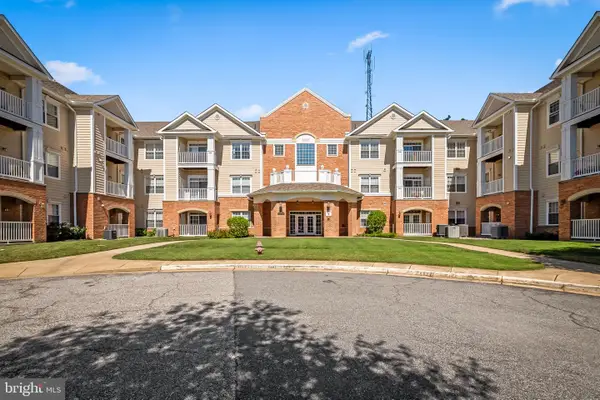 $359,000Active2 beds 2 baths1,321 sq. ft.
8535 Veterans Hwy #101, MILLERSVILLE, MD 21108
MLS# MDAA2156792Listed by: COMPASS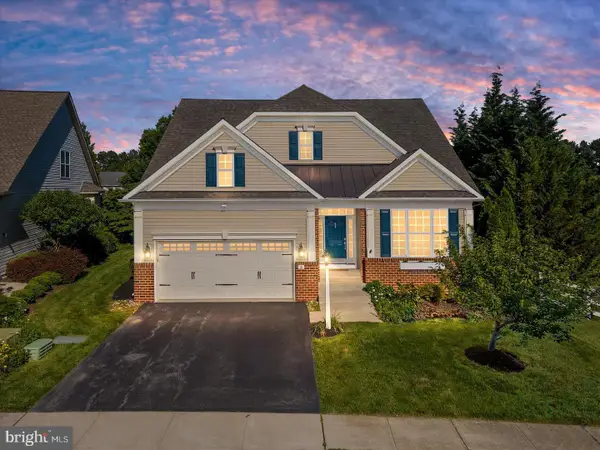 $794,900Pending4 beds 4 baths4,206 sq. ft.
5 Tremont Dr, MILLERSVILLE, MD 21108
MLS# MDAA2157222Listed by: DOUGLAS REALTY LLC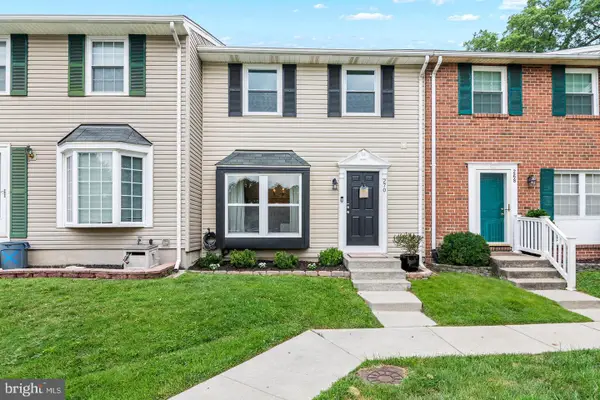 $375,000Pending3 beds 3 baths1,680 sq. ft.
270 Glenda Ct, MILLERSVILLE, MD 21108
MLS# MDAA2157232Listed by: KELLER WILLIAMS FLAGSHIP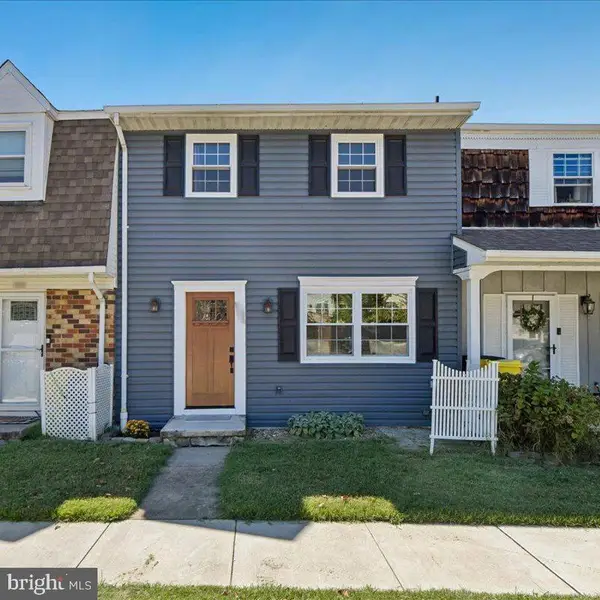 $275,000Active3 beds 3 baths1,560 sq. ft.
582 Valleywood Rd, MILLERSVILLE, MD 21108
MLS# MDAA2157046Listed by: TAYLOR PROPERTIES


Protect your home and budget from life's surprises with an Assurant Home Warranty, backed by a partner that supports you through every step of homeownership. Explore Plans.
© 2023 - 2026 ERA Franchise Systems LLC. All rights reserved. ERA Franchise Systems LLC fully supports the principles of the Fair Housing Act and the Equal Opportunity Act. ERA, ERA Real Estate powered, and their respective logos are registered service marks of ERA Franchise Systems LLC. Each office is independently owned and operated.