
8049 Veterans Hwy #78, Millersville, MD 21108
Local realty services provided by:ERA Valley Realty
8049 Veterans Hwy #78,Millersville, MD 21108
$69,900
- 2 Beds
- 1 Baths
- 700 sq. ft.
- Mobile / Manufactured
- Active
Listed by: jim rambo
Office: abr
MLS#:MDAA2157644
Source:BRIGHTMLS
Price summary
- Price:$69,900
- Price per sq. ft.:$99.86
About this home
Nicely Renovated Single Wide in Sought After 55+ Rol Park Village! Open Floor Plan with Recent Updates Including New Kitchen with Shaker Cabinets, Granite Counters, Breakfast Bar and Stainless-Steel Appliances. Luxury Vinyl Plank Flooring Throughout, New Bathroom, Mini-Split HVAC System, Replacement Windows, New Light Fixtures, New Washer/Dryer and New Paint. Outside the Home sits on a Nice Lot with a Covered Front Deck and Secure Storage Shed. Close to Rt 97, Shopping and Restaurants. Don't Delay. This One Won't Last!
Contact an agent
Home facts
- Year built:1975
- Subdivision & Development:ROL PARK VILLAGE
- Listing ID #:MDAA2157644
- Added:1 day(s) ago
- Updated:September 23, 2026 at 05:42 AM
Rooms and interior
- Bedrooms:2
- Total bathrooms:1
- Full bathrooms:1
- Flooring:Luxury Vinyl Plank
- Kitchen Description:Breakfast Area, Built-In Microwave, Kitchen - Country, Oven/Range - Gas, Refrigerator, Upgraded Countertops
- Living area:700 sq. ft.
Heating and cooling
- Cooling:Ceiling Fan(s), Ductless/Mini-Split
- Heating:Electric, Heat Pump(s)
Structure and exterior
- Roof:Metal
- Year built:1975
- Building area:700 sq. ft.
- Architectural Style:Ranch/Rambler
- Construction Materials:Aluminum Siding
- Exterior Features:Deck(s), Porch(es), Secure Storage
- Levels:1 Story
Utilities
- Water:Community
- Sewer:Community Septic Tank
Finances and disclosures
- Price:$69,900
- Price per sq. ft.:$99.86
Features and amenities
- Laundry features:Washer/Dryer Stacked
- Amenities:Ceiling Fan(s), Double Pane Windows
Parking
- Parking description:On Street
New listings near 8049 Veterans Hwy #78
- Coming SoonOpen Sat, 10am to 12pm
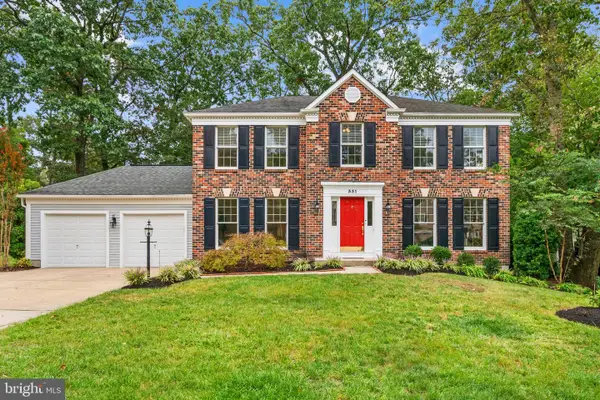 $800,000Coming Soon4 beds 3 baths3,135 sq. ft.
331 Cool Ridge Ct, MILLERSVILLE, MD 21108
MLS# MDAA2157470Listed by: COMPASS - Coming Soon
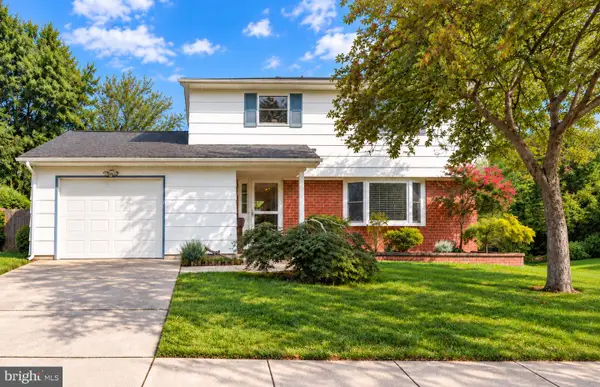 $479,900Coming Soon4 beds 3 baths1,800 sq. ft.
8251 Bernard Dr S, MILLERSVILLE, MD 21108
MLS# MDAA2156898Listed by: EXP REALTY, LLC - Open Sat, 11am to 1pmNew
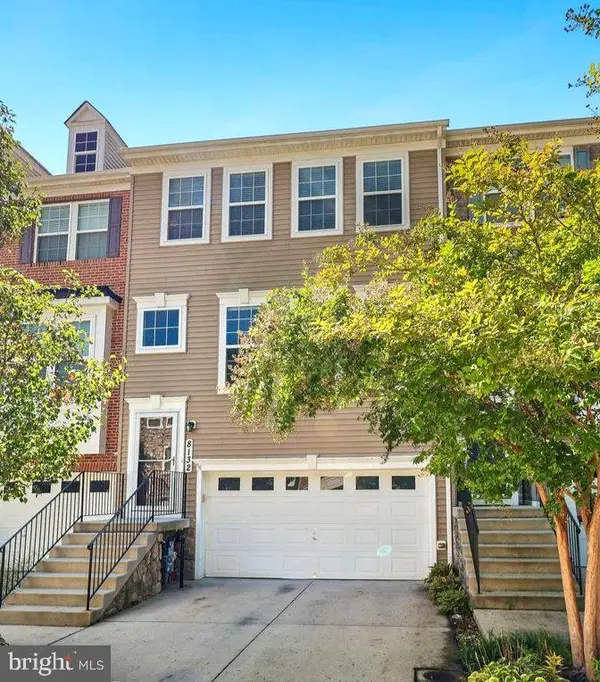 $539,900Active3 beds 4 baths2,236 sq. ft.
8132 Villaggio Dr, MILLERSVILLE, MD 21108
MLS# MDAA2157024Listed by: ENGEL & VOLKERS ANNAPOLIS - New
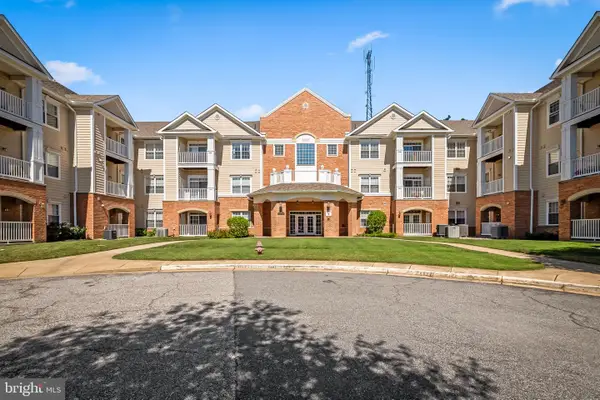 $359,000Active2 beds 2 baths1,321 sq. ft.
8535 Veterans Hwy #101, MILLERSVILLE, MD 21108
MLS# MDAA2156792Listed by: COMPASS - New
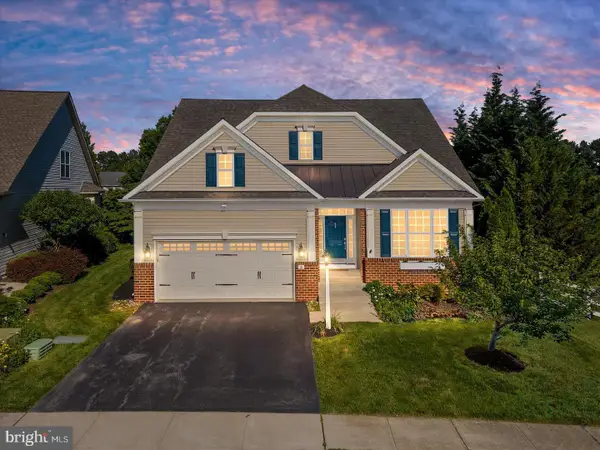 $794,900Active4 beds 4 baths4,206 sq. ft.
5 Tremont Dr, MILLERSVILLE, MD 21108
MLS# MDAA2157222Listed by: DOUGLAS REALTY LLC - Open Sat, 10am to 12pmNew
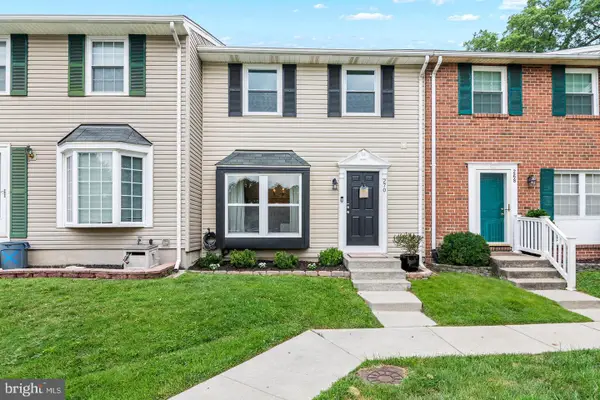 $375,000Active3 beds 3 baths1,680 sq. ft.
270 Glenda Ct, MILLERSVILLE, MD 21108
MLS# MDAA2157232Listed by: KELLER WILLIAMS FLAGSHIP - New
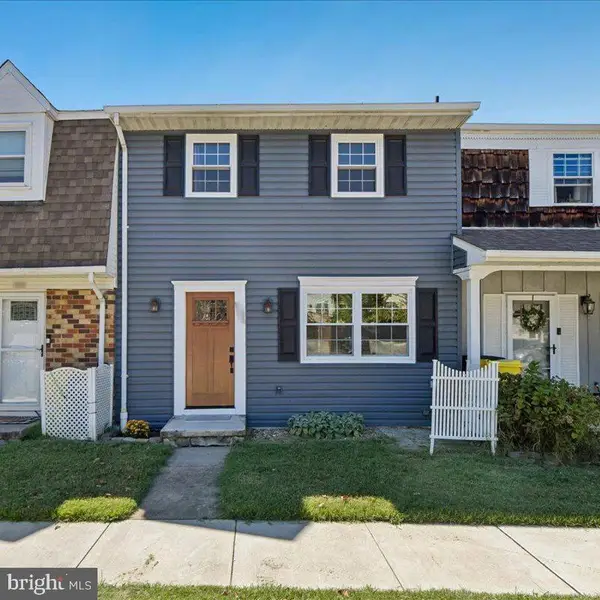 $279,000Active3 beds 3 baths1,560 sq. ft.
582 Valleywood Rd, MILLERSVILLE, MD 21108
MLS# MDAA2157046Listed by: TAYLOR PROPERTIES - New
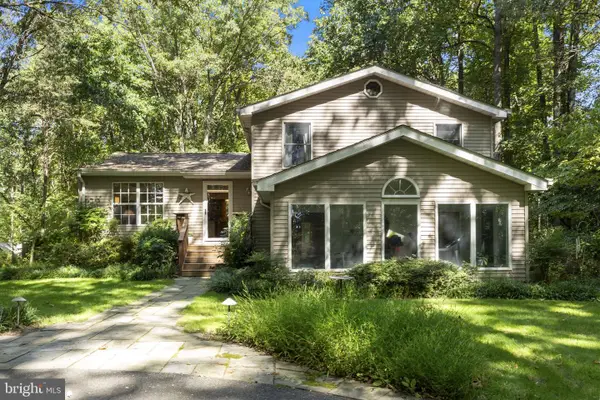 $665,000Active3 beds 2 baths1,944 sq. ft.
1130 Indian Landing Rd, MILLERSVILLE, MD 21108
MLS# MDAA2157130Listed by: RE/MAX ONE - New
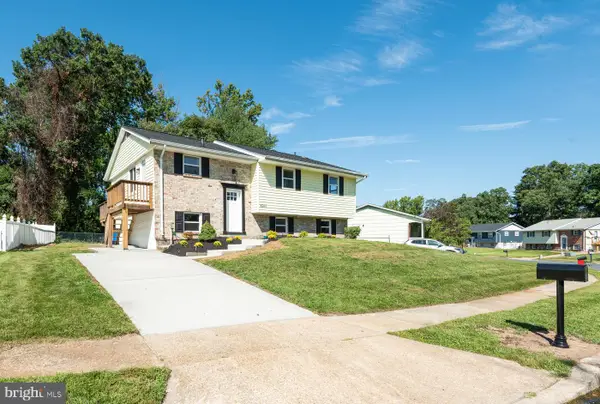 $474,950Active4 beds 2 baths1,988 sq. ft.
8265 Ahearn Dr, MILLERSVILLE, MD 21108
MLS# MDAA2156702Listed by: RE/MAX EXECUTIVE


Protect your home and budget from life's surprises with an Assurant Home Warranty, backed by a partner that supports you through every step of homeownership. Explore Plans.
© 2023 - 2026 ERA Franchise Systems LLC. All rights reserved. ERA Franchise Systems LLC fully supports the principles of the Fair Housing Act and the Equal Opportunity Act. ERA, ERA Real Estate powered, and their respective logos are registered service marks of ERA Franchise Systems LLC. Each office is independently owned and operated.