
2308 Campus Way N, Mitchellville, MD 20721
Local realty services provided by:ERA Byrne Realty
2308 Campus Way N,Mitchellville, MD 20721
$704,999
- 4 Beds
- 5 Baths
- 2,660 sq. ft.
- Townhouse
- Active
Listed by: renee y alston
Office: pam enterprises realty
MLS#:MDPG2203600
Source:BRIGHTMLS
Price summary
- Price:$704,999
- Price per sq. ft.:$265.04
- Monthly HOA dues:$94
About this home
NEW PRICE | MOTIVATED SELLER | MOVE-IN READY!
Why wait for new construction when this beautiful, nearly new home is available now? Welcome to 2308 Campus Way N, located in Bowie’s sought-after Balk Hill Village community.
Built in 2008, this exceptional home offers 4 bedrooms, 3.5 bathrooms, more than 3,990 square feet of finished living space, 2-car driveway, and a 2-car garage. It is not too big and not too small—it is just right, offering the perfect amount of space for comfortable everyday living, entertaining, working from home, and hosting family and friends.
Step inside and prepare to be impressed. The open-concept kitchen features a spacious center island and flows seamlessly into the dining and family areas. Large windows fill the home with natural light, creating a warm and inviting atmosphere. The open layout connects the kitchen and family room beautifully, giving the main living area a spacious and comfortable feel.
Rich hardwood floors add warmth and character throughout the home, while the main-level fireplace creates the perfect gathering space.
Upstairs, the spacious primary suite is a true retreat featuring two walk-in closets, and a soaking tub. Three additional bedrooms and a full hallway bathroom provide plenty of room for family, guests, or additional workspace.
The fully finished lower level offers even more living space making it ideal for a: home office, sitting room, dressing area, flex space, recreation, overnight guests, entertaining, home theater, fitness area, or additional living space. There is also potential to create a wet bar for an even more impressive entertainment area. The lower level also includes a full bathroom making it convenient for the extra living space.
Situated on a premium homesite backing to mature trees, this property offers added privacy along with a deck —perfect for outdoor dining, relaxing, grilling, and entertaining.
This beautiful home has so much to offer—bring your buyers, schedule your showing, and BRING YOUR BEST OFFER! Many new upgrades: roof, wall-to-wall carpeting, completely repainted.
Enjoy everything Balk Hill Village has to offer, including nearby parks, scenic trails, shopping, dining, and convenient access to 495, Routes 202, 301 and 50.
Don’t miss this opportunity to own an exceptional home at a new price. Schedule your showing today—you will be BLOWN AWAY when you see how much this home has to offer!...
Contact an agent
Home facts
- Year built:2008
- Subdivision & Development:BALK HILL VILLAGE
- Listing ID #:MDPG2203600
- Added:153 day(s) ago
- Updated:October 22, 2026 at 01:09 PM
Rooms and interior
- Bedrooms:4
- Total bathrooms:5
- Full bathrooms:3
- Half bathrooms:2
- Flooring:Carpet, Hardwood, Tile/Brick
- Dining Description:Formal/Separate Dining Room
- Bathrooms Description:Bathroom 1, Primary Bath(s)
- Kitchen Description:Breakfast Area, Built-Ins, Butlers Pantry, Carpet, Cooktop, Crown Moldings, Dishwasher, Disposal, Icemaker, Kitchen - Eat-In, Kitchen - Gourmet, Kitchen - Island, Kitchen - Table Space, Microwave, Oven/Range - Gas, Pantry, Range Hood, Recessed Lighting, Refrigerator, Upgraded Countertops, Water Heater
- Bedroom Description:Carpet, Walk In Closet(s)
- Basement:Yes
- Basement Description:Fully Finished
- Living area:2,660 sq. ft.
Heating and cooling
- Cooling:Ceiling Fan(s), Central A/C
- Heating:Central, Forced Air, Heat Pump(s), Natural Gas
Structure and exterior
- Roof:Shingle
- Year built:2008
- Building area:2,660 sq. ft.
- Lot area:0.09 Acres
- Lot Features:Suburban
- Architectural Style:Colonial
- Construction Materials:Frame
- Exterior Features:Balcony, Chimney Cap(s), Deck(s), Exterior Lighting, Gutter System, Porch(es), Roof, Sidewalks, Street Lights
- Foundation Description:Brick/Mortar, Concrete Perimeter
- Levels:3 Story
Schools
- High school:C H FLOWERS
- Middle school:ERNEST EVERETT JUST
- Elementary school:KINGSFORD
Utilities
- Water:Public
- Sewer:Public Sewer
Finances and disclosures
- Price:$704,999
- Price per sq. ft.:$265.04
- Tax amount:$8,738 (2025)
Features and amenities
- Laundry features:Hookup
- Amenities:Attic, Built-Ins, Cable TV Available, Carbon Monoxide Detector(s), Carpet, Ceiling Fan(s), Chair Railings, Crown Moldings, Curved Staircase, Electric Alarm, Electric Available, Fire Detection System, Insulated Windows, Main Entrance Lock, Monitored, Motion Detectors, Natural Gas Available, Phone Available, Recessed Lighting, Security System, Sliding Windows, Smoke Detector, Sound System, Sprinkler System - Indoor
Parking
- Parking description:Asphalt Driveway, Attached Garage, Garage - Rear Entry, Garage Door Opener, Inside Access, Paved Driveway
- Garage:Yes
- Garage spaces:2
New listings near 2308 Campus Way N
- Coming Soon
 $529,950Coming Soon3 beds 3 baths2,432 sq. ft.
10409 Cleary Ln, BOWIE, MD 20721
MLS# MDPG2223284Listed by: RE/MAX UNITED REAL ESTATE - New
 $399,900Active3 beds 3 baths1,385 sq. ft.
Address Withheld By Seller, BOWIE, MD 20721
MLS# MDPG2220710Listed by: EXPRESS BROKERS REALTY LLC - New
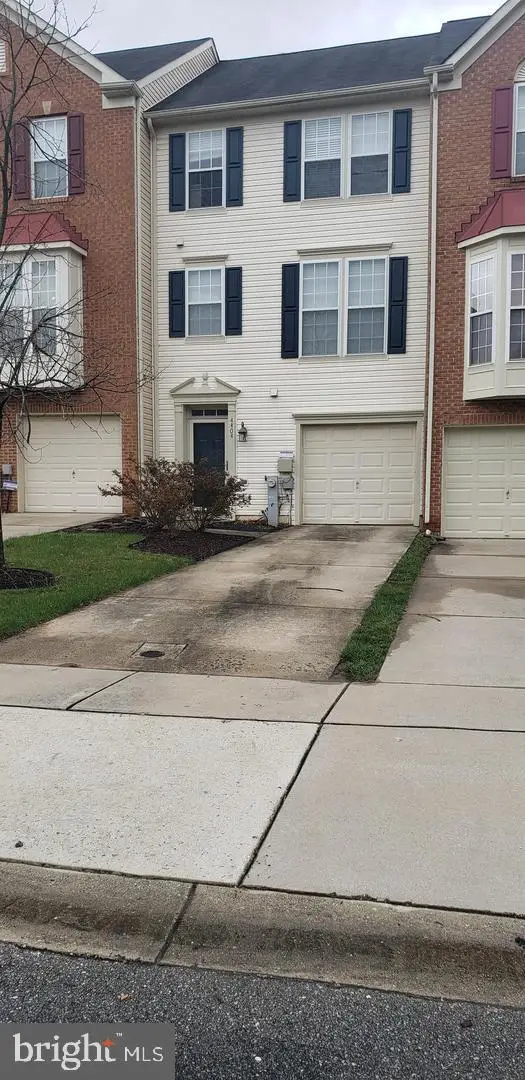 $450,000Active3 beds 4 baths1,760 sq. ft.
4404 Windflower Way, BOWIE, MD 20720
MLS# MDPG2223096Listed by: RICE PREMIER PROPERTIES LLC - New
 $975,000Active4 beds 4 baths5,742 sq. ft.
11007 Lake Victoria Ln, BOWIE, MD 20720
MLS# MDPG2213174Listed by: SERHANT 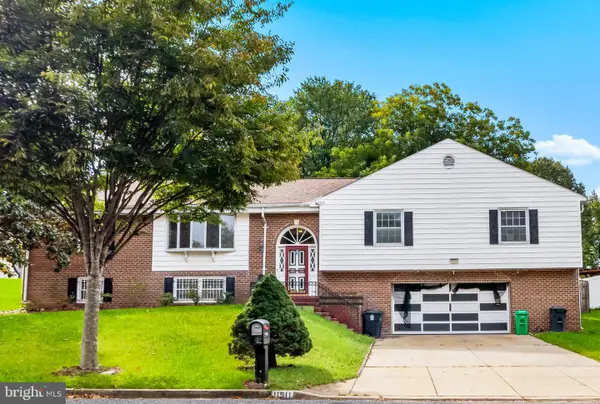 $542,000Active4 beds 3 baths2,168 sq. ft.
11511 Chantilly Ln, BOWIE, MD 20721
MLS# MDPG2222182Listed by: BENNETT REALTY SOLUTIONS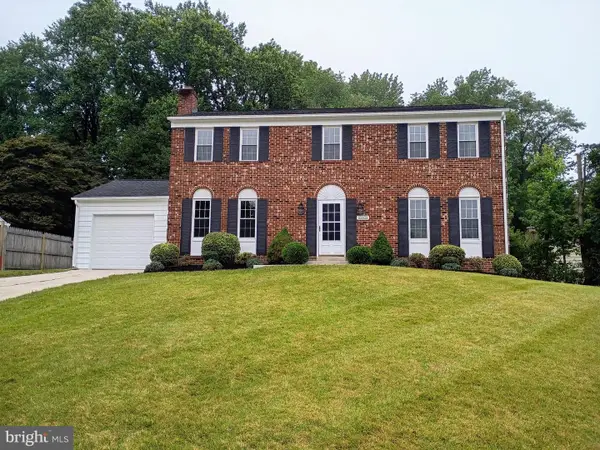 $535,000Active4 beds 3 baths1,872 sq. ft.
11101 Elon Ct, BOWIE, MD 20720
MLS# MDPG2220978Listed by: UNITED REAL ESTATE PREMIER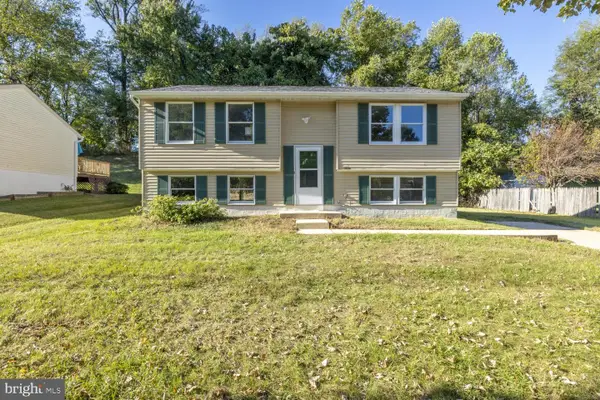 $425,000Pending3 beds 2 baths1,788 sq. ft.
10214 Forestgrove Ln, BOWIE, MD 20721
MLS# MDPG2222060Listed by: COMPASS- Open Sat, 10am to 12pm
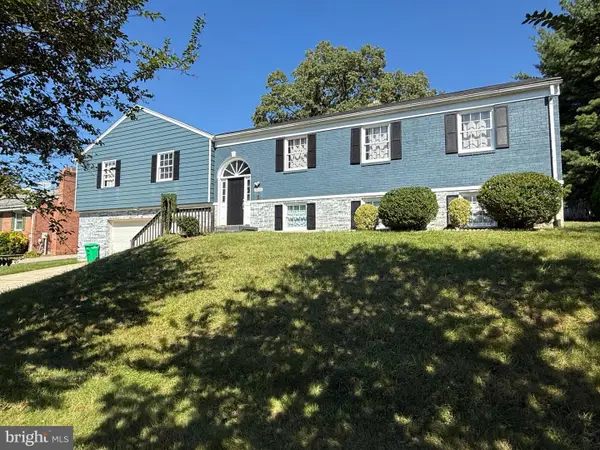 $618,000Active4 beds 4 baths2,540 sq. ft.
3603 Burleigh Dr, BOWIE, MD 20721
MLS# MDPG2221332Listed by: EXP REALTY, LLC - Open Thu, 5 to 6:30pm
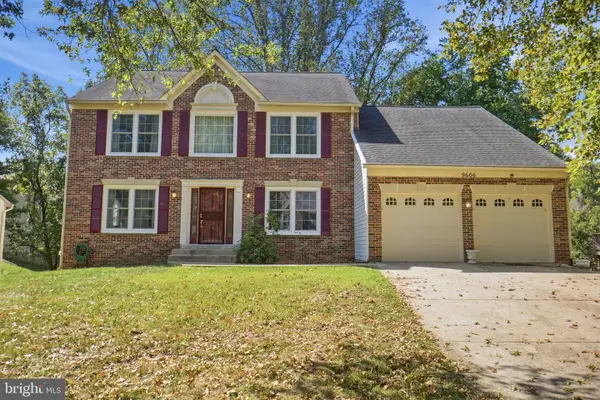 Active5 beds 4 baths2,656 sq. ft.
9606 Bald Hill Rd, BOWIE, MD 20721
MLS# MDPG2219638Listed by: ATLAS ONE REALTY 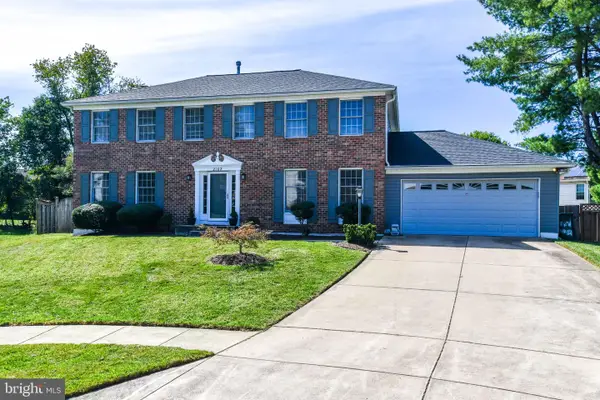 $565,000Active5 beds 4 baths2,376 sq. ft.
2102 Crepe Ct, BOWIE, MD 20721
MLS# MDPG2219818Listed by: KELLER WILLIAMS PREFERRED PROPERTIES


Protect your home and budget from life's surprises with an Assurant Home Warranty, backed by a partner that supports you through every step of homeownership. Explore Plans.
© 2023 - 2026 ERA Franchise Systems LLC. All rights reserved. ERA Franchise Systems LLC fully supports the principles of the Fair Housing Act and the Equal Opportunity Act. ERA, ERA Real Estate powered, and their respective logos are registered service marks of ERA Franchise Systems LLC. Each office is independently owned and operated.