
10057 Maple Leaf Dr, Montgomery Village, MD 20886
Local realty services provided by:ERA Central Realty Group
Listed by: gary t floyd
Office: samson properties
MLS#:MDMC2256140
Source:BRIGHTMLS
Price summary
- Price:$439,900
- Price per sq. ft.:$224.44
- Monthly HOA dues:$152.33
About this home
MOVE-IN READY LIKE-NEW TOWNHOME WITH PRIVATE WOODED VIEWS!
Welcome home to this beautifully renovated 3-bedroom, 2-full-bath, 2-half-bath brick-front townhome in Montgomery Village! Taken down to the studs and completely renovated, this home offers the rare opportunity to enjoy like-new construction without the new-construction wait. With the exception of the approximately 8-year-old architectural shingles and heat pump, virtually everything on the interior has been replaced and upgraded. Be sure to view the interactive floor plan!
From the moment you enter, you'll appreciate the fresh, modern feel throughout. The home features new luxury vinyl plank flooring throughout the main living areas and bedrooms, new kitchen cabinets and stainless-steel appliances, updated bathrooms, new lighting, new windows and doors, plumbing, electrical and much more. Every bedroom includes a ceiling fan with a light for year-round comfort.
The level, walk-out basement adds valuable living and storage space, featuring a comfortable family room with a ceiling fan and wood-burning fireplace. A spacious utility/storage area includes free-standing shelving, a new laundry tub, under-stair storage, and a new water heater—giving you plenty of room for everything from seasonal belongings to hobbies and home projects.
Outside, this home sits on a premium lot with unobstructed private, wooded views, with acres of community-owned land immediately behind the property. Enjoy your morning coffee or evening downtime with a peaceful backdrop from your deck and no home directly behind you! Two assigned parking spaces are located directly in front of the home, making everyday life especially convenient.
And there's more: Montgomery Village residents enjoy access to a wide variety of recreational facilities and community pools, providing opportunities for swimming, recreation, and getting to know your neighbors. With convenient access to shopping, the public library, and multiple routes to major highways, this home combines move-in-ready convenience, flexible living space, beautiful surroundings, and an active community lifestyle—all in one inviting package.
If you're looking for a home where you can simply unpack, settle in, and start enjoying homeownership, 10057 Maple Leaf Dr is ready to welcome you home....
Contact an agent
Home facts
- Year built:1981
- Subdivision & Development:SHADOW OAK
- Listing ID #:MDMC2256140
- Updated:September 17, 2026 at 05:37 AM
Rooms and interior
- Bedrooms:3
- Total bathrooms:4
- Full bathrooms:2
- Half bathrooms:2
- Flooring:Carpet, Ceramic Tile, Luxury Vinyl Plank
- Dining Description:Dining Room
- Bathrooms Description:Primary Bathroom
- Bedroom Description:Primary Bedroom
- Basement:Yes
- Basement Description:Fully Finished, Walkout Level
- Living area:1,960 sq. ft.
Heating and cooling
- Cooling:Ceiling Fan(s), Heat Pump(s)
- Heating:Electric, Forced Air, Heat Pump(s)
Structure and exterior
- Roof:Architectural Shingle
- Year built:1981
- Building area:1,960 sq. ft.
- Lot area:0.03 Acres
- Architectural Style:Colonial
- Construction Materials:Brick Front, Vinyl Siding
- Foundation Description:Block
- Levels:3 Story
Schools
- High school:WATKINS MILL
- Elementary school:STEDWICK
Utilities
- Water:Public
- Sewer:Private Sewer
Finances and disclosures
- Price:$439,900
- Price per sq. ft.:$224.44
- Tax amount:$4,107 (2026)
Features and amenities
- Amenities:200+ Amp Service, Double Hung Windows, Double Pane Windows
Parking
- Parking description:Assigned, Off Street
New listings near 10057 Maple Leaf Dr
- Coming Soon
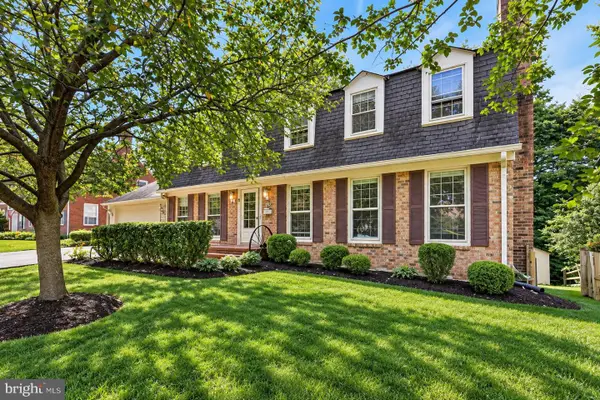 $749,900Coming Soon5 beds 4 baths3,564 sq. ft.
9768 Whetstone Dr, MONTGOMERY VILLAGE, MD 20886
MLS# MDMC2248246Listed by: LPT REALTY, LLC - Coming SoonOpen Sun, 1 to 3pm
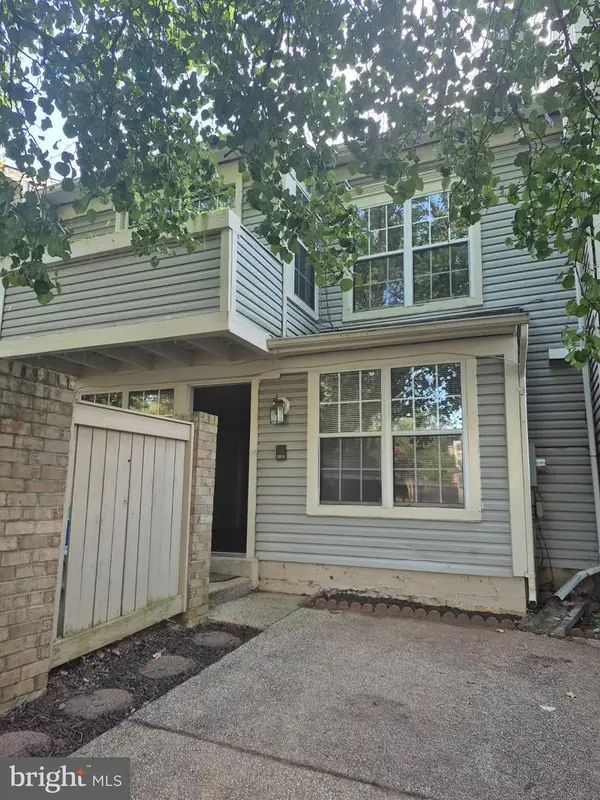 $344,995Coming Soon2 beds 3 baths1,190 sq. ft.
8802 Sturbridge Pl, GAITHERSBURG, MD 20886
MLS# MDMC2255958Listed by: SAMSON PROPERTIES - Coming Soon
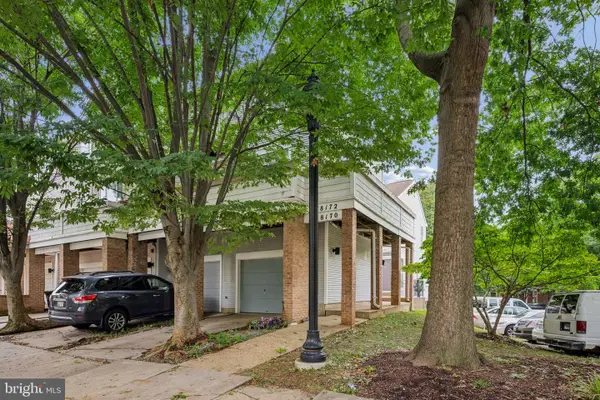 $412,000Coming Soon4 beds 3 baths2,300 sq. ft.
18172 Royal Bonnet Cir, MONTGOMERY VILLAGE, MD 20886
MLS# MDMC2256122Listed by: CUMMINGS & CO. REALTORS - Coming Soon
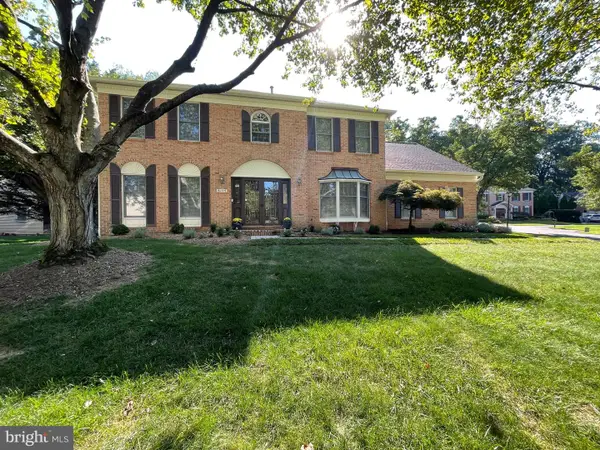 $875,000Coming Soon4 beds 4 baths4,271 sq. ft.
8105 Dry Ridge, MONTGOMERY VILLAGE, MD 20886
MLS# MDMC2243396Listed by: WEICHERT, REALTORS - New
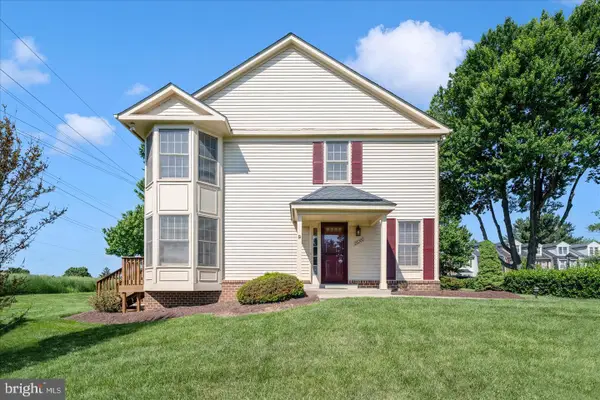 $389,900Active3 beds 3 baths1,320 sq. ft.
20200 Ravensdale Ct, GAITHERSBURG, MD 20886
MLS# MDMC2256130Listed by: RE/MAX REALTY GROUP - New
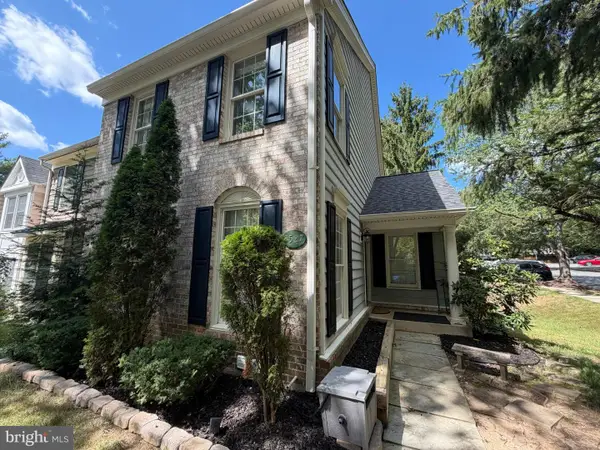 $479,000Active3 beds 4 baths1,600 sq. ft.
8527 Fountain Valley Dr, MONTGOMERY VILLAGE, MD 20886
MLS# MDMC2256042Listed by: REALTY ADVANTAGE OF MARYLAND LLC - New
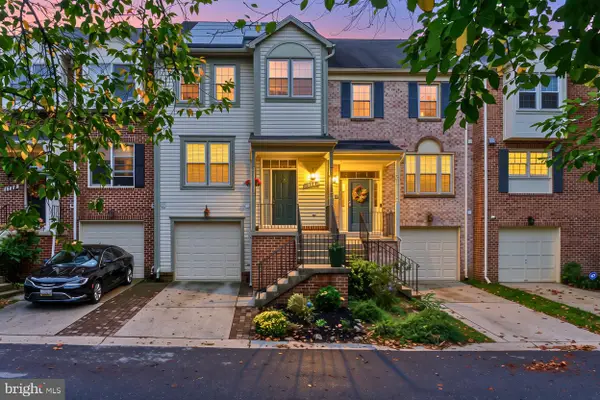 $499,900Active3 beds 4 baths1,994 sq. ft.
8724 Tryal Ct, MONTGOMERY VILLAGE, MD 20886
MLS# MDMC2255868Listed by: RE/MAX REALTY CENTRE, INC. - New
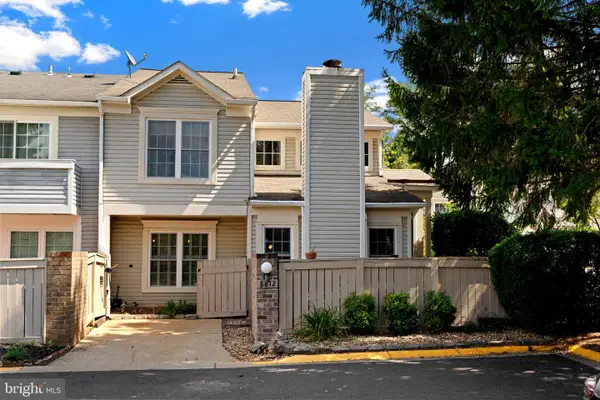 $385,000Active3 beds 3 baths1,115 sq. ft.
8812 Rustburg Cir, MONTGOMERY VILLAGE, MD 20886
MLS# MDMC2255570Listed by: HAGAN REALTY - New
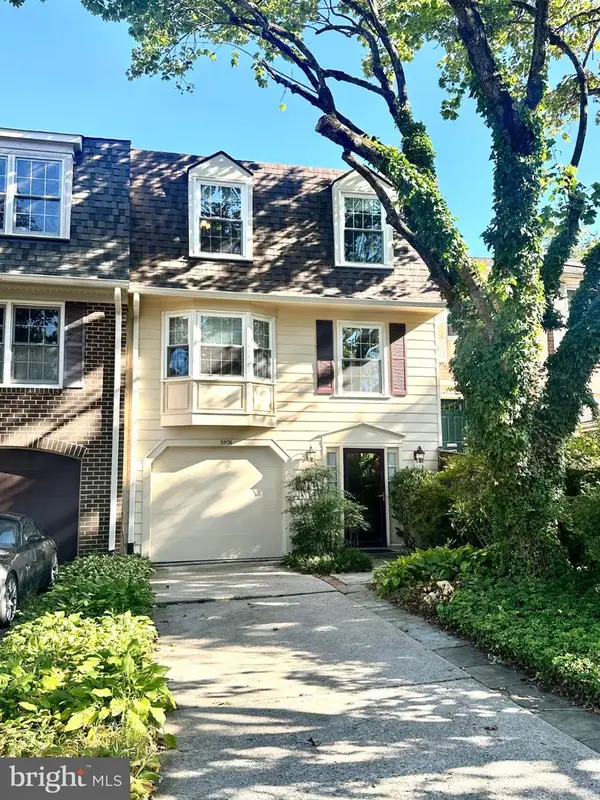 $489,000Active3 beds 3 baths2,492 sq. ft.
9506 Duffer Way, MONTGOMERY VILLAGE, MD 20886
MLS# MDMC2254910Listed by: RLAH @PROPERTIES


Protect your home and budget from life's surprises with an Assurant Home Warranty, backed by a partner that supports you through every step of homeownership. Explore Plans.
© 2023 - 2026 ERA Franchise Systems LLC. All rights reserved. ERA Franchise Systems LLC fully supports the principles of the Fair Housing Act and the Equal Opportunity Act. ERA, ERA Real Estate powered, and their respective logos are registered service marks of ERA Franchise Systems LLC. Each office is independently owned and operated.