
19108 Rhodes Way, Montgomery Village, MD 20886
Local realty services provided by:Mountain Realty ERA Powered
19108 Rhodes Way,Montgomery Village, MD 20886
$545,000
- 3 Beds
- 3 Baths
- 1,983 sq. ft.
- Single family
- Active
Listed by: adam m jacobson
Office: douglas realty
MLS#:MDMC2256818
Source:BRIGHTMLS
Price summary
- Price:$545,000
- Price per sq. ft.:$274.84
- Monthly HOA dues:$171
About this home
Welcome to this fabulous detached contemporary home in the Courts of Whetstone, featuring 3 Bedrooms, 2.5 Bathrooms, an open floor plan, and an abundance of natural light! The spacious Eat-In Kitchen offers Stainless Steel Appliances, while Luxury Vinyl Plank (LVP) flooring extends throughout the Main and Upper Levels. ALL 3 Bathrooms have been renovated. KEY UPDATES include a 35-year Architectural Shingle Roof (2021), HVAC (2022/2023), 60-gallon Water Heater (2025), and Deck off the Primary Bedroom (2018).
One of the home's standout features is the side of the house with FOUR oversized 92" sliding glass doors across the back of the house, filling the Main Level with sunlight while providing a wonderful connection to the outdoor spaces. The Main Level also includes a private Office with its own sliding glass door opening directly to the courtyard—an ideal setup for working from home.
The Upper Level features 3 Bedrooms and 2 renovated Full Bathrooms. The spacious Primary Bedroom includes its own private Trex balcony overlooking the backyard.
Outside, enjoy a fully fenced property with an iron entry gate in the front, providing additional privacy. Lake Whetstone is only several blocks away and can be reached through the neighborhood paths. On this side of the lake, enjoy access to the scenic walking path and dock. Whetstone Park is also just down the path and features the Whetstone Pool, playground, tennis courts, basketball court, and more.
Conveniently located near I-270, Route 355, shopping, restaurants, and everyday conveniences. This unique contemporary home combines tons of natural light, private outdoor spaces, and a fantastic location in Whetstone. Contact me today to schedule your private showing!...
Contact an agent
Home facts
- Year built:1971
- Subdivision & Development:COURTS OF WHETSTONE
- Listing ID #:MDMC2256818
- Added:3 day(s) ago
- Updated:September 22, 2026 at 01:57 PM
Rooms and interior
- Bedrooms:3
- Total bathrooms:3
- Full bathrooms:2
- Half bathrooms:1
- Flooring:Luxury Vinyl Plank
- Dining Description:Dining Area, Dining Room, Formal/Separate Dining Room
- Bathrooms Description:Bathroom 2, Bathroom 3, Primary Bathroom
- Kitchen Description:Built-In Microwave, Dishwasher, Disposal, Exhaust Fan, Kitchen - Eat-In, Kitchen - Table Space, Refrigerator, Stainless Steel Appliances, Water Heater
- Bedroom Description:Entry Level Bedroom, Primary Bedroom, Walk In Closet(s)
- Living area:1,983 sq. ft.
Heating and cooling
- Cooling:Central A/C
- Heating:Forced Air, Natural Gas
Structure and exterior
- Roof:Architectural Shingle
- Year built:1971
- Building area:1,983 sq. ft.
- Lot area:0.09 Acres
- Lot Features:Backs - Open Common Area, Cul-de-sac, Front Yard, Landscaping, Level, No Thru Street, Rear Yard
- Architectural Style:Contemporary
- Construction Materials:Brick, Frame, Vinyl Siding
- Exterior Features:Balcony, Extensive Hardscape, Exterior Lighting, Patio(s), Street Lights, Terrace
- Foundation Description:Slab
- Levels:2 Stories
Utilities
- Water:Public
- Sewer:Public Sewer
Finances and disclosures
- Price:$545,000
- Price per sq. ft.:$274.84
- Tax amount:$5,362 (2026)
Features and amenities
- Laundry features:Dryer, Dryer In Unit, Washer, Washer In Unit
- Amenities:Attic, Attic/House Fan, Carbon Monoxide Detector(s), Ceiling Fan(s), Double Pane Windows, Insulated Windows, Main Entrance Lock, Replacement Windows, Sliding Windows, Smoke Detector, Underground Utilities, Window Treatments
Parking
- Parking description:Additional Storage Area, Attached Garage, Built In, Covered Parking, Garage - Front Entry, Garage Door Opener, Lighted Parking, Off Street, On Street, Oversized, Paved Parking
- Garage:Yes
- Garage spaces:2
New listings near 19108 Rhodes Way
- Coming Soon
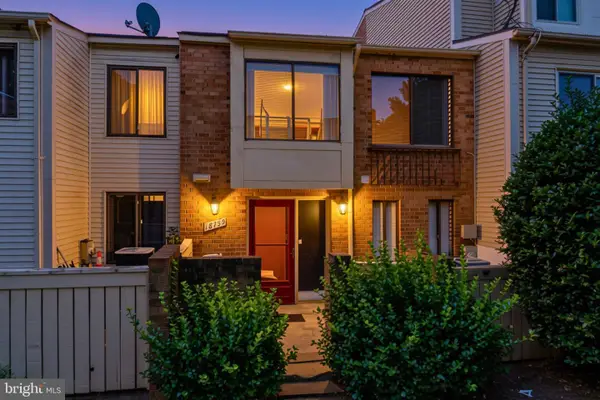 $299,000Coming Soon2 beds 1 baths960 sq. ft.
18759 Nathans Pl, GAITHERSBURG, MD 20886
MLS# MDMC2252676Listed by: RE/MAX REALTY CENTRE, INC. - Coming Soon
 $499,000Coming Soon3 beds 3 baths2,100 sq. ft.
9416 Amboy Rd, GAITHERSBURG, MD 20886
MLS# MDMC2256512Listed by: LONG & FOSTER REAL ESTATE, INC. - Coming Soon
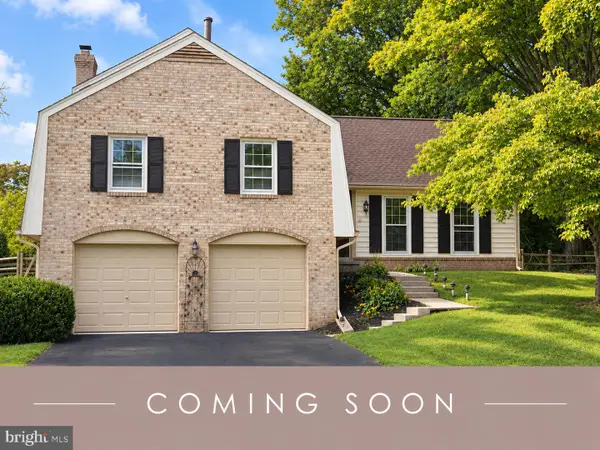 $599,900Coming Soon5 beds 3 baths2,802 sq. ft.
9809 Dellcastle Rd, GAITHERSBURG, MD 20886
MLS# MDMC2256514Listed by: REALTY ADVANTAGE OF MARYLAND LLC - Coming Soon
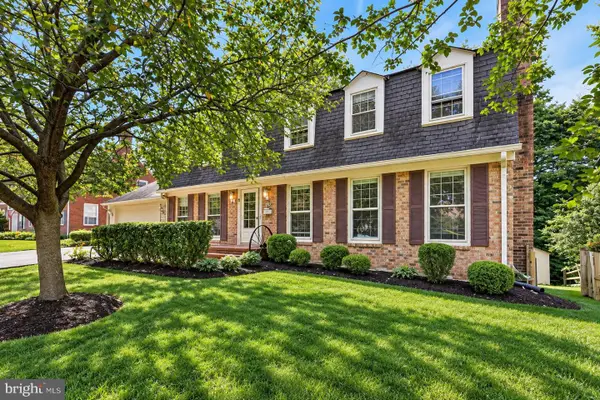 $749,900Coming Soon5 beds 4 baths3,564 sq. ft.
9768 Whetstone Dr, MONTGOMERY VILLAGE, MD 20886
MLS# MDMC2248246Listed by: LPT REALTY, LLC - New
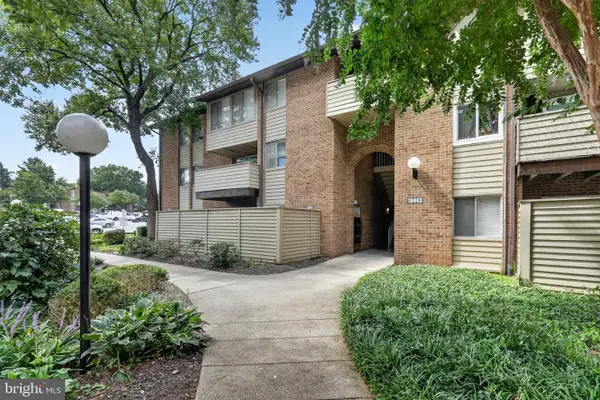 $250,000Active2 beds 2 baths1,169 sq. ft.
19443 Brassie Pl #301, GAITHERSBURG, MD 20886
MLS# MDMC2254264Listed by: EXP REALTY, LLC - New
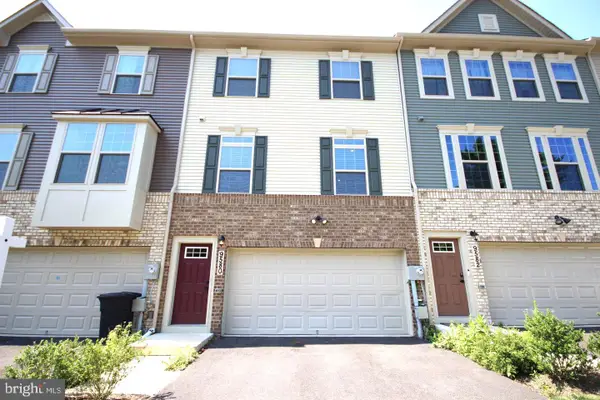 $575,000Active4 beds 4 baths2,016 sq. ft.
9580 Nature Trl, MONTGOMERY VILLAGE, MD 20886
MLS# MDMC2256918Listed by: DOUGLAS REALTY - New
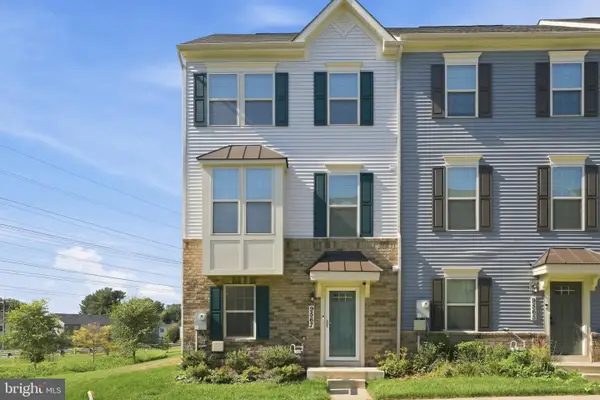 $519,900Active3 beds 4 baths1,774 sq. ft.
Address Withheld By Seller, MONTGOMERY VILLAGE, MD 20886
MLS# MDMC2255950Listed by: COMPASS - New
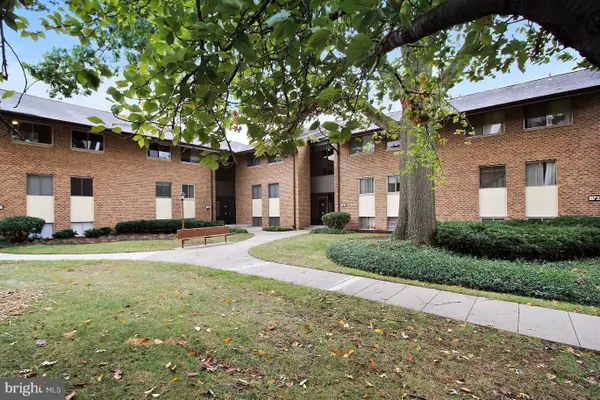 $2,195Active2 beds 2 baths1,152 sq. ft.
18730 Walkers Choice Rd #2, MONTGOMERY VILLAGE, MD 20886
MLS# MDMC2254276Listed by: EXP REALTY, LLC - New
 $164,900Active1 beds 1 baths621 sq. ft.
18500 Boysenberry Dr #145-51, GAITHERSBURG, MD 20879
MLS# MDMC2256632Listed by: CJ REAL ESTATE SOLUTIONS, LLC


Protect your home and budget from life's surprises with an Assurant Home Warranty, backed by a partner that supports you through every step of homeownership. Explore Plans.
© 2023 - 2026 ERA Franchise Systems LLC. All rights reserved. ERA Franchise Systems LLC fully supports the principles of the Fair Housing Act and the Equal Opportunity Act. ERA, ERA Real Estate powered, and their respective logos are registered service marks of ERA Franchise Systems LLC. Each office is independently owned and operated.