
Address Withheld By Seller, Montgomery Village, MD 20886
Local realty services provided by:ERA OakCrest Realty, Inc.
Address Withheld By Seller,Montgomery Village, MD 20886
$519,900
- 3 Beds
- 4 Baths
- 1,774 sq. ft.
- Townhouse
- Active
Listed by: michael bowers
Office: compass
MLS#:MDMC2255950
Source:BRIGHTMLS
Sorry, we are unable to map this address
Price summary
- Price:$519,900
- Price per sq. ft.:$293.07
- Monthly HOA dues:$123
About this home
Step into contemporary comfort at 9567 Tall Oaks, a stunning end-unit townhome built in 2022 that perfectly captures the essence of modern living. Because it's an end unit, the home is wrapped in windows on three sides, allowing natural light to pour across every floor. The heart of the home is a bright, open-concept main level designed for both quiet evenings and lively gatherings.
The chef-inspired kitchen is a true standout, anchored by a massive central island and finished with sleek countertops and premium stainless steel appliances. It flows effortlessly into the dining and living spaces, eventually leading out to a private deck that’s perfect for your morning coffee or evening fresh air.
Practicality meets style with a spacious two-car garage that offers plenty of room for vehicles and extra storage. Living here also means enjoying the vibrant Montgomery Village lifestyle, with access to an array of pools, recreation centers, and community parks.
Contact an agent
Home facts
- Year built:2022
- Subdivision & Development:MONTGOMERY VILLAGE
- Listing ID #:MDMC2255950
- Added:3 day(s) ago
- Updated:September 22, 2026 at 09:53 PM
Rooms and interior
- Bedrooms:3
- Total bathrooms:4
- Full bathrooms:2
- Half bathrooms:2
- Flooring:Carpet, Ceramic Tile, Luxury Vinyl Plank, Wood
- Kitchen Description:Breakfast Area, Built-In Microwave, Carpet, Combination Kitchen/Living, Disposal, ENERGY STAR Dishwasher, ENERGY STAR Refrigerator, Kitchen - Gourmet, Kitchen - Island, Oven/Range - Gas, Pantry, Recessed Lighting
- Bedroom Description:Carpet
- Living area:1,774 sq. ft.
Heating and cooling
- Cooling:Central A/C
- Heating:Central, Natural Gas
Structure and exterior
- Year built:2022
- Building area:1,774 sq. ft.
- Lot area:0.04 Acres
- Architectural Style:Colonial
- Construction Materials:Frame
- Foundation Description:Slab
- Levels:3 Story
Utilities
- Water:Public
- Sewer:Public Sewer
Finances and disclosures
- Price:$519,900
- Price per sq. ft.:$293.07
- Tax amount:$6,366 (2026)
Features and amenities
- Laundry features:Dryer, ENERGY STAR Clothes Washer
- Amenities:Cable TV Available, Carpet, Electric Available, Natural Gas Available, Recessed Lighting
Parking
- Parking description:Attached Garage, Garage - Rear Entry
- Garage:Yes
- Garage spaces:2
New listings near 20886
- Coming Soon
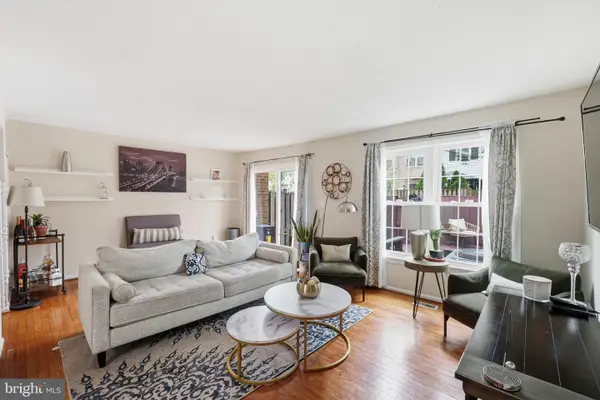 $425,000Coming Soon3 beds 4 baths1,872 sq. ft.
20107 Torrey Pond Pl, GAITHERSBURG, MD 20886
MLS# MDMC2256150Listed by: RLAH @PROPERTIES - Coming Soon
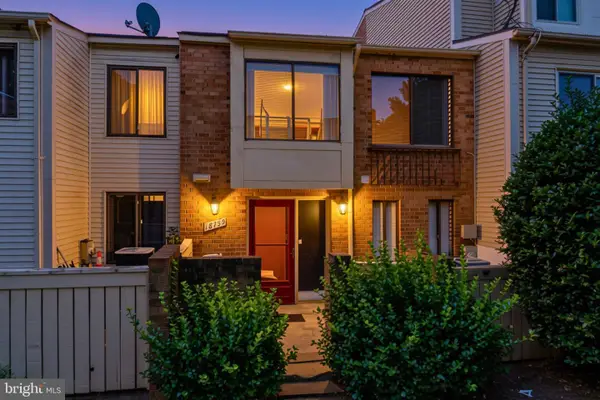 $299,000Coming Soon2 beds 1 baths960 sq. ft.
18759 Nathans Pl, GAITHERSBURG, MD 20886
MLS# MDMC2252676Listed by: RE/MAX REALTY CENTRE, INC. - Coming Soon
 $499,000Coming Soon3 beds 3 baths2,100 sq. ft.
9416 Amboy Rd, GAITHERSBURG, MD 20886
MLS# MDMC2256512Listed by: LONG & FOSTER REAL ESTATE, INC. - Coming Soon
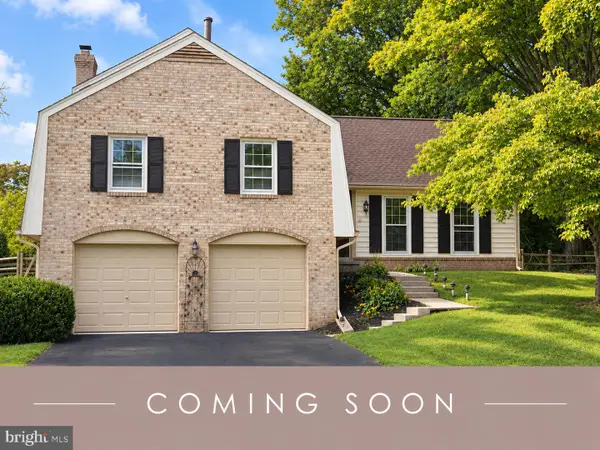 $599,900Coming Soon5 beds 3 baths2,802 sq. ft.
9809 Dellcastle Rd, GAITHERSBURG, MD 20886
MLS# MDMC2256514Listed by: REALTY ADVANTAGE OF MARYLAND LLC - Coming Soon
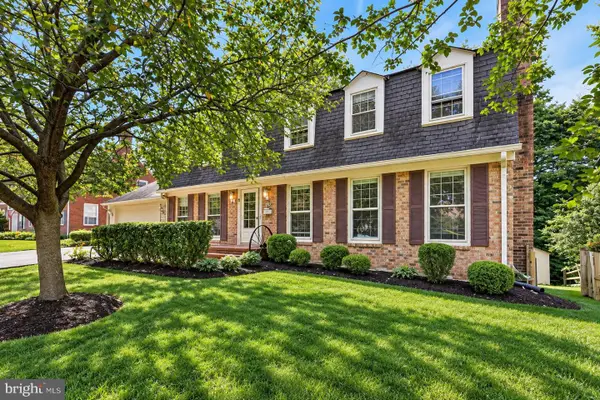 $749,900Coming Soon5 beds 4 baths3,564 sq. ft.
9768 Whetstone Dr, MONTGOMERY VILLAGE, MD 20886
MLS# MDMC2248246Listed by: LPT REALTY, LLC  $516,900Active4 beds 4 baths2,248 sq. ft.
20207 Yankee Harbor Pl, MONTGOMERY VILLAGE, MD 20886
MLS# MDMC2245244Listed by: SAMSON PROPERTIES- New
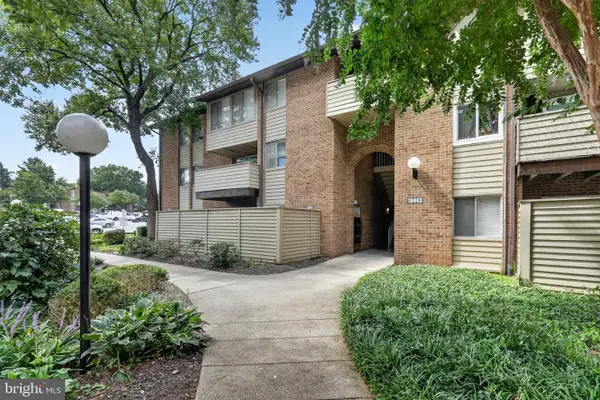 $250,000Active2 beds 2 baths1,169 sq. ft.
19443 Brassie Pl #301, GAITHERSBURG, MD 20886
MLS# MDMC2254264Listed by: EXP REALTY, LLC - New
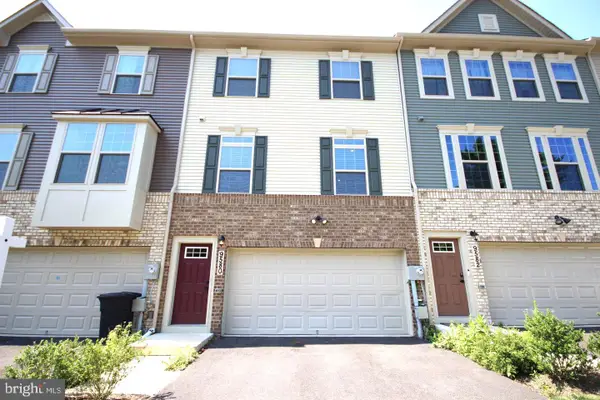 $575,000Active4 beds 4 baths2,016 sq. ft.
9580 Nature Trl, MONTGOMERY VILLAGE, MD 20886
MLS# MDMC2256918Listed by: DOUGLAS REALTY - New
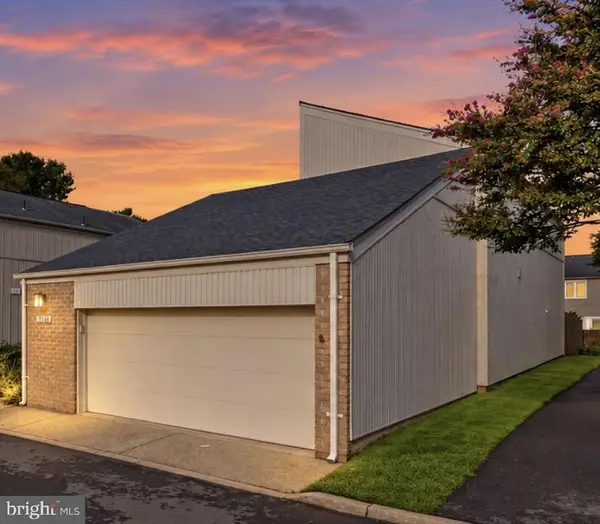 $545,000Active3 beds 3 baths1,983 sq. ft.
19108 Rhodes Way, MONTGOMERY VILLAGE, MD 20886
MLS# MDMC2256818Listed by: DOUGLAS REALTY


Protect your home and budget from life's surprises with an Assurant Home Warranty, backed by a partner that supports you through every step of homeownership. Explore Plans.
© 2023 - 2026 ERA Franchise Systems LLC. All rights reserved. ERA Franchise Systems LLC fully supports the principles of the Fair Housing Act and the Equal Opportunity Act. ERA, ERA Real Estate powered, and their respective logos are registered service marks of ERA Franchise Systems LLC. Each office is independently owned and operated.