
7804 Yankee Harbor Dr, Montgomery Village, MD 20886
Local realty services provided by:O'BRIEN REALTY ERA POWERED
7804 Yankee Harbor Dr,Montgomery Village, MD 20886
$517,400
- 4 Beds
- 4 Baths
- 2,248 sq. ft.
- Townhouse
- Active
Listed by: altaf s mohamed, pritesh s patel
Office: compass
MLS#:MDMC2241944
Source:BRIGHTMLS
Price summary
- Price:$517,400
- Price per sq. ft.:$230.16
- Monthly HOA dues:$150
About this home
**$5000 SELLER CREDIT TOWARDS BUYERS CLOSING COST. CAN USE THIS TO BUY DOWN THE INTEREST RATE OR APPLY TOWARDS YOUR CLOSING COSTS!
WELCOME HOME! FLOOR PLANS ATTACHED. SOME PICS ARE VIRTUALLY STAGED.
Beautifully maintained 4-bedroom, 3.5-bath townhome in the sought-after Ridgefield cluster, offering three finished levels and two ensuite bedrooms, one on the entry level and another on the top floor.
The main level features a private guest ensuite ideal for visitors, multigenerational living, or a dedicated office, along with a spacious recreation room OR STORAGE AREA (YOU CHOOSE) that opens to a fenced backyard. There is also Storage space under the stairs that can accommodate a lot of "stuff" :)
The second floor offers bright, open living with 9-ft ceilings, a cozy gas fireplace, and a large kitchen with granite countertops, a center island, and access to a private deck overlooking peaceful green space.
Upstairs, the primary suite provides a true retreat with its soaker tub, separate standing shower, and generous closet space. Two additional bedrooms and a full bath complete the level.
Recent updates include a new Condensate pump (2026), a new roof (2025), gutters with leaf guards, and a full duct cleaning completed in 2023. Ongoing AC and pest maintenance provide added peace of mind.
The home is also steps from a bus stop, offering a quick ride to Shady Grove Metro. Residents enjoy access to Montgomery Village Foundation amenities, including:
- Pools, Lakes, and Trails: Extensive community centers and scenic paths.
- Tennis & Pickleball: Access to over 20 outdoor tennis courts and multiple dedicated pickleball courts.
- Basketball & Multi-Sport: Five outdoor basketball courts and hard-surface soccer courts.
- Playgrounds: 16 neighborhood playgrounds and an outdoor fitness park.
Conveniently located near shopping, dining, parks, and major commuter routes, this home delivers comfort, convenience, and community in one exceptional package....
Contact an agent
Home facts
- Year built:1999
- Subdivision & Development:RIDGEFIELD
- Listing ID #:MDMC2241944
- Added:94 day(s) ago
- Updated:October 01, 2026 at 09:48 PM
Rooms and interior
- Bedrooms:4
- Total bathrooms:4
- Full bathrooms:3
- Half bathrooms:1
- Flooring:Carpet, Ceramic Tile, Engineered Wood
- Kitchen Description:Breakfast Area, Built-In Microwave, Carpet, Dishwasher, Kitchen - Eat-In, Oven/Range - Electric, Water Heater
- Bedroom Description:Carpet, Entry Level Bedroom, Walk In Closet(s)
- Basement:Yes
- Basement Description:Connecting Stairway, Front Entrance, Fully Finished, Rear Entrance
- Living area:2,248 sq. ft.
Heating and cooling
- Cooling:Ceiling Fan(s), Central A/C
- Heating:Forced Air, Natural Gas
Structure and exterior
- Roof:Asphalt
- Year built:1999
- Building area:2,248 sq. ft.
- Lot area:0.04 Acres
- Architectural Style:Colonial
- Construction Materials:Vinyl Siding
- Exterior Features:Deck(s), Enclosed
- Foundation Description:Slab
- Levels:3 Story
Schools
- High school:GAITHERSBURG
Utilities
- Water:Public
- Sewer:Public Sewer
Finances and disclosures
- Price:$517,400
- Price per sq. ft.:$230.16
- Tax amount:$5,764 (2026)
Features and amenities
- Laundry features:Hookup
- Amenities:Attic, Carbon Monoxide Detector(s), Carpet, Ceiling Fan(s), Smoke Detector, Sprinkler System, Sprinkler System - Indoor
Parking
- Parking description:Assigned, Parking Lot, Parking Space Conveys
New listings near 7804 Yankee Harbor Dr
- Coming Soon
 $489,900Coming Soon3 beds 4 baths2,404 sq. ft.
9733 Duffer Way, GAITHERSBURG, MD 20886
MLS# MDMC2257832Listed by: THE LIST REALTY - Coming Soon
 $365,000Coming Soon3 beds 2 baths1,460 sq. ft.
20514 Sterncroft Ct, MONTGOMERY VILLAGE, MD 20886
MLS# MDMC2257518Listed by: PEARSON SMITH REALTY, LLC - Coming SoonOpen Sun, 1 to 4pm
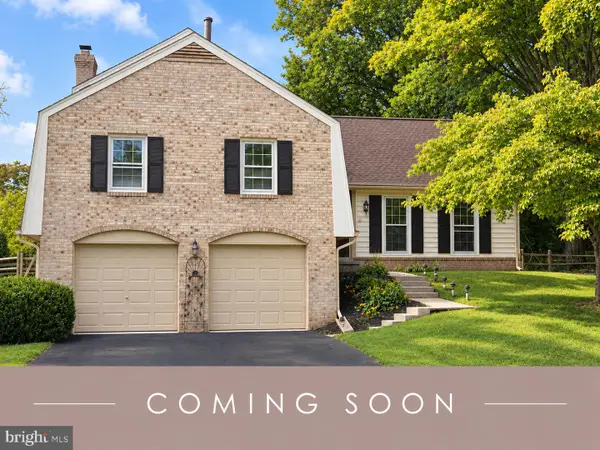 $599,900Coming Soon5 beds 3 baths2,802 sq. ft.
9809 Dellcastle Rd, GAITHERSBURG, MD 20886
MLS# MDMC2256514Listed by: REALTY ADVANTAGE OF MARYLAND LLC 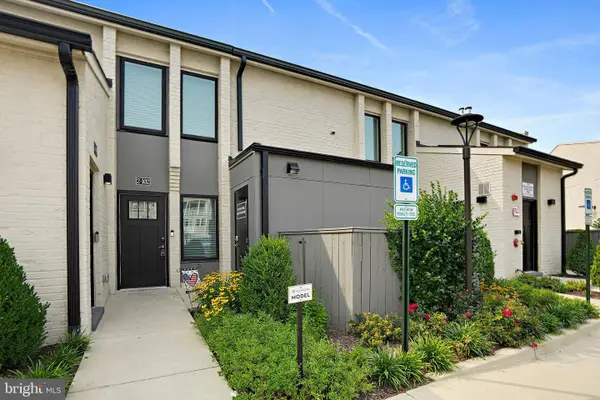 $324,900Active3 beds 2 baths1,481 sq. ft.
19510 Village Walk Dr #2-102, MONTGOMERY VILLAGE, MD 20886
MLS# MDMC2251980Listed by: DEBORAH LEE GORHAM- Open Sat, 11am to 2pm
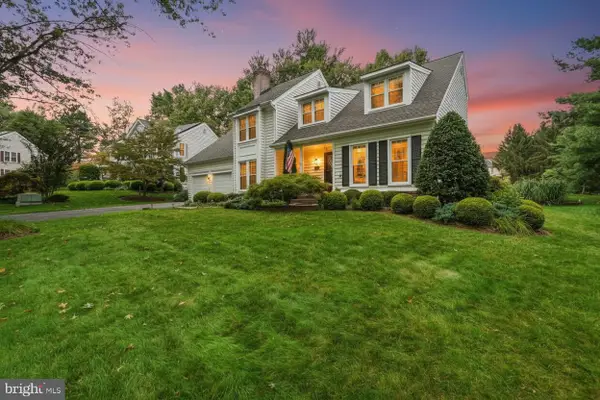 $775,000Active4 beds 4 baths3,784 sq. ft.
19914 Silverfield Dr, GAITHERSBURG, MD 20886
MLS# MDMC2255698Listed by: RE/MAX REALTY GROUP - Open Sat, 11am to 1pmNew
 $524,500Active4 beds 3 baths1,760 sq. ft.
9747 Tall Oaks Rd, MONTGOMERY VILLAGE, MD 20886
MLS# MDMC2257030Listed by: COLDWELL BANKER REALTY - New
 $298,000Active2 beds 1 baths1,080 sq. ft.
19484 Brassie Pl, MONTGOMERY VILLAGE, MD 20886
MLS# MDMC2257698Listed by: ALLUVION REALTY, LLC.  $516,900Active4 beds 4 baths2,248 sq. ft.
20207 Yankee Harbor Pl, GAITHERSBURG, MD 20886
MLS# MDMC2245244Listed by: SAMSON PROPERTIES- New
 $324,900Active5 beds 4 baths1,708 sq. ft.
19932 Spur Hill Dr, MONTGOMERY VILLAGE, MD 20886
MLS# MDMC2257738Listed by: ALBERTI REALTY, LLC - New
 $409,000Active3 beds 3 baths2,256 sq. ft.
20201 Spring Haven Ct, GAITHERSBURG, MD 20886
MLS# MDMC2257432Listed by: LONG & FOSTER REAL ESTATE, INC.


Protect your home and budget from life's surprises with an Assurant Home Warranty, backed by a partner that supports you through every step of homeownership. Explore Plans.
© 2023 - 2026 ERA Franchise Systems LLC. All rights reserved. ERA Franchise Systems LLC fully supports the principles of the Fair Housing Act and the Equal Opportunity Act. ERA, ERA Real Estate powered, and their respective logos are registered service marks of ERA Franchise Systems LLC. Each office is independently owned and operated.