
20317 Highland Hall Dr, Montgomery Village, MD 20886
Local realty services provided by:ERA Liberty Realty
20317 Highland Hall Dr,Montgomery Village, MD 20886
$699,900
- 4 Beds
- 3 Baths
- 2,429 sq. ft.
- Single family
- Active
Listed by: wayne s davis
Office: united real estate executives
MLS#:MDMC2254034
Source:BRIGHTMLS
Price summary
- Price:$699,900
- Price per sq. ft.:$288.14
- Monthly HOA dues:$147.67
About this home
FIRST TIME OFFERED - DIAMOND IN THE ROUGH - SOLD STRICTLY IN "AS-IS" CONDITION! Bring your imagination and creativity to this home located in the desirable Pleasant Ridge, a welcoming community that perfectly balances suburban tranquility with convenient access to urban amenities. This Colonial-style home, built in 1979, offers a spacious layout with 4 bedrooms and 2.5 bathrooms on a generous 0.25-acre lot. This property features a classic brick front and an unfinished walkout basement,
providing ample opportunity for customization to suit your lifestyle. The main living area boasts a cozy fireplace, perfect for those chilly evenings, while the attached garage and driveway offer convenient parking for you and your guests. Pleasant Ridge is not just about the home; it's about the lifestyle. Residents enjoy easy access to local parks, where you can unwind or engage in outdoor activities. The neighborhood is well-served by public transportation, with a bus stop located less than a mile away, making commuting a breeze. The surrounding area offers a variety of shopping, dining, and recreational options, ensuring that everything you need is within reach. This home is a project waiting for your personal touch. Embrace the opportunity to make this residence your own in a community that truly feels like home.
* 1st SHOWING - OPEN HOUSE SATURDAY 9/5 FROM 12-3PM (MUST SIGN HOLD HARMLESS BEFORE ENTERING)!...
Contact an agent
Home facts
- Year built:1979
- Subdivision & Development:PLEASANT RIDGE
- Listing ID #:MDMC2254034
- Added:4 day(s) ago
- Updated:September 07, 2026 at 01:47 PM
Rooms and interior
- Bedrooms:4
- Total bathrooms:3
- Full bathrooms:2
- Half bathrooms:1
- Flooring:Carpet, Ceramic Tile
- Basement:Yes
- Basement Description:Unfinished, Walkout Level
- Living area:2,429 sq. ft.
Heating and cooling
- Cooling:Central A/C
- Heating:Forced Air, Natural Gas
Structure and exterior
- Roof:Shingle
- Year built:1979
- Building area:2,429 sq. ft.
- Lot area:0.25 Acres
- Architectural Style:Colonial
- Construction Materials:Brick Front
- Foundation Description:Concrete Perimeter
- Levels:3 Story
Utilities
- Water:Public
- Sewer:Private Sewer
Finances and disclosures
- Price:$699,900
- Price per sq. ft.:$288.14
- Tax amount:$6,479 (2026)
Parking
- Parking description:Attached Garage, Garage - Front Entry
- Garage:Yes
- Garage spaces:2
New listings near 20317 Highland Hall Dr
- New
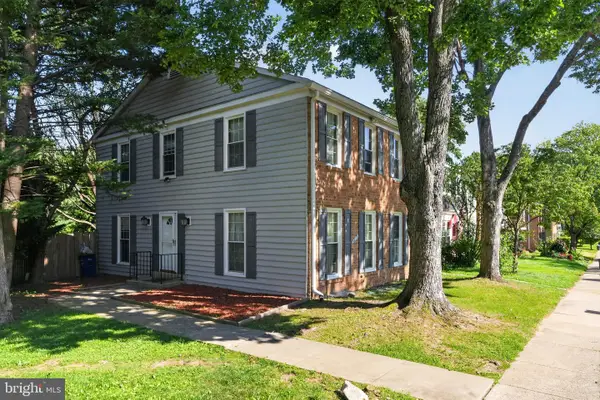 $459,999Active4 beds 4 baths1,984 sq. ft.
9215 Weathervane Pl, GAITHERSBURG, MD 20886
MLS# MDMC2254170Listed by: SEN REAL ESTATE SERVICES - New
 $425,000Active3 beds 3 baths1,722 sq. ft.
9208 Weathervane Pl, MONTGOMERY VILLAGE, MD 20886
MLS# MDMC2254522Listed by: SPRING HILL REAL ESTATE, LLC. - New
 $409,900Active3 beds 4 baths1,320 sq. ft.
20204 Ravensdale Ct, GAITHERSBURG, MD 20886
MLS# MDMC2252938Listed by: RE/MAX REALTY GROUP - New
 $575,000Active4 beds 4 baths2,432 sq. ft.
19 Butterwick Ct, GAITHERSBURG, MD 20886
MLS# MDMC2253930Listed by: RE/MAX REALTY SERVICES - New
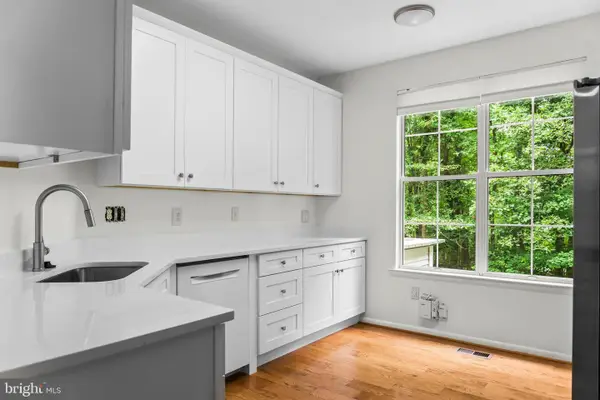 $415,000Active4 beds 4 baths1,724 sq. ft.
10356 Royal Woods Ct, GAITHERSBURG, MD 20886
MLS# MDMC2248194Listed by: RE/MAX REALTY CENTRE, INC. - New
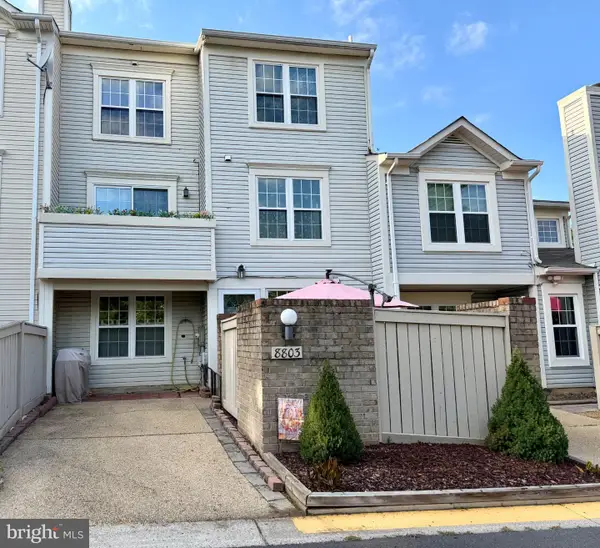 $399,900Active3 beds 3 baths1,593 sq. ft.
8803 Crosswicks Ct, MONTGOMERY VILLAGE, MD 20886
MLS# MDMC2253640Listed by: EAGLE REAL ESTATE, LLC  $215,000Active2 beds 1 baths817 sq. ft.
9900 Boysenberry Way #270-6, GAITHERSBURG, MD 20879
MLS# MDMC2252278Listed by: EXP REALTY, LLC $300,000Active2 beds 2 baths1,188 sq. ft.
9900 Forest View Place, MONTGOMERY VILLAGE, MD 20886
MLS# MDMC2252536Listed by: SAMSON PROPERTIES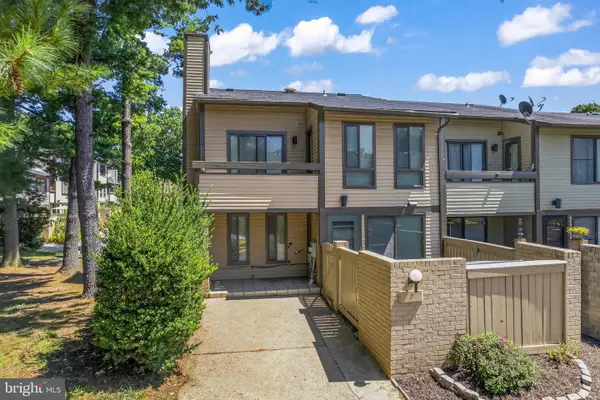 $340,000Active2 beds 3 baths1,018 sq. ft.
7 Copps Hill Ct, MONTGOMERY VILLAGE, MD 20886
MLS# MDMC2252738Listed by: EXP REALTY, LLC


Protect your home and budget from life's surprises with an Assurant Home Warranty, backed by a partner that supports you through every step of homeownership. Explore Plans.
© 2023 - 2026 ERA Franchise Systems LLC. All rights reserved. ERA Franchise Systems LLC fully supports the principles of the Fair Housing Act and the Equal Opportunity Act. ERA, ERA Real Estate powered, and their respective logos are registered service marks of ERA Franchise Systems LLC. Each office is independently owned and operated.