
19 Butterwick Ct, Gaithersburg, MD 20886
Local realty services provided by:ERA Liberty Realty
19 Butterwick Ct,Gaithersburg, MD 20886
$575,000
- 4 Beds
- 4 Baths
- 2,432 sq. ft.
- Townhouse
- Active
Listed by: andrew a werner jr., bryan a taylor
Office: re/max realty services
MLS#:MDMC2253930
Source:BRIGHTMLS
Price summary
- Price:$575,000
- Price per sq. ft.:$236.43
- Monthly HOA dues:$134.67
About this home
Welcome to 19 Butterwick Ct, a beautiful 2,600+ square foot end-unit contemporary in Montgomery Village, offering three finished levels of bright, versatile living space.
The main level features neutral decor, wood and stone accents, and gorgeous LVP flooring. Natural light pours through the two-story living room, where French doors open onto a welcoming front porch. The expanded kitchen offers updated counters, stainless steel appliances, a tile backsplash, a pantry, and generous cabinet space, perfect for everyday living and entertaining alike. A custom built-in closet off the entry, complete with bench seating, storage drawers, and a shiplap accent wall, adds stylish, functional storage right where you need it, and a powder room rounds out the main floor. The family room's vaulted ceiling and access to the large rear deck make it an easy spot to relax or gather with friends.
Upstairs, new carpet leads to the Primary Suite, which impresses with vaulted ceilings, a walk-in closet, and a spa-like five-piece bath. A freestanding soaking tub sits beneath a bright window, framed by tile surround, while a separate glass-enclosed shower offers a tiled walk-in with a built-in caddy. Dual vanities with a tile backsplash sit beneath lighted mirrors, completing the space. Two additional bedrooms, each with their own vaulted ceilings, share a full bath.
The finished lower level adds even more living space, ideal for guests, a home office, or simply extra room to spread out. It includes a second family room, a fourth bedroom, and a full bath featuring new LVT flooring, plus a large laundry/utility room offering plenty of storage.
Don't miss your chance to make this move-in ready home your own. Schedule your private tour today....
Contact an agent
Home facts
- Year built:1986
- Subdivision & Development:CANDLE RIDGE
- Listing ID #:MDMC2253930
- Added:5 day(s) ago
- Updated:September 07, 2026 at 01:47 PM
Rooms and interior
- Bedrooms:4
- Total bathrooms:4
- Full bathrooms:3
- Half bathrooms:1
- Flooring:Carpet, Luxury Vinyl Plank, Tile/Brick
- Dining Description:Dining Area, Dining Room
- Bathrooms Description:Bathroom 1, Bathroom 2, Bathroom 3, Primary Bath(s), Primary Bathroom
- Kitchen Description:Carpet, Dishwasher, Disposal, Exhaust Fan, Microwave, Oven/Range - Electric, Pantry, Refrigerator, Stainless Steel Appliances, Upgraded Countertops, Water Heater
- Bedroom Description:Carpet, Primary Bedroom, Walk In Closet(s)
- Basement:Yes
- Basement Description:Fully Finished, Heated, Improved, Windows
- Living area:2,432 sq. ft.
Heating and cooling
- Cooling:Ceiling Fan(s), Central A/C
- Heating:Electric, Heat Pump(s)
Structure and exterior
- Year built:1986
- Building area:2,432 sq. ft.
- Lot area:0.08 Acres
- Architectural Style:Contemporary
- Construction Materials:Frame
- Exterior Features:Deck(s), Porch(es)
- Levels:3 Story
Utilities
- Water:Public
- Sewer:Public Sewer
Finances and disclosures
- Price:$575,000
- Price per sq. ft.:$236.43
- Tax amount:$5,788 (2026)
Features and amenities
- Laundry features:Dryer, Laundry, Washer
- Amenities:Attic, Carpet, Ceiling Fan(s), Window Treatments
Parking
- Parking description:Attached Garage, Garage - Front Entry, Garage Door Opener
- Garage:Yes
- Garage spaces:2
New listings near 19 Butterwick Ct
- Coming Soon
 $1,249,500Coming Soon4 beds 4 baths4,025 sq. ft.
4 Talley Ct, GAITHERSBURG, MD 20878
MLS# MDMC2254792Listed by: RE/MAX TOWN CENTER - Coming SoonOpen Sat, 11am to 12pm
 $615,000Coming Soon4 beds 3 baths2,040 sq. ft.
9124 Tulip Grove Rd, GAITHERSBURG, MD 20879
MLS# MDMC2254772Listed by: THE AGENCY DC - Coming Soon
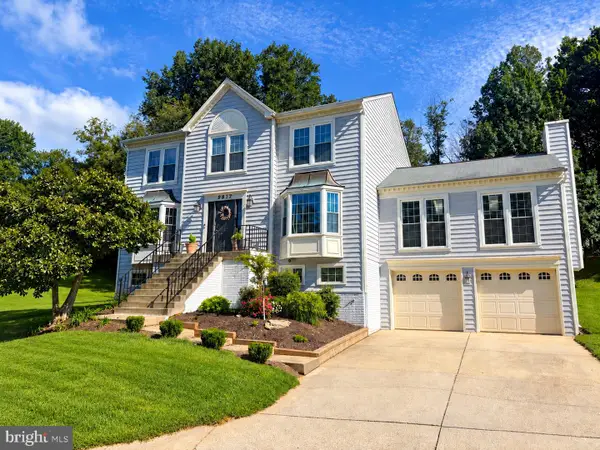 $735,000Coming Soon4 beds 3 baths2,560 sq. ft.
9817 Mainsail Dr, GAITHERSBURG, MD 20879
MLS# MDMC2253682Listed by: KELLER WILLIAMS CAPITAL PROPERTIES - Coming SoonOpen Thu, 5 to 7pm
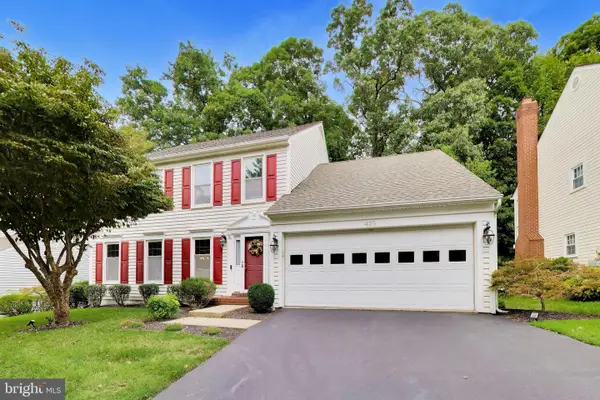 $990,000Coming Soon4 beds 4 baths3,503 sq. ft.
435 Upshire Cir, GAITHERSBURG, MD 20878
MLS# MDMC2254664Listed by: EXP REALTY, LLC - Coming SoonOpen Sun, 1 to 3pm
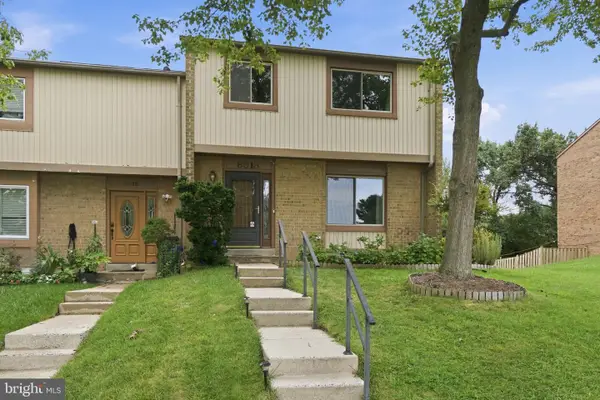 $445,000Coming Soon3 beds 3 baths2,266 sq. ft.
8918 Centerway Rd, GAITHERSBURG, MD 20879
MLS# MDMC2254606Listed by: RLAH @PROPERTIES - Coming Soon
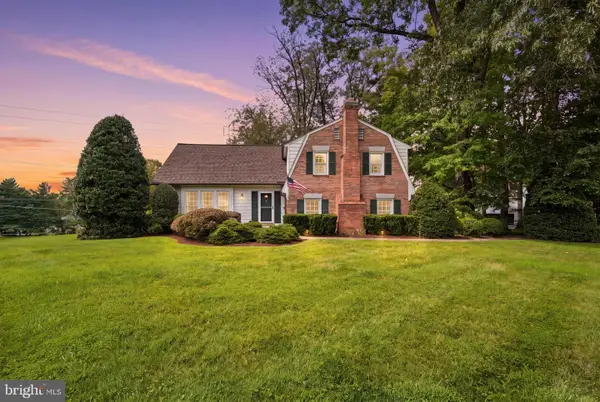 $825,000Coming Soon4 beds 3 baths2,802 sq. ft.
13100 Brandon Way Rd, GAITHERSBURG, MD 20878
MLS# MDMC2254548Listed by: RLAH @PROPERTIES - Coming Soon
 $599,900Coming Soon5 beds 3 baths2,708 sq. ft.
106 Russell Ave, GAITHERSBURG, MD 20877
MLS# MDMC2253716Listed by: TTR SOTHEBY'S INTERNATIONAL REALTY - Coming Soon
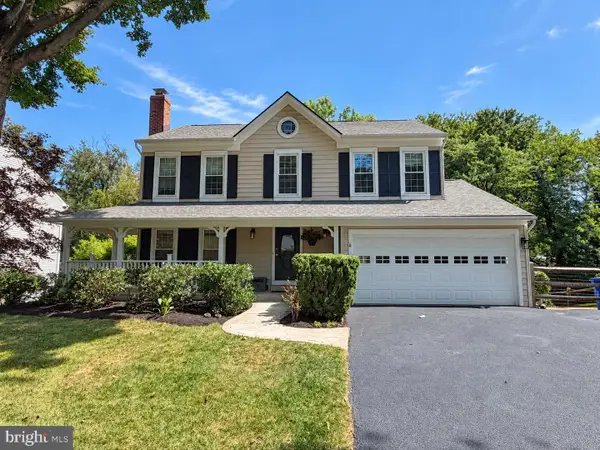 $865,000Coming Soon4 beds 4 baths3,020 sq. ft.
12109 Mcdonald Chapel Dr, GAITHERSBURG, MD 20878
MLS# MDMC2254330Listed by: RLAH @PROPERTIES - Coming SoonOpen Sun, 12 to 2pm
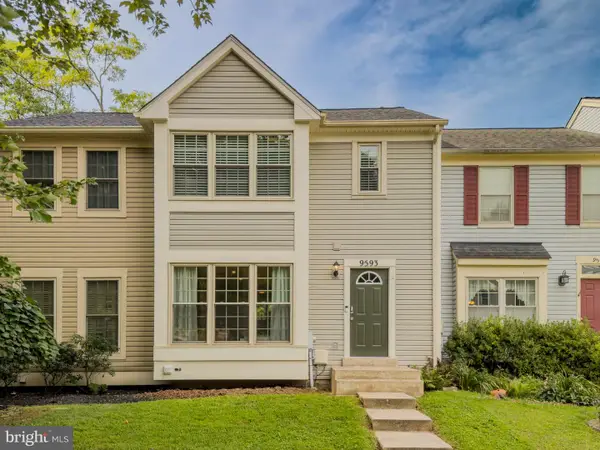 $449,900Coming Soon3 beds 4 baths1,664 sq. ft.
9593 White Pillar Ter, GAITHERSBURG, MD 20882
MLS# MDMC2254412Listed by: CENTURY 21 REDWOOD REALTY - Coming Soon
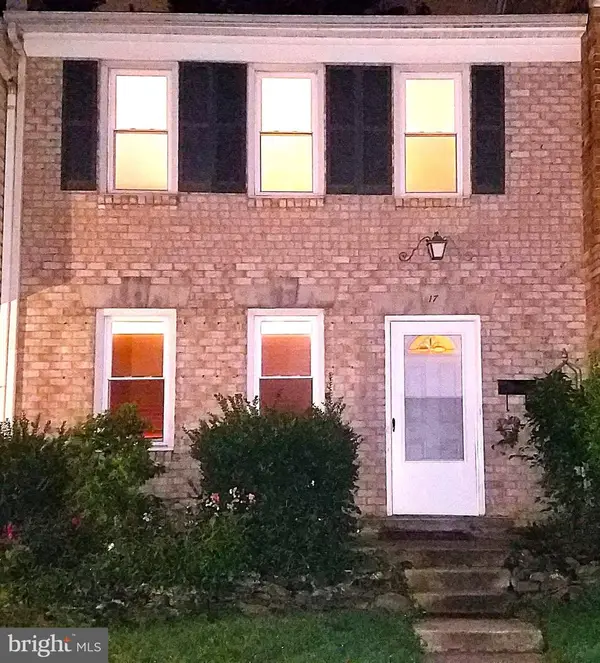 $490,000Coming Soon3 beds 4 baths1,226 sq. ft.
17 County Ct #15-9, GAITHERSBURG, MD 20878
MLS# MDMC2253630Listed by: RE/MAX REALTY CENTRE, INC.


Protect your home and budget from life's surprises with an Assurant Home Warranty, backed by a partner that supports you through every step of homeownership. Explore Plans.
© 2023 - 2026 ERA Franchise Systems LLC. All rights reserved. ERA Franchise Systems LLC fully supports the principles of the Fair Housing Act and the Equal Opportunity Act. ERA, ERA Real Estate powered, and their respective logos are registered service marks of ERA Franchise Systems LLC. Each office is independently owned and operated.