
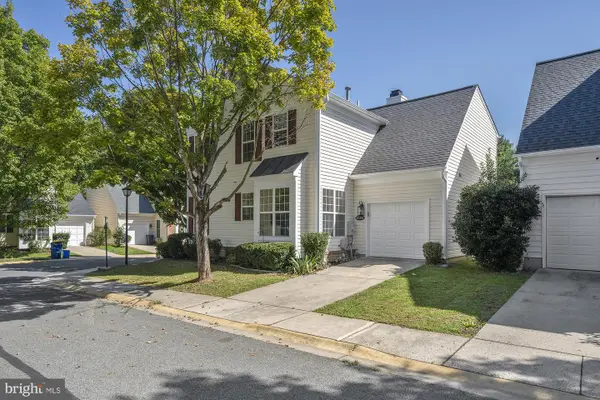
8724 Tryal Ct, Montgomery Village, MD 20886
Local realty services provided by:ERA OakCrest Realty, Inc.
8724 Tryal Ct,Montgomery Village, MD 20886
$499,900
- 3 Beds
- 4 Baths
- 1,994 sq. ft.
- Townhouse
- Coming Soon
Listed by: andrew s rubin
Office: re/max realty centre, inc.
MLS#:MDMC2255868
Source:BRIGHTMLS
Price summary
- Price:$499,900
- Price per sq. ft.:$250.7
- Monthly HOA dues:$114
About this home
Welcome to this gorgeous, beautifully renovated townhome with a one-car garage in the sought-after East Village of Montgomery Village. Stylish, modern updates and thoughtfully designed living spaces make this home truly stand out. HVAC (2024) and Water Heater (2025). The main level features a stunning high-end renovated kitchen, spacious dining area, and cozy living room with a fireplace and access to the deck overlooking peaceful common open space. Upstairs, the impressive primary suite offers a vaulted ceiling and chic, beautifully renovated private bath. Two additional bedrooms and an equally stylish renovated hall bath complete the upper level. The walkout lower level adds incredible versatility, with a separate entry area providing direct access from the garage before opening into a spacious family/rec room with a full-size window, sliding glass door to the patio, and another gorgeous renovated full bath. With its separation from the rest of the home, this level could easily serve as a private guest space, home office, additional living area, or recreation room. A separate utility/laundry room provides plenty of additional storage. Ideally situated in East Village, this home offers a wonderfully convenient location with easy access to Olney, Laytonsville, Gaithersburg and major commuter routes. Enjoy the best of both worlds with shopping, dining and everyday conveniences nearby, along with some of Montgomery County’s favorite golf courses, parks, trails, farm breweries, wineries and cultural attractions just a short drive away. Add in Montgomery Village’s extensive community amenities—including pools, recreation centers, parks, playgrounds, sports courts, lakes and walking paths—and this is a location that truly has something for everyone....
Contact an agent
Home facts
- Year built:1991
- Subdivision & Development:MONTGOMERY VILLAGE
- Listing ID #:MDMC2255868
- Updated:September 14, 2026 at 04:52 PM
Rooms and interior
- Bedrooms:3
- Total bathrooms:4
- Full bathrooms:3
- Half bathrooms:1
- Dining Description:Dining Area
- Bathrooms Description:Primary Bath(s)
- Kitchen Description:Built-In Microwave, Dishwasher, Disposal, Kitchen - Gourmet, Oven/Range - Electric, Range Hood, Recessed Lighting, Refrigerator, Stainless Steel Appliances, Upgraded Countertops
- Bedroom Description:Walk In Closet(s)
- Basement:Yes
- Basement Description:Daylight, Full, Garage Access, Improved, Walkout Level
- Living area:1,994 sq. ft.
Heating and cooling
- Heating:Electric, Heat Pump - Electric BackUp
Structure and exterior
- Year built:1991
- Building area:1,994 sq. ft.
- Lot area:0.04 Acres
- Lot Features:Backs - Open Common Area, Cul-de-sac, No Thru Street
- Architectural Style:Colonial
- Construction Materials:Aluminum Siding, Brick
- Foundation Description:Block
- Levels:3 Story
Utilities
- Water:Public
- Sewer:Public Sewer
Finances and disclosures
- Price:$499,900
- Price per sq. ft.:$250.7
- Tax amount:$4,770 (2026)
Features and amenities
- Laundry features:Dryer, Washer
- Amenities:Recessed Lighting
Parking
- Parking description:Attached Garage, Concrete Driveway, Garage - Front Entry, Garage Door Opener, Inside Access
- Garage:Yes
- Garage spaces:1
New listings near 8724 Tryal Ct
- Coming Soon
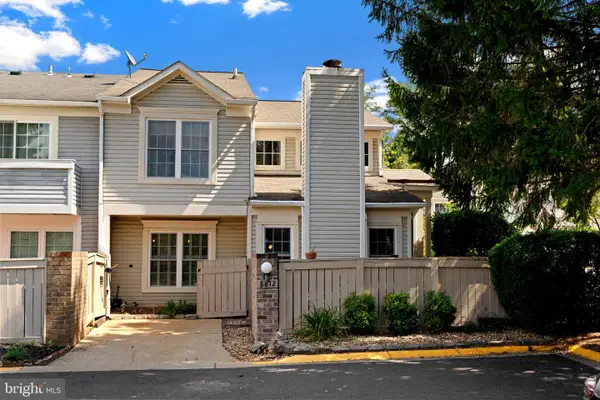 $385,000Coming Soon3 beds 3 baths1,115 sq. ft.
8812 Rustburg Cir, MONTGOMERY VILLAGE, MD 20886
MLS# MDMC2255570Listed by: HAGAN REALTY - Coming Soon
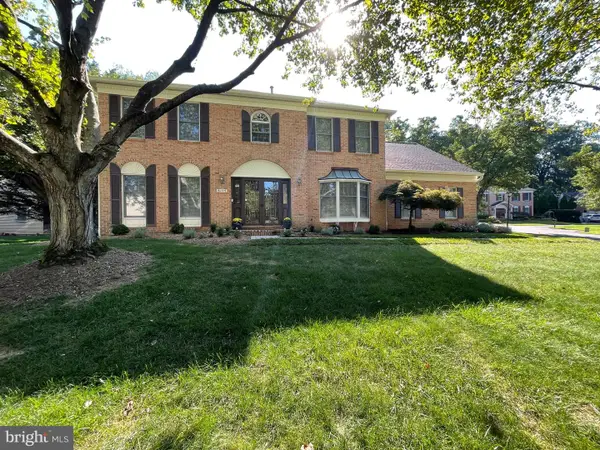 $875,000Coming Soon4 beds 4 baths4,271 sq. ft.
8105 Dry Ridge, MONTGOMERY VILLAGE, MD 20886
MLS# MDMC2243396Listed by: WEICHERT, REALTORS - Coming SoonOpen Sat, 12 to 3pm
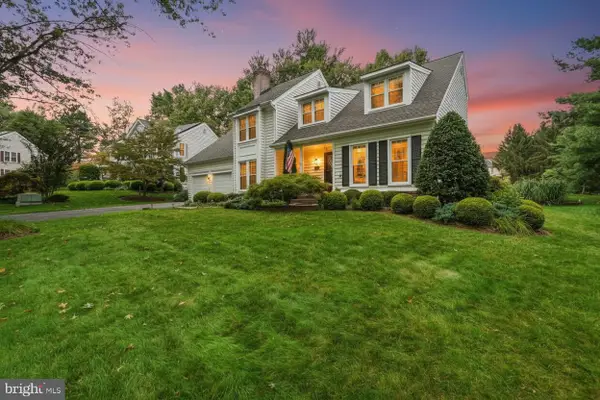 $790,000Coming Soon4 beds 4 baths3,784 sq. ft.
19914 Silverfield Dr, MONTGOMERY VILLAGE, MD 20886
MLS# MDMC2255698Listed by: RE/MAX REALTY GROUP - Coming Soon
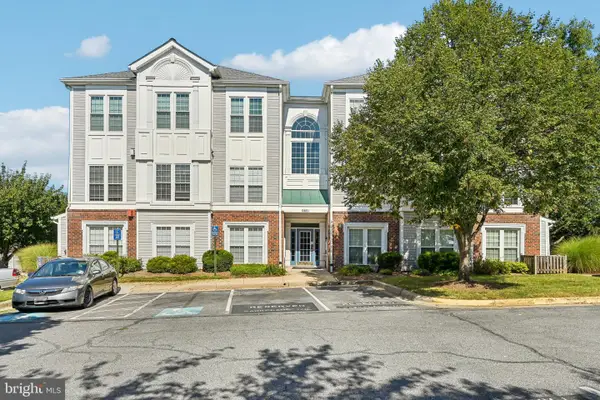 $225,000Coming Soon2 beds 2 baths1,161 sq. ft.
9801 Feathertree Ter #204, MONTGOMERY VILLAGE, MD 20886
MLS# MDMC2255644Listed by: SAMSON PROPERTIES - New
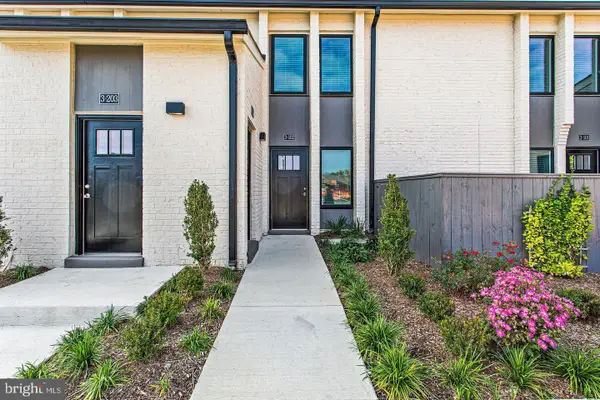 $265,000Active1 beds 1 baths676 sq. ft.
19520 Village Walk Dr #3-202, MONTGOMERY VILLAGE, MD 20886
MLS# MDMC2255820Listed by: AMR ELITE REALTORS, LLC - New
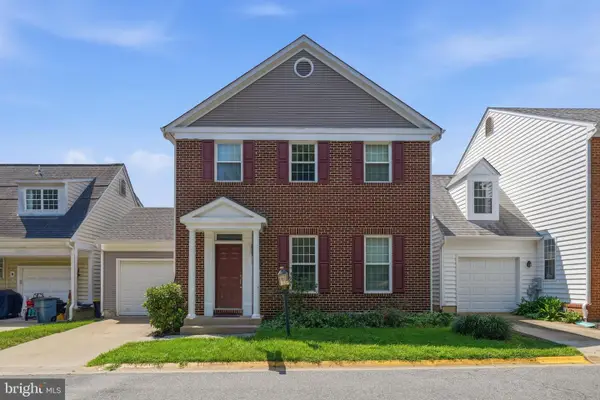 $565,000Active3 beds 4 baths2,068 sq. ft.
8612 Castlebar Way, MONTGOMERY VILLAGE, MD 20886
MLS# MDMC2252572Listed by: RE/MAX REALTY CENTRE, INC. - New
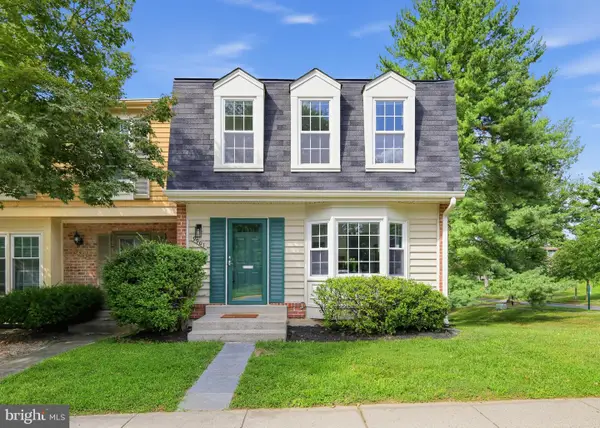 $420,000Active3 beds 3 baths1,412 sq. ft.
9901 Maple Leaf Dr, GAITHERSBURG, MD 20886
MLS# MDMC2254886Listed by: LONG & FOSTER REAL ESTATE, INC. - New
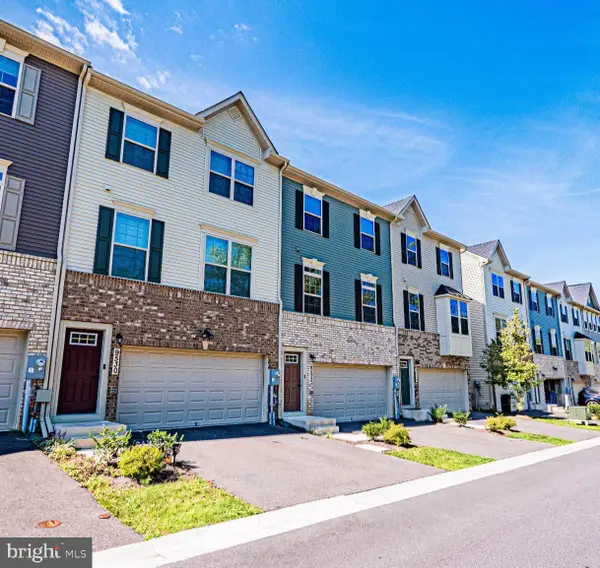 $525,000Active3 beds 3 baths2,016 sq. ft.
9530 Nature Trl, MONTGOMERY VILLAGE, MD 20879
MLS# MDMC2253306Listed by: REAL BROKER, LLC - GAITHERSBURG - Open Sat, 1 to 3pmNew
 $649,900Active4 beds 4 baths2,102 sq. ft.
20318 Swallow Point Rd, MONTGOMERY VILLAGE, MD 20886
MLS# MDMC2255442Listed by: LOEFFLER REALTY , LLC


Protect your home and budget from life's surprises with an Assurant Home Warranty, backed by a partner that supports you through every step of homeownership. Explore Plans.
© 2023 - 2026 ERA Franchise Systems LLC. All rights reserved. ERA Franchise Systems LLC fully supports the principles of the Fair Housing Act and the Equal Opportunity Act. ERA, ERA Real Estate powered, and their respective logos are registered service marks of ERA Franchise Systems LLC. Each office is independently owned and operated.