
9424 Chatteroy Pl, Montgomery Village, MD 20886
Local realty services provided by:ERA Byrne Realty
9424 Chatteroy Pl,Montgomery Village, MD 20886
$489,900
- 4 Beds
- 4 Baths
- 3,150 sq. ft.
- Townhouse
- Coming Soon
Listed by: paul e butterfield
Office: re/max realty services
MLS#:MDMC2258022
Source:BRIGHTMLS
Price summary
- Price:$489,900
- Price per sq. ft.:$155.52
- Monthly HOA dues:$151.67
About this home
Welcome to this beautiful and outstanding 4 BR, 3.5 Bath, garage, townhouse that offers a perfect blend of elegance, comfort, and convenience making it ideal for those who appreciate the finer things in life! With over 2,000 square feet of finished living space, and laundry equipment on the top and bottom floors this flexible floor plan can work well for a variety of home life situations. The kitchen is a dream, featuring updated appliances and plenty of space for eating and enjoying meals. The fully finished basement with full bath, adds an extra layer of versatility, ideal for a home theater, gym, or playroom, etc. The extensive list of upgrades includes, new roof 2025, Updated heat pump 2019, new fence 2025, and the home was optimized for maximum comfort and low utility bills in 2018 by Efficient Home, featuring comprehensive attic insulation, air sealing, duct sealing, whole-house ventilation, and water pipe insulation. The attached garage, complete with a garage door opener, ensures your vehicle is secure and easily accessible, while the concrete driveway provides additional parking space for guests. Step outside to your own private fenced yard. This property is not just a home; it's a lifestyle. It stands head and shoulders above standard neighborhood offerings, completely outclassing nearby 3-bedroom properties with unfinished basements and aging roofs and windows. Experience the joy of living in the vibrant Montgomery Village community that features a massive array of community amenities like over 330 acres of parkland and dynamic outdoor recreational options across a 2,435-acre planned footprint. You will have access to community centers, six outdoor swimming pools, more than twenty tennis courts, thirteen pickleball courts, five outdoor basketball courts, sand volleyball, and hard-surface soccer areas, many miles of paved walking, running, and biking trails, picturesque lakes, sixteen playgrounds, dedicated dog parks, community gardens, a fitness park, and a golf course for disc and foot golf. Furthermore, the community stays connected through a natural outdoor amphitheater that serves as a hub for major neighborhood gatherings, summer concert series, and seasonal annual events like festivals and holiday markets. With its turn-key condition and timeless style, this home is ready to welcome you home. Embrace the opportunity to create lasting memories in a space that truly reflects your aspirations....
Contact an agent
Home facts
- Year built:1973
- Subdivision & Development:GREENTEE
- Listing ID #:MDMC2258022
- Updated:October 29, 2026 at 01:47 AM
Rooms and interior
- Bedrooms:4
- Total bathrooms:4
- Full bathrooms:3
- Half bathrooms:1
- Flooring:Carpet, Ceramic Tile
- Dining Description:Formal/Separate Dining Room
- Kitchen Description:Kitchen - Table Space, Stainless Steel Appliances
- Basement:Yes
- Basement Description:Full, Fully Finished
- Living area:3,150 sq. ft.
Heating and cooling
- Heating:Electric, Heat Pump(s)
Structure and exterior
- Roof:Asphalt
- Year built:1973
- Building area:3,150 sq. ft.
- Lot area:0.06 Acres
- Architectural Style:Colonial
- Construction Materials:Brick
- Foundation Description:Block
- Levels:3 Story
Schools
- High school:WATKINS MILL
- Middle school:MONTGOMERY VILLAGE
- Elementary school:WHETSTONE
Utilities
- Water:Public
- Sewer:Public Sewer
Finances and disclosures
- Price:$489,900
- Price per sq. ft.:$155.52
- Tax amount:$5,027 (2026)
Features and amenities
- Amenities:200+ Amp Service, Replacement Windows
Parking
- Parking description:Attached Garage, Concrete Driveway, Garage Door Opener
- Garage:Yes
- Garage spaces:1
New listings near 9424 Chatteroy Pl
- Coming SoonOpen Fri, 4 to 7pm
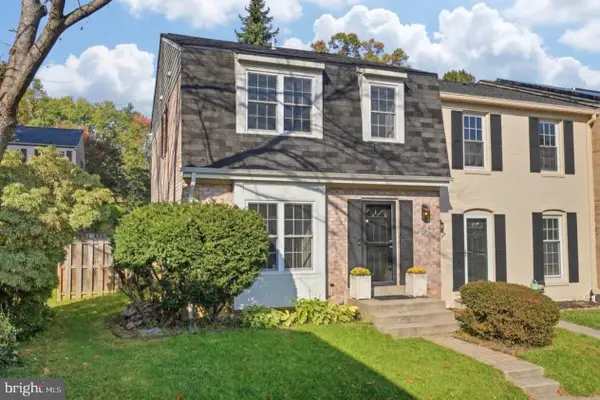 $420,000Coming Soon3 beds 4 baths2,040 sq. ft.
19818 Billings Ct, GAITHERSBURG, MD 20886
MLS# MDMC2261870Listed by: WEICHERT, REALTORS - Coming SoonOpen Sat, 11am to 2pm
 $158,500Coming Soon1 beds 1 baths712 sq. ft.
18502 Boysenberry Dr #156-74, GAITHERSBURG, MD 20879
MLS# MDMC2250656Listed by: KELLER WILLIAMS CAPITAL PROPERTIES - Coming Soon
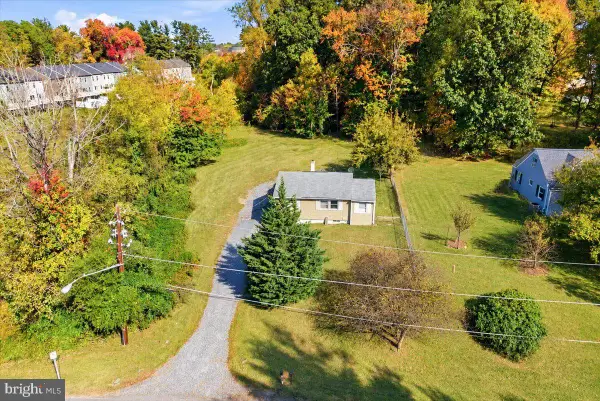 $599,900Coming Soon2 beds 2 baths872 sq. ft.
9605 Stewartown Rd Ne, MONTGOMERY VILLAGE, MD 20886
MLS# MDMC2261066Listed by: CHARIS REALTY GROUP - Coming Soon
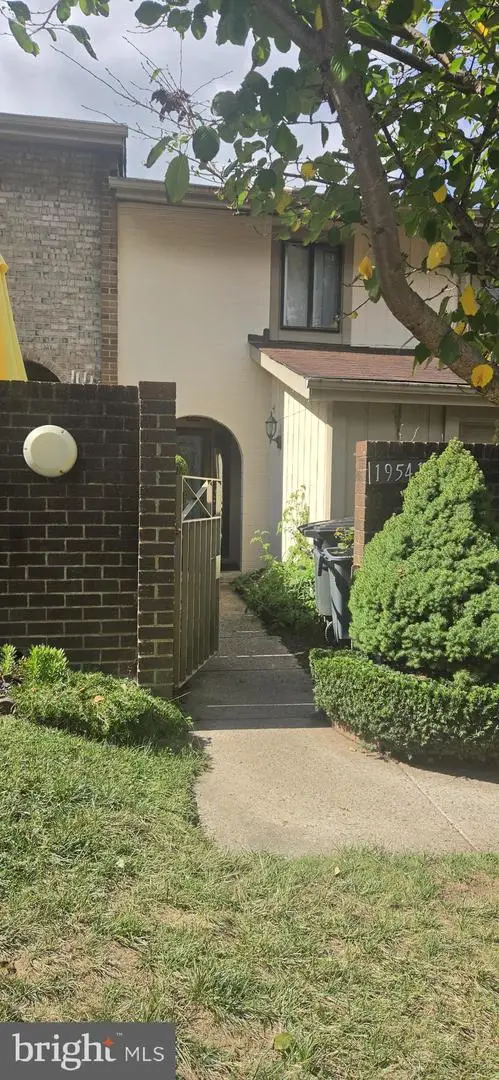 $350,000Coming Soon3 beds 3 baths1,821 sq. ft.
19541 Brassie Pl #10d, GAITHERSBURG, MD 20886
MLS# MDMC2258602Listed by: RE/MAX REALTY CENTRE, INC. - Coming SoonOpen Sat, 1 to 3pm
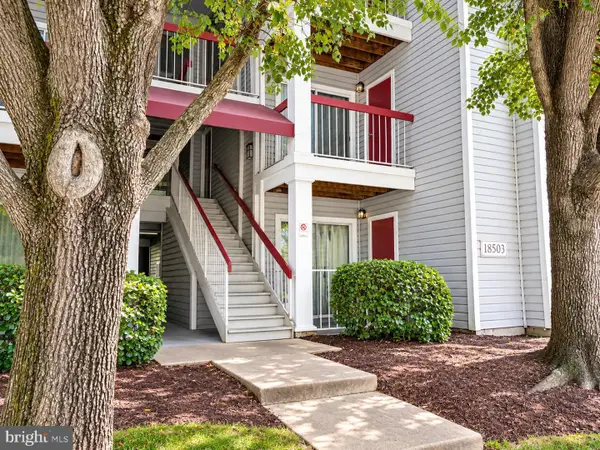 $200,000Coming Soon2 beds 1 baths817 sq. ft.
18503 Boysenberry Dr #127, GAITHERSBURG, MD 20879
MLS# MDMC2251032Listed by: NORTHROP REALTY - New
 $449,900Active4 beds 3 baths1,820 sq. ft.
20418 Shadow Oak Ct, GAITHERSBURG, MD 20886
MLS# MDMC2261188Listed by: CUMMINGS & CO. REALTORS - New
 $217,800Active2 beds 2 baths903 sq. ft.
18529 Boysenberry #303, MONTGOMERY VILLAGE, MD 20879
MLS# MDMC2261108Listed by: RLAH @PROPERTIES - New
 $292,000Active3 beds 2 baths1,273 sq. ft.
9720 Leatherfern Ter #202-236, GAITHERSBURG, MD 20886
MLS# MDMC2260924Listed by: BEYCOME BROKERAGE REALTY LLC - New
 $375,000Active2 beds 2 baths1,200 sq. ft.
9867 Dockside Ter, GAITHERSBURG, MD 20886
MLS# MDMC2260444Listed by: RE/MAX REALTY SERVICES


Protect your home and budget from life's surprises with an Assurant Home Warranty, backed by a partner that supports you through every step of homeownership. Explore Plans.
© 2023 - 2026 ERA Franchise Systems LLC. All rights reserved. ERA Franchise Systems LLC fully supports the principles of the Fair Housing Act and the Equal Opportunity Act. ERA, ERA Real Estate powered, and their respective logos are registered service marks of ERA Franchise Systems LLC. Each office is independently owned and operated.