
107 Walden Way, Mount Airy, MD 21771
Local realty services provided by:ERA Central Realty Group
107 Walden Way,Mount Airy, MD 21771
$480,000
- 4 Beds
- 3 Baths
- 1,928 sq. ft.
- Single family
- Pending
Listed by: lawrence m. lessin
Office: save 6, incorporated
MLS#:MDFR2085028
Source:BRIGHTMLS
Price summary
- Price:$480,000
- Price per sq. ft.:$248.96
About this home
This well-maintained home offers exceptional indoor and outdoor living with numerous updates completed within the last 5–8 years. Recent improvements include a beautifully renovated kitchen, updated bathrooms, new flooring throughout, a finished basement, new roof, HVAC system, water heater, windows, and doors—providing modern comfort and peace of mind.
Outside, you'll find four spacious storage sheds, all equipped with electricity, offering endless possibilities for workshops, hobbies, storage, or additional workspace. The backyard is equally inviting, featuring a charming playhouse, swing set, and a large deck that will create the perfect space for family and friends to gather and enjoy the outdoors
Contact an agent
Home facts
- Year built:1986
- Subdivision & Development:NONE AVAILABLE
- Listing ID #:MDFR2085028
- Added:62 day(s) ago
- Updated:September 07, 2026 at 08:07 AM
Rooms and interior
- Bedrooms:4
- Total bathrooms:3
- Full bathrooms:3
- Bathrooms Description:Primary Bath(s)
- Kitchen Description:Built-In Microwave, Built-In Range, Carpet, Dishwasher, Kitchen - Eat-In, Kitchen - Island, Oven - Self Cleaning, Oven/Range - Electric, Refrigerator, Stainless Steel Appliances, Upgraded Countertops, Water Dispenser, Water Heater
- Bedroom Description:Carpet
- Basement:Yes
- Basement Description:Daylight, Full, Fully Finished, Walkout Level
- Living area:1,928 sq. ft.
Heating and cooling
- Cooling:Central A/C
- Heating:Electric, Heat Pump(s)
Structure and exterior
- Year built:1986
- Building area:1,928 sq. ft.
- Lot area:0.12 Acres
- Architectural Style:Split Foyer
- Construction Materials:Aluminum Siding
- Exterior Features:Play Area, Play Equipment
- Levels:2 Stories
Utilities
- Water:Public
- Sewer:Public Sewer
Finances and disclosures
- Price:$480,000
- Price per sq. ft.:$248.96
- Tax amount:$4,818 (2025)
Features and amenities
- Laundry features:Dryer - Electric, Dryer - Front Loading, Washer - Front Loading
- Amenities:Attic, Bar, Bay/Bow Windows, Carpet, Ceiling Fan(s), Double Pane Windows
Parking
- Parking description:On Street
New listings near 107 Walden Way
- Coming Soon
 $574,900Coming Soon4 beds 4 baths1,946 sq. ft.
14116 Peddicord Rd, MT AIRY, MD 21771
MLS# MDFR2088802Listed by: KELLER WILLIAMS REALTY CENTRE - Coming Soon
 $424,900Coming Soon2 beds 2 baths1,468 sq. ft.
4 Donalds Ln, MOUNT AIRY, MD 21771
MLS# MDFR2088906Listed by: CHARIS REALTY GROUP - Coming Soon
 $675,000Coming Soon5 beds 3 baths1,990 sq. ft.
692 Ridge, MOUNT AIRY, MD 21771
MLS# MDHW2073532Listed by: RE/MAX REALTY SERVICES - Coming Soon
 $524,900Coming Soon3 beds 3 baths1,880 sq. ft.
16957 Moss Meadow Way, MOUNT AIRY, MD 21771
MLS# MDHW2073304Listed by: REAL BROKER, LLC - Coming Soon
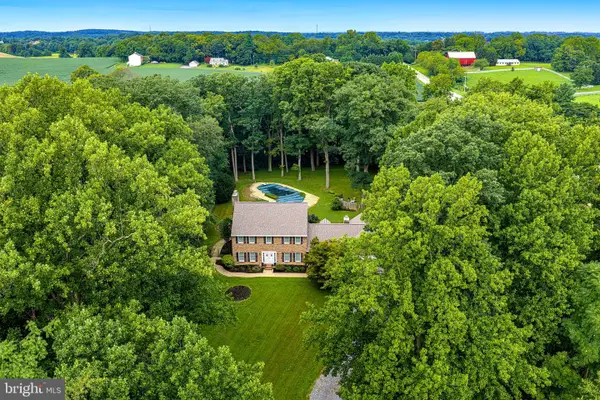 $825,000Coming Soon4 beds 4 baths4,276 sq. ft.
16515 Frederick Rd, MOUNT AIRY, MD 21771
MLS# MDHW2073248Listed by: LONG & FOSTER REAL ESTATE, INC. - Coming Soon
 $494,000Coming Soon3 beds 3 baths1,575 sq. ft.
713 Merry Go Round Way, MOUNT AIRY, MD 21771
MLS# MDCR2037186Listed by: BERKSHIRE HATHAWAY HOMESERVICES PENFED REALTY - New
 $299,900Active2 beds 1 baths1,302 sq. ft.
28940 Ridge, MOUNT AIRY, MD 21771
MLS# MDMC2245496Listed by: CUMMINGS & CO. REALTORS - New
 $574,900Active4 beds 3 baths1,720 sq. ft.
5350 Pommel Dr, MOUNT AIRY, MD 21771
MLS# MDCR2037430Listed by: EXP REALTY, LLC - New
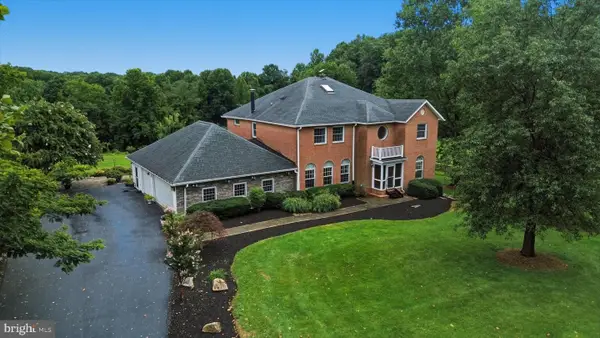 $1,450,000Active7 beds 5 baths4,488 sq. ft.
2545 Mullinix Mill Rd, MOUNT AIRY, MD 21771
MLS# MDHW2073380Listed by: KELLER WILLIAMS REALTY CENTRE  $1,565,779Pending3 beds 5 baths3,264 sq. ft.
5925-c Woodville Rd, MOUNT AIRY, MD 21771
MLS# MDFR2088838Listed by: KELLER WILLIAMS REALTY CENTRE


Protect your home and budget from life's surprises with an Assurant Home Warranty, backed by a partner that supports you through every step of homeownership. Explore Plans.
© 2023 - 2026 ERA Franchise Systems LLC. All rights reserved. ERA Franchise Systems LLC fully supports the principles of the Fair Housing Act and the Equal Opportunity Act. ERA, ERA Real Estate powered, and their respective logos are registered service marks of ERA Franchise Systems LLC. Each office is independently owned and operated.