
1101 Midvale Ave, Mount Airy, MD 21771
Local realty services provided by:ERA Central Realty Group
1101 Midvale Ave,Mt. Airy, MD 21771
$569,900
- 3 Beds
- 4 Baths
- 1,950 sq. ft.
- Single family
- Active
Upcoming open houses
- Sat, Nov 2101:00 pm - 03:00 pm
Listed by: aaron jeweler, jonathan t burton
Office: compass
MLS#:MDFR2090296
Source:BRIGHTMLS
Price summary
- Price:$569,900
- Price per sq. ft.:$292.26
About this home
New Price! Open Saturday 11/21 from 1-3pm! Walk to Main Street from this 3-bedroom, 3.5-bath Colonial in the heart of Mt. Airy — a 1993 Colonial with Craftsman details, extensively renovated and meticulously maintained, nearly 2,000 finished square feet on a 0.44-acre corner lot with a fully fenced, flat backyard. No HOA.
An inviting front porch opens to bamboo floors and crown molding throughout the main level. The living room centers on a wood-burning fireplace in whitewashed brick, flanked by beautiful built-ins; the generous dining room's oversized windows overlook the backyard. The kitchen was completely gutted and remodeled — white 42-inch cabinets, granite counters, stainless steel appliances, a custom pantry, and a large center island — with sliding doors to an expansive composite deck and patio made for long evenings outside. A powder room, a one-car garage with built-in storage, and an extended driveway with parking for three additional cars complete the level.
Upstairs, the spacious primary suite pairs dual custom-finished closets with a well-appointed en-suite bath, and two more sun-filled bedrooms share a hall bath. Below, the fully finished lower level — LVP flooring and ceiling height that never feels like a basement — adds a true second living space: recreation area, play space, or home office, plus a guest suite with a full bath added by the current owners. Visitors get their own floor, not a couch. Storage is plentiful too — a large lower-level storage room, a separate laundry room, and garage attic space.
The expensive work is already done: HVAC, roof, and exterior doors replaced in 2018–19; kitchen fully remodeled; replacement windows; range and hood (2023); LVP flooring (2020); new water heater; radon system serviced with a new fan; sump pump serviced; AC serviced in 2025. This is a home maintained on schedule, not caught up in a hurry.
One block from the Rails to Trails path into historic downtown — Liquidity Ale Works, restaurants, and shops are a stroll, not a drive — in a highly rated school district with an easy I-70 commute. Move-in ready, walkable to everything downtown offers, and maintained like it was never going to be sold....
Contact an agent
Home facts
- Year built:1993
- Subdivision & Development:CLIFTON KNOLLS
- Listing ID #:MDFR2090296
- Added:44 day(s) ago
- Updated:November 21, 2026 at 02:57 PM
Rooms and interior
- Bedrooms:3
- Total bathrooms:4
- Full bathrooms:3
- Half bathrooms:1
- Flooring:Carpet, Engineered Wood, Hardwood
- Basement:Yes
- Basement Description:Full, Fully Finished, Heated, Improved
- Living area:1,950 sq. ft.
Heating and cooling
- Cooling:Central A/C
- Heating:Electric, Heat Pump(s)
Structure and exterior
- Roof:Architectural Shingle
- Year built:1993
- Building area:1,950 sq. ft.
- Lot area:0.44 Acres
- Lot Features:Corner, Front Yard, Landscaping, Rear Yard, SideYard(s)
- Architectural Style:Colonial
- Construction Materials:Vinyl Siding
- Exterior Features:Exterior Lighting, Sidewalks
- Foundation Description:Concrete Perimeter
- Levels:3 Story
Schools
- High school:LINGANORE
- Middle school:WINDSOR KNOLLS
- Elementary school:TWIN RIDGE
Utilities
- Water:Public
- Sewer:Public Sewer
Finances and disclosures
- Price:$569,900
- Price per sq. ft.:$292.26
- Tax amount:$6,239 (2026)
Features and amenities
- Amenities:Exterior Cameras
Parking
- Parking description:Attached Garage, Garage Door Opener, Inside Access, Paved Driveway
- Garage:Yes
- Garage spaces:1
New listings near 1101 Midvale Ave
- Coming Soon
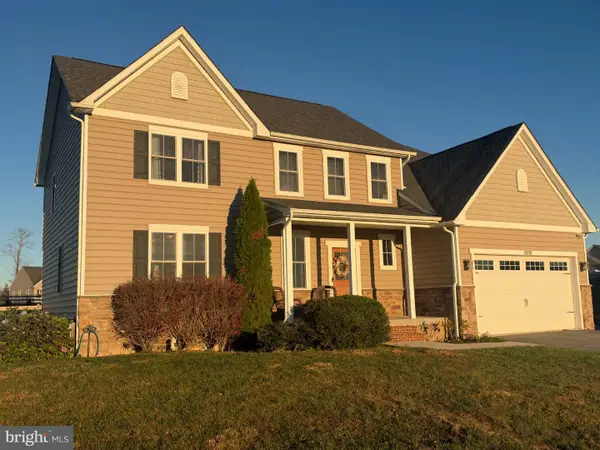 $799,900Coming Soon4 beds 4 baths3,824 sq. ft.
13718 Jacobs Rd, MT AIRY, MD 21771
MLS# MDFR2092198Listed by: CENTURY 21 REDWOOD REALTY - Coming Soon
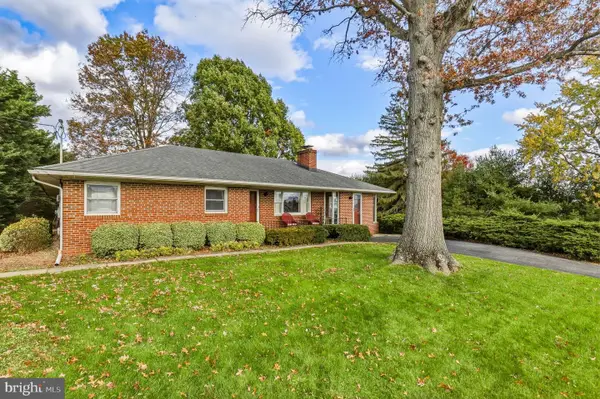 $525,000Coming Soon4 beds 3 baths2,780 sq. ft.
3 Culwell Dr, MOUNT AIRY, MD 21771
MLS# MDFR2091556Listed by: REDFIN CORP - New
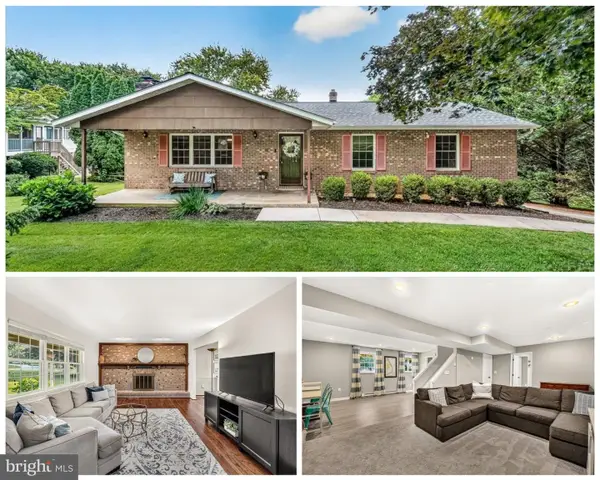 $525,000Active3 beds 3 baths2,200 sq. ft.
5331 Pommel Dr, MOUNT AIRY, MD 21771
MLS# MDCR2038922Listed by: REAL ESTATE TEAMS, LLC - Open Sat, 11am to 1pmNew
 $409,900Active2 beds 2 baths1,468 sq. ft.
4 Donalds Ln, MOUNT AIRY, MD 21771
MLS# MDFR2092096Listed by: CHARIS REALTY GROUP - New
 $575,000Active4 beds 3 baths2,424 sq. ft.
1115 N Main St, MOUNT AIRY, MD 21771
MLS# MDCR2038858Listed by: RE/MAX ADVANTAGE REALTY - New
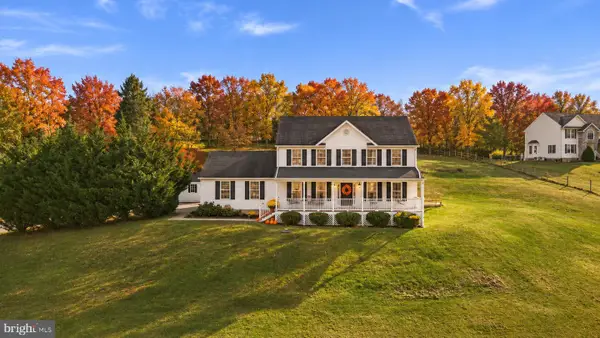 $780,000Active4 beds 4 baths3,452 sq. ft.
4007 Bill Moxley Rd, MT AIRY, MD 21771
MLS# MDFR2092016Listed by: SAMSON PROPERTIES 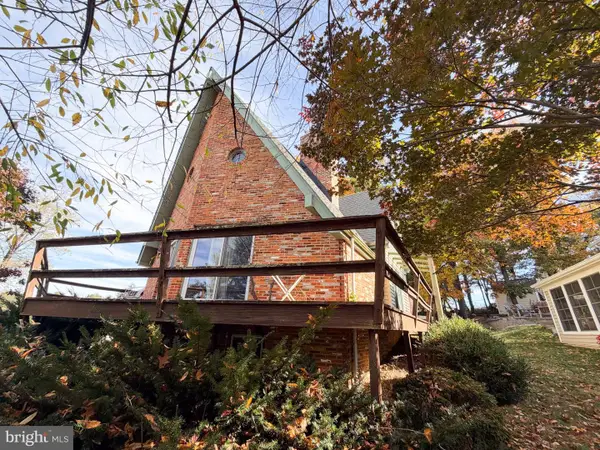 $379,900Active3 beds 2 baths1,742 sq. ft.
505 Buffalo Rd, MOUNT AIRY, MD 21771
MLS# MDCR2038728Listed by: SAMSON PROPERTIES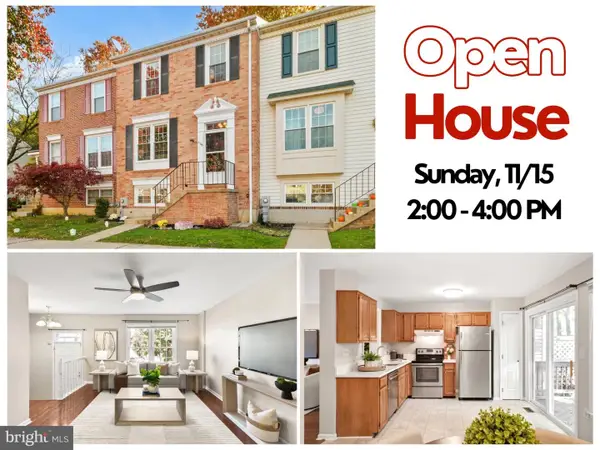 $375,000Pending3 beds 3 baths2,240 sq. ft.
1103 Oak View Dr, MT. AIRY, MD 21771
MLS# MDFR2091672Listed by: IMPACT MARYLAND REAL ESTATE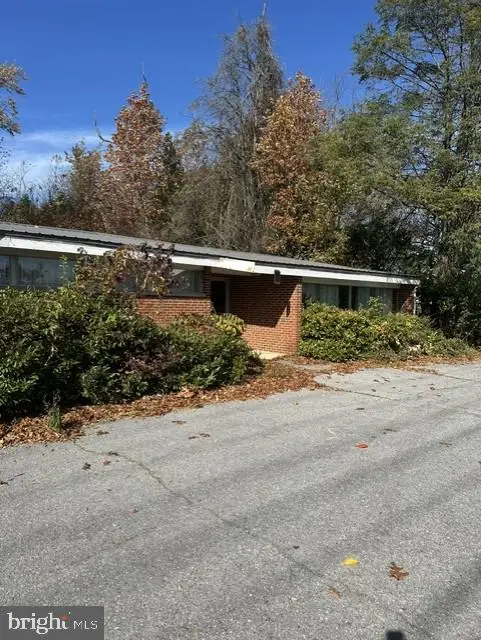 $1,400,000Active2 Acres
4 Culwell Dr, MOUNT AIRY, MD 21771
MLS# MDFR2091690Listed by: RE/MAX REALTY PLUS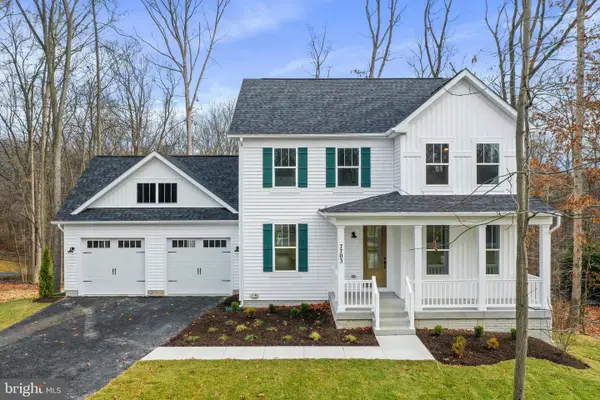 $755,588Active4 beds 3 baths2,337 sq. ft.
14501 Peddicord Rd, MOUNT AIRY, MD 21771
MLS# MDFR2091604Listed by: RE/MAX REALTY PLUS


Protect your home and budget from life's surprises with an Assurant Home Warranty, backed by a partner that supports you through every step of homeownership. Explore Plans.
© 2023 - 2026 ERA Franchise Systems LLC. All rights reserved. ERA Franchise Systems LLC fully supports the principles of the Fair Housing Act and the Equal Opportunity Act. ERA, ERA Real Estate powered, and their respective logos are registered service marks of ERA Franchise Systems LLC. Each office is independently owned and operated.