
1115 N Main St, Mount Airy, MD 21771
Local realty services provided by:ERA Byrne Realty
1115 N Main St,Mount Airy, MD 21771
$575,000
- 4 Beds
- 3 Baths
- 2,424 sq. ft.
- Single family
- Active
Listed by: christine h hardsock
Office: re/max advantage realty
MLS#:MDCR2038858
Source:BRIGHTMLS
Price summary
- Price:$575,000
- Price per sq. ft.:$237.21
About this home
Hard-to-find newer rancher offers over 4,000 sq. ft on two levels, a versatile open floor plan, and a convenient location on the edge of the town of Mt. Airy! The main level hosts a spacious living room, a family room, and a formal dining room. Two sets of French doors, one from the family room and one from the dining room, open into a bright sunroom. The view from the sunroom overlooks the back yard and beyond. Enjoy the perennial gardens, birdwatching, and other wildlife from this wonderful space. Adjoining the sunroom is the kitchen, an expansive space that is perfect for family gatherings! It offers an abundance of cabinet and counter space, a center island w/Jennair cooktop, and an eating area that can accommodate a large table. Large windows make the room bright and sunny! The laundry room is conveniently located off the kitchen and contains cabinetry for storage, and a utility tub that has foot pedals to access hot and cold water. This area leads to a huge, walk-in pantry. This level has 3 bedrooms and 2 full baths. The primary bedroom has 2 closets and its own private bath. The primary bath is spacious and has its own linen closet.
The expansive lower level has a game/hobby room that is perfect for so many uses. Sliding doors open to the rear yard. There is a spacious 4th bedroom with a full size window and a large walk-in closet. Adjoining these 2 rooms is a full bath w/shower/tub combo. The remainder of the lower level is unfinished and ready for you to personalize. There is a separate door that also leads to the rear yard. The Acorn chair lift is approximately 2 years old, giving accessibility to the lower level to those who can no longer do stairs.
There is a deck that is accessible from the sunroom, and a full-sized 24x24 attached garage (another feature hard to find in newer homes.) The circular driveway allows for easy ingress and egress and provides plenty of parking for guests.
Recent updates include some new carpeting & new hot water heater in 2026; roof (2019), gutters & covers (2023), HVAC (2021), garage doors, electric awning, and stainless steel kitchen sink.
Don't miss the opportunity to own this wonderful property! Property being sold "As-Is." Buyer to verify all information to their satisfaction.
***** Professional photos coming soon *****...
Contact an agent
Home facts
- Year built:1995
- Subdivision & Development:NONE AVAILABLE
- Listing ID #:MDCR2038858
- Updated:November 18, 2026 at 03:18 PM
Rooms and interior
- Bedrooms:4
- Total bathrooms:3
- Full bathrooms:3
- Flooring:Carpet, Vinyl
- Dining Description:Dining Room, Formal/Separate Dining Room
- Bathrooms Description:Bathroom 2, Bathroom 3, Primary Bath(s), Primary Bathroom
- Kitchen Description:Carpet, Cooktop - Down Draft, Dishwasher, Kitchen - Country, Kitchen - Eat-In, Kitchen - Island, Kitchen - Table Space, Oven - Wall, Pantry, Recessed Lighting, Refrigerator
- Bedroom Description:Carpet, Entry Level Bedroom, Primary Bedroom, Walk In Closet(s)
- Basement:Yes
- Basement Description:Daylight, Full, Partially Finished, Walkout Level, Windows
- Living area:2,424 sq. ft.
Heating and cooling
- Cooling:Ceiling Fan(s), Heat Pump(s)
- Heating:Electric, Heat Pump(s)
Structure and exterior
- Roof:Architectural Shingle
- Year built:1995
- Building area:2,424 sq. ft.
- Lot area:0.48 Acres
- Lot Features:Landscaping, Open
- Architectural Style:Ranch/Rambler
- Construction Materials:Aluminum Siding
- Exterior Features:Awning(s), Deck(s), Exterior Lighting, Patio(s), Porch(es)
- Foundation Description:Permanent
- Levels:2 Stories
Utilities
- Water:Public
- Sewer:Public Sewer
Finances and disclosures
- Price:$575,000
- Price per sq. ft.:$237.21
- Tax amount:$5,710 (2026)
Features and amenities
- Laundry features:Dryer, Dryer - Front Loading, Laundry, Washer
- Amenities:Cable TV Available, Carpet, Ceiling Fan(s), Double Pane Windows, Recessed Lighting, Skylight(s)
Parking
- Parking description:Asphalt Driveway, Attached Garage, Circular Driveway, Garage - Front Entry, Paved Driveway, Paved Parking
- Garage:Yes
- Garage spaces:2
New listings near 1115 N Main St
- Coming Soon
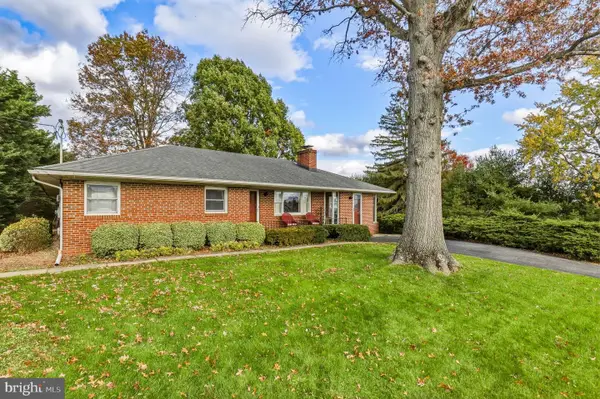 $525,000Coming Soon4 beds 3 baths2,780 sq. ft.
3 Culwell Dr, MOUNT AIRY, MD 21771
MLS# MDFR2091556Listed by: REDFIN CORP - Open Sat, 11am to 1pmNew
 $409,900Active2 beds 2 baths1,468 sq. ft.
4 Donalds Ln, MOUNT AIRY, MD 21771
MLS# MDFR2092096Listed by: CHARIS REALTY GROUP - New
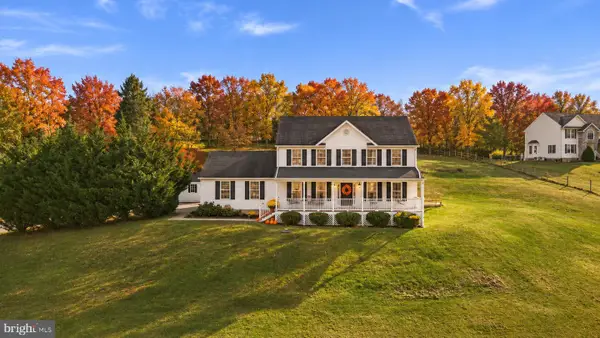 $780,000Active4 beds 4 baths3,452 sq. ft.
4007 Bill Moxley Rd, MT AIRY, MD 21771
MLS# MDFR2092016Listed by: SAMSON PROPERTIES - New
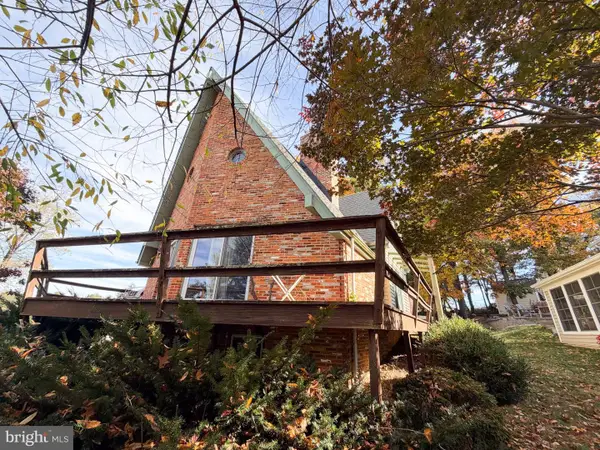 $379,900Active3 beds 2 baths1,742 sq. ft.
505 Buffalo Rd, MOUNT AIRY, MD 21771
MLS# MDCR2038728Listed by: SAMSON PROPERTIES 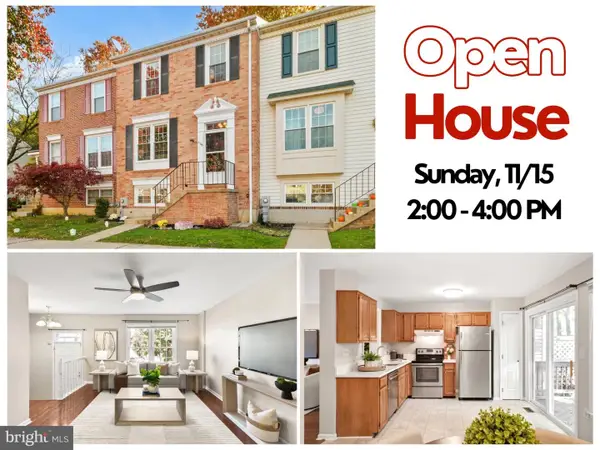 $375,000Pending3 beds 3 baths2,240 sq. ft.
1103 Oak View Dr, MT. AIRY, MD 21771
MLS# MDFR2091672Listed by: IMPACT MARYLAND REAL ESTATE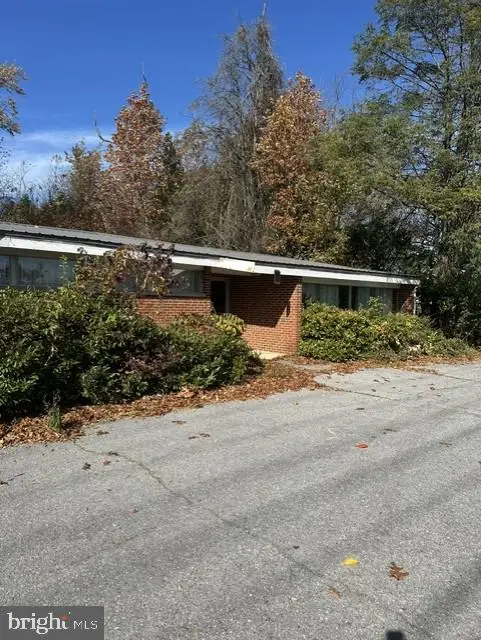 $1,400,000Active2 Acres
4 Culwell Dr, MOUNT AIRY, MD 21771
MLS# MDFR2091690Listed by: RE/MAX REALTY PLUS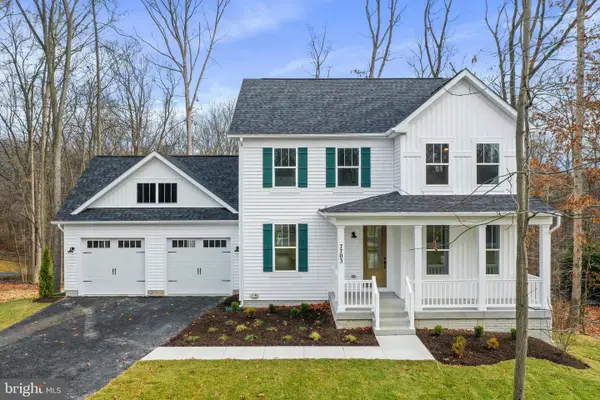 $755,588Active4 beds 3 baths2,337 sq. ft.
14501 Peddicord Rd, MOUNT AIRY, MD 21771
MLS# MDFR2091604Listed by: RE/MAX REALTY PLUS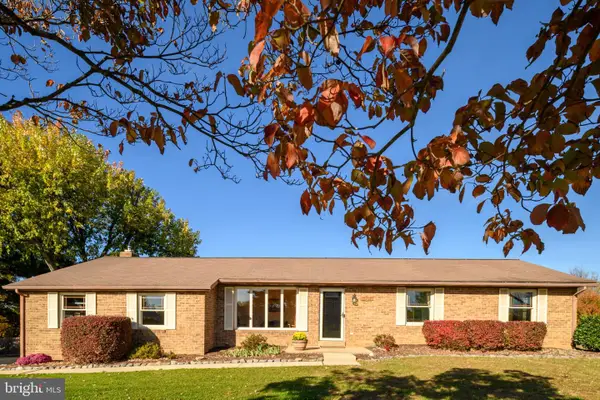 $560,000Pending3 beds 2 baths2,095 sq. ft.
13202 Jesse Smith Rd, MT AIRY, MD 21771
MLS# MDFR2091446Listed by: RE/MAX ADVANTAGE REALTY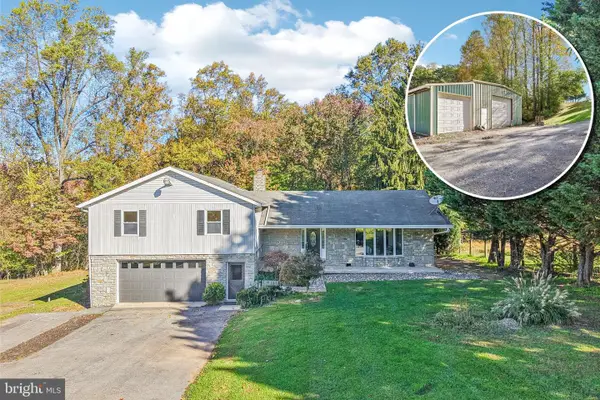 $835,000Pending3 beds 2 baths2,432 sq. ft.
16464 Old Frederick Rd, MT AIRY, MD 21771
MLS# MDHW2075392Listed by: SAMSON PROPERTIES


Protect your home and budget from life's surprises with an Assurant Home Warranty, backed by a partner that supports you through every step of homeownership. Explore Plans.
© 2023 - 2026 ERA Franchise Systems LLC. All rights reserved. ERA Franchise Systems LLC fully supports the principles of the Fair Housing Act and the Equal Opportunity Act. ERA, ERA Real Estate powered, and their respective logos are registered service marks of ERA Franchise Systems LLC. Each office is independently owned and operated.