
1103 Sleighill Ct, Mount Airy, MD 21771
Local realty services provided by:ERA Central Realty Group
Upcoming open houses
- Sun, Sep 0601:00 pm - 03:00 pm
Listed by: daniel w hozhabri
Office: keller williams realty centre
MLS#:MDFR2088352
Source:BRIGHTMLS
Price summary
- Price:$699,900
- Price per sq. ft.:$321.06
About this home
Space, updates, and versatility come together in this 4-bedroom, 2.5-bath home offering plenty of room to spread out and enjoy. The main level features both formal living and dining rooms, along with a comfortable family room centered around a wood-burning fireplace. Stainless steel appliances add a modern touch to the kitchen, while a remodeled half bathroom and multiple updates throughout the home make it ready for its next chapter. A reverse osmosis system adds another thoughtful feature in the open kitchen that overlooks the family room with lots of natural light that's provided by skylights. Upstairs you'll find the spacious primary bedroom that's complete with an en suite along with spacious secondary bedrooms and a full bathroom to complete the upper level. Downstairs, the finished basement expands the living space with new flooring and a dedicated workshop—ideal for hobbies, projects, storage, or creating a space that fits your needs. Outside, a large two-tier deck overlooks the expansive fenced backyard, creating an inviting setting for outdoor dining, entertaining, or simply enjoying the view. A two-car garage rounds out the package. With generous living spaces, flexible lower-level square footage, outdoor living, and numerous updates, this home has plenty to offer inside and out. You'll appreciate the care that the current owners have given this home as it's ready for the next owner. Located conveniently on a cul-de-sac and close to commuter routes, this home is sure to impress!...
Contact an agent
Home facts
- Year built:1994
- Subdivision & Development:TWIN RIDGE
- Listing ID #:MDFR2088352
- Added:9 day(s) ago
- Updated:September 06, 2026 at 01:49 PM
Rooms and interior
- Bedrooms:4
- Total bathrooms:3
- Full bathrooms:2
- Half bathrooms:1
- Dining Description:Dining Room
- Bathrooms Description:Bathroom 2, Primary Bathroom
- Kitchen Description:Dishwasher, Exhaust Fan, Oven/Range - Electric, Refrigerator, Stove
- Bedroom Description:Primary Bedroom, Walk In Closet(s)
- Basement:Yes
- Basement Description:Connecting Stairway, Full, Partially Finished, Walkout Level
- Living area:2,180 sq. ft.
Heating and cooling
- Cooling:Central A/C
- Heating:Forced Air, Natural Gas
Structure and exterior
- Year built:1994
- Building area:2,180 sq. ft.
- Lot area:0.41 Acres
- Architectural Style:Colonial
- Construction Materials:Brick, Brick Front, Vinyl Siding
- Exterior Features:Deck(s), Patio(s)
- Levels:3 Story
Utilities
- Water:Public
- Sewer:Public Sewer
Finances and disclosures
- Price:$699,900
- Price per sq. ft.:$321.06
- Tax amount:$7,805 (2026)
Features and amenities
- Laundry features:Dryer
Parking
- Parking description:Attached Garage, Garage - Front Entry
- Garage:Yes
- Garage spaces:2
New listings near 1103 Sleighill Ct
- Coming Soon
 $424,900Coming Soon2 beds 2 baths1,468 sq. ft.
4 Donalds Ln, MOUNT AIRY, MD 21771
MLS# MDFR2088906Listed by: CHARIS REALTY GROUP - Coming Soon
 $675,000Coming Soon5 beds 3 baths1,990 sq. ft.
692 Ridge, MOUNT AIRY, MD 21771
MLS# MDHW2073532Listed by: RE/MAX REALTY SERVICES - Coming Soon
 $524,900Coming Soon3 beds 3 baths1,880 sq. ft.
16957 Moss Meadow Way, MOUNT AIRY, MD 21771
MLS# MDHW2073304Listed by: REAL BROKER, LLC - Coming Soon
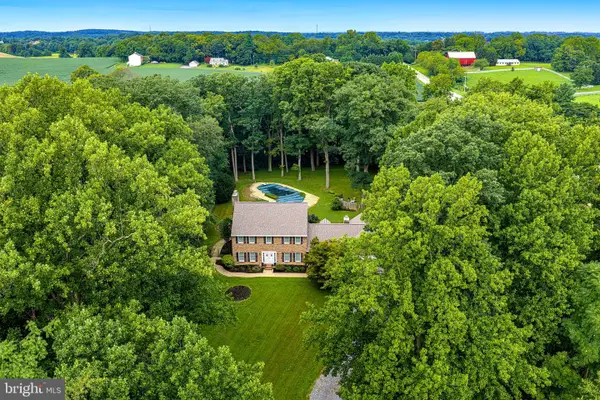 $825,000Coming Soon4 beds 4 baths4,276 sq. ft.
16515 Frederick Rd, MOUNT AIRY, MD 21771
MLS# MDHW2073248Listed by: LONG & FOSTER REAL ESTATE, INC. - Coming Soon
 $494,000Coming Soon3 beds 3 baths1,575 sq. ft.
713 Merry Go Round Way, MOUNT AIRY, MD 21771
MLS# MDCR2037186Listed by: BERKSHIRE HATHAWAY HOMESERVICES PENFED REALTY - New
 $299,900Active2 beds 1 baths1,302 sq. ft.
28940 Ridge, MOUNT AIRY, MD 21771
MLS# MDMC2245496Listed by: CUMMINGS & CO. REALTORS - New
 $574,900Active4 beds 3 baths1,720 sq. ft.
5350 Pommel Dr, MOUNT AIRY, MD 21771
MLS# MDCR2037430Listed by: EXP REALTY, LLC - New
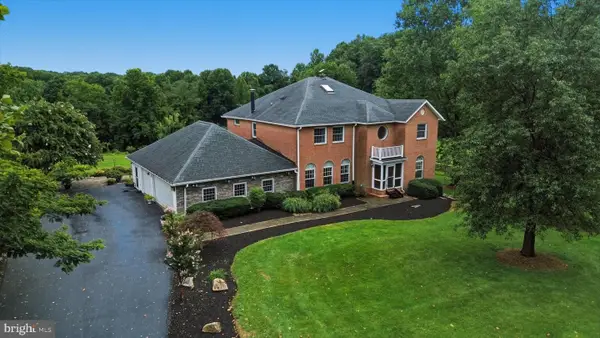 $1,450,000Active7 beds 5 baths4,488 sq. ft.
2545 Mullinix Mill Rd, MOUNT AIRY, MD 21771
MLS# MDHW2073380Listed by: KELLER WILLIAMS REALTY CENTRE  $1,565,779Pending3 beds 5 baths3,264 sq. ft.
5925-c Woodville Rd, MOUNT AIRY, MD 21771
MLS# MDFR2088838Listed by: KELLER WILLIAMS REALTY CENTRE- Open Sun, 11am to 1pmNew
 $775,000Active5 beds 4 baths3,573 sq. ft.
8840 Mapleville Rd, MOUNT AIRY, MD 21771
MLS# MDFR2088778Listed by: THE KW COLLECTIVE


Protect your home and budget from life's surprises with an Assurant Home Warranty, backed by a partner that supports you through every step of homeownership. Explore Plans.
© 2023 - 2026 ERA Franchise Systems LLC. All rights reserved. ERA Franchise Systems LLC fully supports the principles of the Fair Housing Act and the Equal Opportunity Act. ERA, ERA Real Estate powered, and their respective logos are registered service marks of ERA Franchise Systems LLC. Each office is independently owned and operated.