
12513 Bills Ct, Mount Airy, MD 21771
Local realty services provided by:ERA Central Realty Group
Listed by: carla viviano
Office: viviano realty
MLS#:MDFR2085484
Source:BRIGHTMLS
Price summary
- Price:$729,900
- Price per sq. ft.:$227.38
About this home
Tucked away on a quiet cul-de-sac in the highly sought-after Bradford Estates community, this beautifully updated home offers 4 bedrooms, 3.5 baths, and sits on a 1.07-acre lot. Pride of ownership is evident from the moment you arrive, with lush landscaping and a welcoming wraparound front porch setting the tone. Step inside to discover handsome new luxury vinyl plank flooring that flows throughout the entire main level. The foyer is flanked by a private home office and a formal dining room, which seamlessly connects to the stunning, newly renovated kitchen. Featuring gorgeous quartz countertops, new cabinetry, stainless appliances, and a spacious center island with seating for four, this kitchen is designed for both everyday living and effortless entertaining. The kitchen opens to the breakfast area and family room, creating an inviting, open-concept gathering space. A sliding glass door from the breakfast area leads to the expansive rear deck, while a glass door from the family room provides access to the wraparound front porch. A spacious laundry room and convenient powder room complete the main level.
Upstairs, you'll find brand new carpet and four generously sized bedrooms, including a spacious primary suite featuring a large walk-in closet and a beautifully renovated en-suite bath with a dual-sink vanity, elegant tiled walk-in shower, and private water closet. Three additional bedrooms offer ample closet space and share a well-appointed hall bath. The finished lower level provides even more living space with a bright recreation room overlooking the backyard, two versatile bonus rooms—one with direct access to the rear patio—and a full bath, making it ideal for guests, hobbies, a home gym, or additional office space. Outdoor living is just as impressive, offering endless opportunities to relax or entertain on the charming wraparound front porch, expansive rear deck, or lower-level covered patio complete with a classic hanging wooden porch swing overlooking the peaceful countryside. Bradford Estates is a wonderful neighborhood for walking, jogging, and connecting with neighbors, all while being conveniently located just minutes from shopping, dining, historic downtown Mount Airy, and I-70.
Septic Inspection performed June 22, 2026 and in good working order. Seller will pump prior to settlement.
Some updates include - Roof 2026; Kitchen and Primary Bath remodel 2026; interior painting 2026; carpet upper level 2026; Heat Pump 2019; Water Heater 2019*****Heat Pump is primary heat source, hot water baseboard heaters are supplemental and boiler has been maintained yearly....
Contact an agent
Home facts
- Year built:1997
- Listing ID #:MDFR2085484
- Added:4 day(s) ago
- Updated:July 20, 2026 at 10:19 AM
Rooms and interior
- Bedrooms:4
- Total bathrooms:4
- Full bathrooms:3
- Half bathrooms:1
- Rooms Total:12
- Flooring:Carpet, Ceramic Tile, Luxury Vinyl Plank
- Dining Description:Formal/Separate Dining Room
- Bathrooms Description:Primary Bath(s)
- Kitchen Description:Breakfast Area, Carpet, Dishwasher, Disposal, Kitchen - Table Space, Microwave, Oven/Range - Electric, Recessed Lighting, Refrigerator, Six Burner Stove, Stainless Steel Appliances, Stove, Upgraded Countertops
- Bedroom Description:Carpet, Walk In Closet(s)
- Basement:Yes
- Basement Description:Full, Fully Finished, Outside Entrance, Rear Entrance, Walkout Level, Windows
- Living area:3,210 sq. ft.
Heating and cooling
- Cooling:Ceiling Fan(s), Central A/C
- Heating:Baseboard - Hot Water, Electric, Heat Pump(s), Oil
Structure and exterior
- Roof:Shingle
- Year built:1997
- Building area:3,210 sq. ft.
- Lot area:1.07 Acres
- Lot Features:Cul-de-sac, Front Yard, No Thru Street, Private, Rear Yard
- Architectural Style:Colonial
- Construction Materials:Vinyl Siding
- Exterior Features:Deck(s), Patio(s), Porch(es), Wrap Around
- Foundation Description:Block
- Levels:3 Story
Schools
- High school:LINGANORE
- Middle school:WINDSOR KNOLLS
- Elementary school:GREEN VALLEY
Utilities
- Water:Public
- Sewer:On Site Septic
Finances and disclosures
- Price:$729,900
- Price per sq. ft.:$227.38
- Tax amount:$6,676 (2026)
Features and amenities
- Laundry features:Dryer, Washer
- Amenities:Attic, Cable TV Available, Carpet, Ceiling Fan(s), Chair Railings, Double Hung Windows, Double Pane Windows, Recessed Lighting, Smoke Detector
Parking
- Parking description:Asphalt Driveway, Attached Garage, Garage - Side Entry, Garage Door Opener, Inside Access
- Garage:Yes
- Garage spaces:2
New listings near 12513 Bills Ct
 $890,000Active4 beds 4 baths4,050 sq. ft.
18317 Chelsea Knolls Dr, MOUNT AIRY, MD 21771
MLS# MDHW2070052Listed by: REAL BROKER, LLC - ANNAPOLIS- Coming SoonOpen Sun, 1 to 3pm
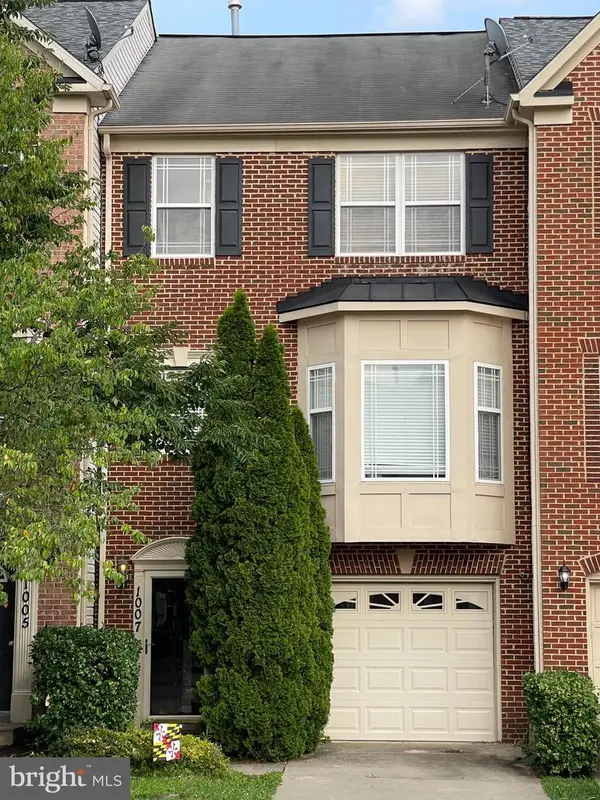 $455,000Coming Soon3 beds 4 baths
1007 Collindale Ave, MOUNT AIRY, MD 21771
MLS# MDFR2085654Listed by: LONG & FOSTER REAL ESTATE, INC. - Coming Soon
 $874,900Coming Soon3 beds 3 baths
2597 Braddock Rd, MOUNT AIRY, MD 21771
MLS# MDCR2036008Listed by: CORNER HOUSE REALTY - Coming SoonOpen Sat, 12 to 2pm
 $899,900Coming Soon5 beds 5 baths
1809 Kings Forest Trl, MOUNT AIRY, MD 21771
MLS# MDCR2036382Listed by: THE AGENCY DC - Coming Soon
 $785,000Coming Soon4 beds 3 baths
3797 Akers Dr, MOUNT AIRY, MD 21771
MLS# MDCR2036372Listed by: LONG & FOSTER REAL ESTATE, INC. - Open Sat, 12 to 2pmNew
 $700,000Active6 beds 4 baths4,180 sq. ft.
1413 Rising Ridge, MOUNT AIRY, MD 21771
MLS# MDFR2085638Listed by: CUMMINGS & CO. REALTORS - Coming Soon
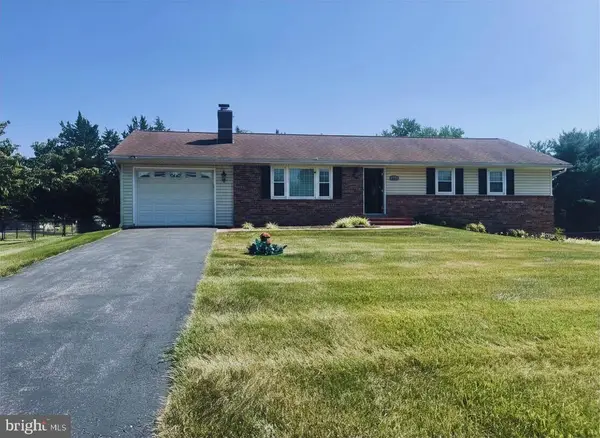 $484,595Coming Soon3 beds 3 baths
5757 Woodville Rd, MOUNT AIRY, MD 21771
MLS# MDFR2085396Listed by: KELLER WILLIAMS GATEWAY LLC - New
 $649,900Active3 beds 3 baths3,212 sq. ft.
5812 Western View Pl, MOUNT AIRY, MD 21771
MLS# MDFR2084732Listed by: VIVIANO REALTY - Coming Soon
 $819,000Coming Soon3 beds 4 baths
14105 Peddicord Rd, MOUNT AIRY, MD 21771
MLS# MDFR2085118Listed by: RE/MAX REALTY CENTRE, INC.


Protect your home and budget from life's surprises with an Assurant Home Warranty, backed by a partner that supports you through every step of homeownership. Explore Plans.
© 2023 - 2026 ERA Franchise Systems LLC. All rights reserved. ERA Franchise Systems LLC fully supports the principles of the Fair Housing Act and the Equal Opportunity Act. ERA, ERA Real Estate powered, and their respective logos are registered service marks of ERA Franchise Systems LLC. Each office is independently owned and operated.