
1809 Kings Forest Trl, Mount Airy, MD 21771
Local realty services provided by:ERA Central Realty Group
Listed by: mercedes fitzgerald, alejandro luis a martinez
Office: the agency dc
MLS#:MDCR2036382
Source:BRIGHTMLS
Price summary
- Price:$899,900
- Price per sq. ft.:$183.95
- Monthly HOA dues:$31.25
About this home
**Special Financing Incentive Available! Buyers may receive a 1% lender credit toward closing costs when financing with our preferred lender, helping reduce out-of-pocket expenses at closing. Contact the listing agent for additional details and eligibility requirements.**
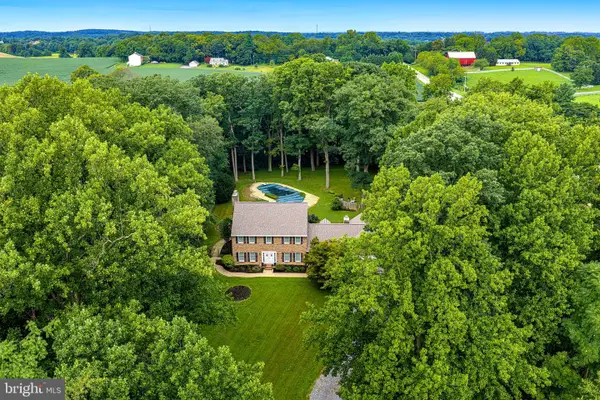
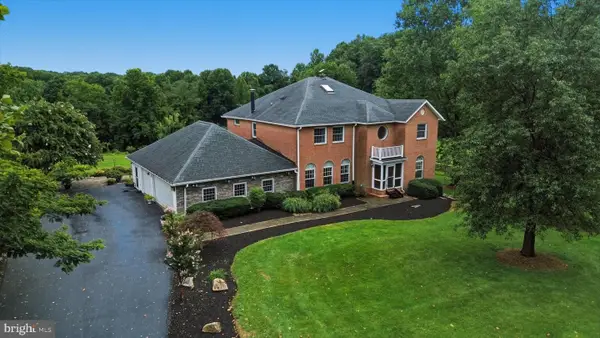
Welcome to this beautifully updated Colonial in the sought-after Woodlands at Nottingham! Offering nearly 4,900 finished sq. ft., this spacious home combines elegant living with modern updates and an exceptional floor plan.
The renovated gourmet kitchen features quartz countertops, designer backsplash, center island, abundant cabinetry, and a new double oven, opening to the sun-filled morning room and family room with a stunning double-sided fireplace. The desirable main-level primary suite features a spa-inspired bath and generous walk-in closet.
Upstairs offers three spacious bedrooms and two renovated full baths, while the finished lower level adds approximately 1,240 sq. ft. with a recreation room, bonus room, full bath, and additional storage.
Enjoy a fenced backyard, patio, 3-car garage with EV charger, and a roof approximately 2 years old with transferable warranty. The community offers fantastic amenities including a pool, tennis courts, parks, and playgrounds.
Nearly 4,900 finished sq. ft. at $899,900—an incredible opportunity in Mount Airy!...
Contact an agent
Home facts
- Year built:2005
- Subdivision & Development:WOODLANDS AT NOTTINGHAM
- Listing ID #:MDCR2036382
- Added:52 day(s) ago
- Updated:September 06, 2026 at 01:49 PM
Rooms and interior
- Bedrooms:5
- Total bathrooms:5
- Full bathrooms:4
- Half bathrooms:1
- Flooring:Carpet, Luxury Vinyl Plank, Solid Hardwood
- Dining Description:Combination Kitchen/Dining, Dining Area
- Bathrooms Description:Primary Bath(s)
- Kitchen Description:Breakfast Area, Carpet, Cooktop, Dishwasher, Disposal, Exhaust Fan, Icemaker, Kitchen - Eat-In, Kitchen - Gourmet, Kitchen - Island, Kitchen - Table Space, Microwave, Oven - Wall, Recessed Lighting, Refrigerator, Stove
- Bedroom Description:Carpet
- Basement:Yes
- Basement Description:Fully Finished, Interior Access, Partially Finished, Rear Entrance, Space For Rooms, Walkout Stairs
- Living area:4,892 sq. ft.
Heating and cooling
- Cooling:Central A/C
- Heating:Forced Air, Natural Gas
Structure and exterior
- Roof:Asphalt
- Year built:2005
- Building area:4,892 sq. ft.
- Lot area:0.36 Acres
- Architectural Style:Colonial
- Construction Materials:Brick Front
- Exterior Features:Patio(s)
- Foundation Description:Permanent
- Levels:3 Story
Schools
- High school:SOUTH CARROLL
- Middle school:MT. AIRY
- Elementary school:PARRS RIDGE
Utilities
- Water:Public
- Sewer:Public Sewer
Finances and disclosures
- Price:$899,900
- Price per sq. ft.:$183.95
- Tax amount:$8,768 (2025)
Features and amenities
- Laundry features:Dryer, Washer
- Amenities:Bay/Bow Windows, Carpet, Ceiling Fan(s), Recessed Lighting
Parking
- Parking description:Attached Garage, Garage - Front Entry, Garage Door Opener, Inside Access
- Garage:Yes
- Garage spaces:3
New listings near 1809 Kings Forest Trl
- Coming Soon
 $424,900Coming Soon2 beds 2 baths1,468 sq. ft.
4 Donalds Ln, MOUNT AIRY, MD 21771
MLS# MDFR2088906Listed by: CHARIS REALTY GROUP - Coming Soon
 $675,000Coming Soon5 beds 3 baths1,990 sq. ft.
692 Ridge, MOUNT AIRY, MD 21771
MLS# MDHW2073532Listed by: RE/MAX REALTY SERVICES - Coming Soon
 $524,900Coming Soon3 beds 3 baths1,880 sq. ft.
16957 Moss Meadow Way, MOUNT AIRY, MD 21771
MLS# MDHW2073304Listed by: REAL BROKER, LLC - Coming Soon
 $825,000Coming Soon4 beds 4 baths4,276 sq. ft.
16515 Frederick Rd, MOUNT AIRY, MD 21771
MLS# MDHW2073248Listed by: LONG & FOSTER REAL ESTATE, INC. - Coming Soon
 $494,000Coming Soon3 beds 3 baths1,575 sq. ft.
713 Merry Go Round Way, MOUNT AIRY, MD 21771
MLS# MDCR2037186Listed by: BERKSHIRE HATHAWAY HOMESERVICES PENFED REALTY - New
 $299,900Active2 beds 1 baths1,302 sq. ft.
28940 Ridge, MOUNT AIRY, MD 21771
MLS# MDMC2245496Listed by: CUMMINGS & CO. REALTORS - New
 $574,900Active4 beds 3 baths1,720 sq. ft.
5350 Pommel Dr, MOUNT AIRY, MD 21771
MLS# MDCR2037430Listed by: EXP REALTY, LLC - New
 $1,450,000Active7 beds 5 baths4,488 sq. ft.
2545 Mullinix Mill Rd, MOUNT AIRY, MD 21771
MLS# MDHW2073380Listed by: KELLER WILLIAMS REALTY CENTRE  $1,565,779Pending3 beds 5 baths3,264 sq. ft.
5925-c Woodville Rd, MOUNT AIRY, MD 21771
MLS# MDFR2088838Listed by: KELLER WILLIAMS REALTY CENTRE- Open Sun, 11am to 1pmNew
 $775,000Active5 beds 4 baths3,573 sq. ft.
8840 Mapleville Rd, MOUNT AIRY, MD 21771
MLS# MDFR2088778Listed by: THE KW COLLECTIVE


Protect your home and budget from life's surprises with an Assurant Home Warranty, backed by a partner that supports you through every step of homeownership. Explore Plans.
© 2023 - 2026 ERA Franchise Systems LLC. All rights reserved. ERA Franchise Systems LLC fully supports the principles of the Fair Housing Act and the Equal Opportunity Act. ERA, ERA Real Estate powered, and their respective logos are registered service marks of ERA Franchise Systems LLC. Each office is independently owned and operated.