
13903 Mitchell Ct, Mount Airy, MD 21771
Local realty services provided by:Mountain Realty ERA Powered
13903 Mitchell Ct,Mount Airy, MD 21771
$1,200,000
- 5 Beds
- 5 Baths
- 5,756 sq. ft.
- Single family
- Active
Upcoming open houses
- Sun, Sep 0612:00 pm - 02:00 pm
Listed by: blake l haegele
Office: charis realty group
MLS#:MDFR2088636
Source:BRIGHTMLS
Price summary
- Price:$1,200,000
- Price per sq. ft.:$208.48
About this home
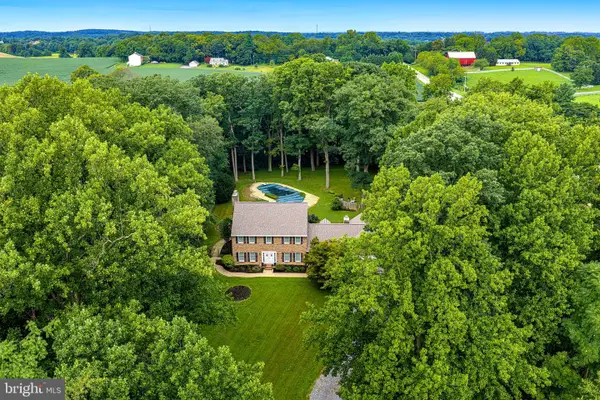
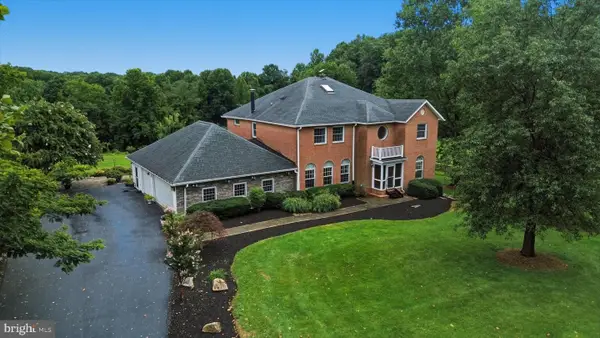
OPEN HOUSE SUNDAY 9/6 12PM - 2PM! NEW PRICE AND FRESHLY PAINTED! Welcome to 13903 Mitchell Court, an extraordinary luxury residence ideally situated on the highly sought-after Frederick County side of Mount Airy. This home features TWO full sized updated kitchens, sophisticated living and entertaining spaces, 2 fireplaces, and a private outdoor paradise. From the moment you arrive, this exceptional home makes a lasting impression with its striking custom stone elevation, professionally landscaped grounds, and inviting covered entry. Step inside to a dramatic two-story foyer showcasing 10-foot ceilings on all three levels, gorgeous hardwood flooring, abundant natural light, and an open, flowing floorplan designed for both everyday living and entertaining. The main level features elegant formal living and dining rooms, a versatile sunroom ideal for a sitting area, game room, or additional entertaining space, and a private office with French-door entry. At the heart of the home, the gourmet chef’s kitchen impresses with custom cabinetry, under- and in-cabinet lighting, granite countertops, premium stainless steel appliances, an oversized center island with seating, walk-in pantry, and butler’s pantry. The adjoining breakfast room features vaulted ceilings and beautiful rounded windows, while the spacious family room is anchored by a dramatic floor-to-ceiling custom stone wood-burning fireplace. Upstairs, the luxurious primary suite offers cathedral ceilings, a spacious sitting area with skylights and a cozy gas fireplace, two oversized walk-in closets, and a spa-inspired ensuite bath featuring a soaking tub, oversized Roman-style walk-in shower, dual vanities, and beautifully appointed finishes. Generously sized secondary bedrooms offer ensuite or convenient hall-bath access, providing comfort and privacy for family and guests. The fully finished lower level offers exceptional flexibility for entertaining, extended stays, or multi-generational living. Highlights include a brand-new gourmet second kitchen, updated full bathroom, expansive recreation and living areas, a fifth bedroom ideal for an in-law or guest suite, and abundant storage. Outdoor living is equally impressive with a covered Trex deck, extensive hardscaped patio, permanent fire pit, fully fenced backyard, and mature landscaping creating a private setting for relaxing and entertaining. Additional highlights include a three-car side-load garage with EV charger, shed with electric, 400-amp electrical service, multiple exterior electrical access points, built-in surround sound, automatic lighted window candles, whole-home water softener system, built-in shelving, brand-new double oven and refrigerator, and dual-zone HVAC systems replaced just two years ago. Thoughtfully designed and extensively upgraded, this impressive property offers an exceptional combination of space, luxury, versatility, and functionality across every level. Conveniently located near Downtown Mount Airy, major commuter routes, shopping, dining, healthcare, and local favorites including Linganore Winecellars, Red Shedman Farm Brewery, and Black Ankle Vineyards, this is a rare opportunity to own a truly exceptional property where luxury, comfort, and lifestyle come together seamlessly. Schedule your private tour today....
Contact an agent
Home facts
- Year built:2006
- Subdivision & Development:NONE AVAILABLE
- Listing ID #:MDFR2088636
- Added:7 day(s) ago
- Updated:September 06, 2026 at 01:49 PM
Rooms and interior
- Bedrooms:5
- Total bathrooms:5
- Full bathrooms:4
- Half bathrooms:1
- Flooring:Carpet, Luxury Vinyl Plank, Solid Hardwood
- Dining Description:Combination Dining/Living, Combination Kitchen/Dining, Dining Area, Dining Room
- Bathrooms Description:Bathroom 2, Bathroom 3, Full Bath, Half Bath, Primary Bath(s), Primary Bathroom
- Kitchen Description:2nd Kitchen, Breakfast Area, Built-Ins, Butlers Pantry, Carpet, Combination Kitchen/Living, Crown Moldings, Kitchen - Eat-In, Kitchen - Gourmet, Kitchen - Island, Pantry, Recessed Lighting, Upgraded Countertops, Wet/Dry Bar
- Bedroom Description:Carpet, Primary Bedroom, Walk In Closet(s)
- Basement:Yes
- Basement Description:Connecting Stairway, Daylight, Full, Fully Finished, Interior Access, Outside Entrance, Walkout Stairs
- Living area:5,756 sq. ft.
Heating and cooling
- Cooling:Central A/C
- Heating:Electric, Heat Pump(s)
Structure and exterior
- Roof:Architectural Shingle
- Year built:2006
- Building area:5,756 sq. ft.
- Lot area:1.57 Acres
- Architectural Style:Colonial
- Construction Materials:Concrete, Frame, Stone
- Exterior Features:Deck(s), Extensive Hardscape, Exterior Lighting, Flood Lights, Gutter System, Patio(s), Porch(es), Roof, Secure Storage
- Foundation Description:Concrete Perimeter
- Levels:3 Story
Utilities
- Water:Well
- Sewer:On Site Septic
Finances and disclosures
- Price:$1,200,000
- Price per sq. ft.:$208.48
- Tax amount:$10,028 (2025)
Features and amenities
- Laundry features:Laundry
- Amenities:Built-Ins, Carpet, Ceiling Fan(s), Chair Railings, Crown Moldings, Recessed Lighting, Wet/Dry Bar, Window Treatments
Parking
- Parking description:Additional Storage Area, Asphalt Driveway, Attached Garage, Covered Parking, Garage - Side Entry, Garage Door Opener, Inside Access, Oversized
- Garage:Yes
- Garage spaces:3
New listings near 13903 Mitchell Ct
- Coming Soon
 $424,900Coming Soon2 beds 2 baths1,468 sq. ft.
4 Donalds Ln, MOUNT AIRY, MD 21771
MLS# MDFR2088906Listed by: CHARIS REALTY GROUP - Coming Soon
 $675,000Coming Soon5 beds 3 baths1,990 sq. ft.
692 Ridge, MOUNT AIRY, MD 21771
MLS# MDHW2073532Listed by: RE/MAX REALTY SERVICES - Coming Soon
 $524,900Coming Soon3 beds 3 baths1,880 sq. ft.
16957 Moss Meadow Way, MOUNT AIRY, MD 21771
MLS# MDHW2073304Listed by: REAL BROKER, LLC - Coming Soon
 $825,000Coming Soon4 beds 4 baths4,276 sq. ft.
16515 Frederick Rd, MOUNT AIRY, MD 21771
MLS# MDHW2073248Listed by: LONG & FOSTER REAL ESTATE, INC. - Coming Soon
 $494,000Coming Soon3 beds 3 baths1,575 sq. ft.
713 Merry Go Round Way, MOUNT AIRY, MD 21771
MLS# MDCR2037186Listed by: BERKSHIRE HATHAWAY HOMESERVICES PENFED REALTY - New
 $299,900Active2 beds 1 baths1,302 sq. ft.
28940 Ridge, MOUNT AIRY, MD 21771
MLS# MDMC2245496Listed by: CUMMINGS & CO. REALTORS - New
 $574,900Active4 beds 3 baths1,720 sq. ft.
5350 Pommel Dr, MOUNT AIRY, MD 21771
MLS# MDCR2037430Listed by: EXP REALTY, LLC - New
 $1,450,000Active7 beds 5 baths4,488 sq. ft.
2545 Mullinix Mill Rd, MOUNT AIRY, MD 21771
MLS# MDHW2073380Listed by: KELLER WILLIAMS REALTY CENTRE  $1,565,779Pending3 beds 5 baths3,264 sq. ft.
5925-c Woodville Rd, MOUNT AIRY, MD 21771
MLS# MDFR2088838Listed by: KELLER WILLIAMS REALTY CENTRE- Open Sun, 11am to 1pmNew
 $775,000Active5 beds 4 baths3,573 sq. ft.
8840 Mapleville Rd, MOUNT AIRY, MD 21771
MLS# MDFR2088778Listed by: THE KW COLLECTIVE


Protect your home and budget from life's surprises with an Assurant Home Warranty, backed by a partner that supports you through every step of homeownership. Explore Plans.
© 2023 - 2026 ERA Franchise Systems LLC. All rights reserved. ERA Franchise Systems LLC fully supports the principles of the Fair Housing Act and the Equal Opportunity Act. ERA, ERA Real Estate powered, and their respective logos are registered service marks of ERA Franchise Systems LLC. Each office is independently owned and operated.