
3 Stroup Court, Myersville, MD 21773
Local realty services provided by:O'BRIEN REALTY ERA POWERED
3 Stroup Court,Myersville, MD 21773
$1,200,000
- 4 Beds
- 5 Baths
- 4,510 sq. ft.
- Single family
- Active
Listed by: lizbeth e cain
Office: mackintosh, inc.
MLS#:MDFR2087230
Source:BRIGHTMLS
Price summary
- Price:$1,200,000
- Price per sq. ft.:$266.08
About this home
Welcome to Meadowridge Knoll, a beautiful Myersville community offering gorgeous mountain views and no HOA! Situated on more than half an acre of flat land along a private cul-de-sac, this exceptional new home combines luxury finishes, generous living spaces and the small-town charm of Myersville, all within the highly sought-after Middletown High School district.
Inside, the open floor plan features impressive 10-foot ceilings on the main level, 9-foot ceilings upstairs and 9-foot ceilings in the basement. Luxury vinyl plank flooring and modern finishes flow throughout the home. The main level offers a private office, formal dining room and a spacious great room with a coffered ceiling and fireplace.
At the heart of the home is an expansive gourmet kitchen designed for both everyday living and entertaining. Highlights include an oversized island with seating for six, an 84-inch built-in refrigerator and freezer, stacked cabinetry extending to the ceiling, a custom cabinetry hood, quartz countertops, upper and under-cabinet lighting and a large walk-in pantry. A mudroom with custom built-ins provides stylish and practical everyday storage.
Upstairs, the spacious primary suite features a tray ceiling and a luxurious primary bathroom with an oversized walk-in ceramic tile shower, freestanding soaking tub and an impressive 155-inch double vanity. Three generously sized secondary bedrooms, two additional full bathrooms and a complete laundry room with cabinetry, a utility sink and quartz countertops round out the upper level. Every bathroom is thoughtfully finished with quartz countertops and ceramic tile surrounds.
The partially finished basement provides even more space for relaxing and entertaining, complete with a full bathroom and custom wet bar. With its upscale finishes, thoughtfully designed floor plan, scenic mountain setting and spacious cul-de-sac homesite, this stunning new construction home offers an exceptional opportunity in Meadowridge Knoll....
Contact an agent
Home facts
- Year built:2026
- Subdivision & Development:MEADOWRIDGE
- Listing ID #:MDFR2087230
- Added:9 day(s) ago
- Updated:September 06, 2026 at 02:21 PM
Rooms and interior
- Bedrooms:4
- Total bathrooms:5
- Full bathrooms:4
- Half bathrooms:1
- Flooring:Carpet, Ceramic Tile, Luxury Vinyl Plank
- Dining Description:Formal/Separate Dining Room
- Bathrooms Description:Primary Bath(s)
- Kitchen Description:Built-In Microwave, Built-Ins, Butlers Pantry, Cooktop, Crown Moldings, Dishwasher, Disposal, Exhaust Fan, Kitchen - Gourmet, Kitchen - Island, Oven - Double, Oven - Wall, Pantry, Range Hood, Recessed Lighting, Refrigerator, Stainless Steel Appliances, Upgraded Countertops, Water Heater, Wet/Dry Bar
- Bedroom Description:Walk In Closet(s)
- Basement:Yes
- Basement Description:Connecting Stairway, Full, Heated, Interior Access, Outside Entrance, Partially Finished, Poured Concrete, Sump Pump
- Living area:4,510 sq. ft.
Heating and cooling
- Cooling:Heat Pump(s)
- Heating:Electric, Heat Pump(s)
Structure and exterior
- Roof:Architectural Shingle, Hip
- Year built:2026
- Building area:4,510 sq. ft.
- Lot area:0.58 Acres
- Lot Features:Cul-de-sac, PUD, Premium
- Architectural Style:Craftsman
- Construction Materials:Batts Insulation, Blown-In Insulation, Concrete, Stick Built, Vinyl Siding
- Exterior Features:Porch(es), Sidewalks
- Foundation Description:Concrete Perimeter, Passive Radon Mitigation
- Levels:3 Story
Schools
- High school:MIDDLETOWN
- Middle school:MIDDLETOWN
- Elementary school:MYERSVILLE
Utilities
- Water:Public
- Sewer:Public Sewer
Finances and disclosures
- Price:$1,200,000
- Price per sq. ft.:$266.08
Features and amenities
- Laundry features:Dryer, Washer
- Amenities:Built-Ins, Carbon Monoxide Detector(s), Ceiling Fan(s), Chair Railings, Crown Moldings, Recessed Lighting, Smoke Detector, Sprinkler System, Sprinkler System - Indoor, Transom Windows, Underground Utilities, Wet/Dry Bar
Parking
- Parking description:Attached Garage, Electric Vehicle Charging Station(s), Garage - Side Entry, Garage Door Opener, Inside Access, Paved Driveway
- Garage:Yes
- Garage spaces:3
New listings near 3 Stroup Court
- Coming Soon
 $250,000Coming Soon2 beds 2 baths960 sq. ft.
11124 Highland School, MYERSVILLE, MD 21773
MLS# MDFR2088810Listed by: KELLER WILLIAMS REALTY - Coming SoonOpen Sat, 12 to 2pm
 $589,900Coming Soon3 beds 3 baths2,594 sq. ft.
59 Saddleridge Ct, MYERSVILLE, MD 21773
MLS# MDFR2088260Listed by: VERDANT REALTY GROUP LLC - Coming Soon
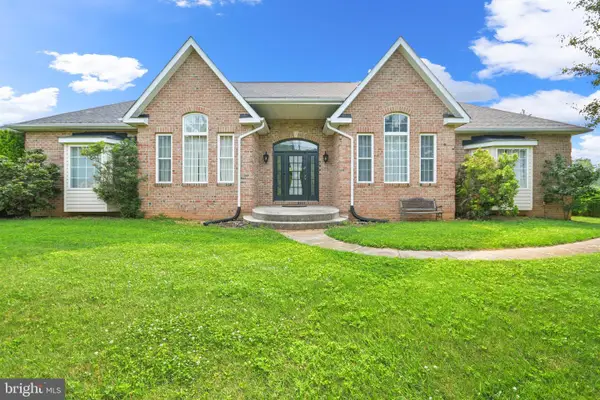 $1,250,000Coming Soon4 beds 5 baths3,979 sq. ft.
11717 Pleasant Walk Rd, MYERSVILLE, MD 21773
MLS# MDFR2086030Listed by: IMPACT MARYLAND REAL ESTATE - New
 $599,900Active4 beds 4 baths2,644 sq. ft.
105 Deerwoods Pl, MYERSVILLE, MD 21773
MLS# MDFR2088216Listed by: MARYLAND REAL ESTATE GROUP 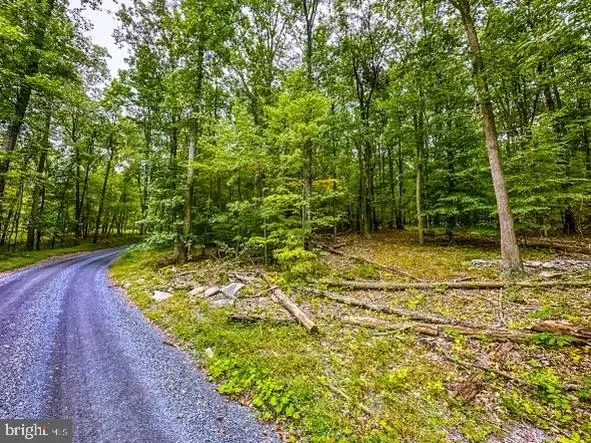 $214,000Active4.04 Acres
Rum Springs Rd, MYERSVILLE, MD 21773
MLS# MDFR2088230Listed by: LONG & FOSTER REAL ESTATE, INC. $699,999Pending6 beds 3 baths2,806 sq. ft.
10815 Baltimore National Pike, MYERSVILLE, MD 21773
MLS# MDFR2087040Listed by: COLDWELL BANKER REALTY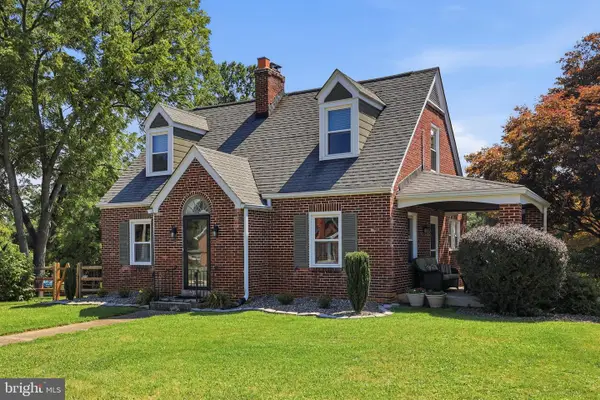 $445,000Pending3 beds 2 baths1,958 sq. ft.
101 Main St, MYERSVILLE, MD 21773
MLS# MDFR2086282Listed by: RE/MAX RESULTS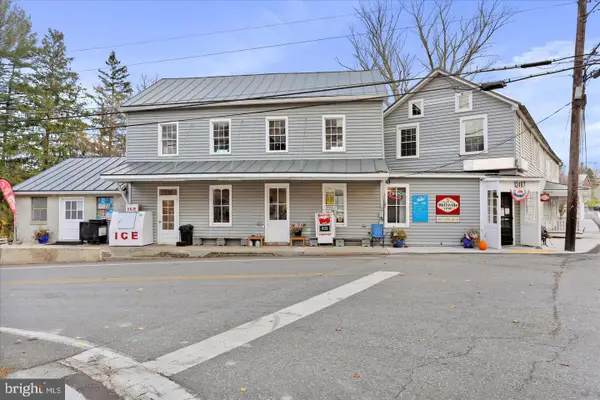 $600,000Active6 beds 3 baths4,820 sq. ft.
12509 Wolfsville Rd, MYERSVILLE, MD 21773
MLS# MDFR2085898Listed by: KELLEY REAL ESTATE PROFESSIONALS $757,374Active5 beds 4 baths2,900 sq. ft.
10611 Rum Springs Rd, MYERSVILLE, MD 21773
MLS# MDFR2085802Listed by: CENTURY 21 NEW MILLENNIUM


Protect your home and budget from life's surprises with an Assurant Home Warranty, backed by a partner that supports you through every step of homeownership. Explore Plans.
© 2023 - 2026 ERA Franchise Systems LLC. All rights reserved. ERA Franchise Systems LLC fully supports the principles of the Fair Housing Act and the Equal Opportunity Act. ERA, ERA Real Estate powered, and their respective logos are registered service marks of ERA Franchise Systems LLC. Each office is independently owned and operated.