
47 Fox Rock Dr, Myersville, MD 21773
Local realty services provided by:ERA OakCrest Realty, Inc.
47 Fox Rock Dr,Myersville, MD 21773
$610,000
- 4 Beds
- 3 Baths
- 2,832 sq. ft.
- Single family
- Coming Soon
Listed by: nicholas a carras
Office: re/max results
MLS#:MDFR2091194
Source:BRIGHTMLS
Price summary
- Price:$610,000
- Price per sq. ft.:$215.4
- Monthly HOA dues:$27.92
About this home
Welcome to 47 Fox Rock Drive in the peaceful Ashley subdivision of Myersville! This original-owner home offers 2,832 finished square feet above a full basement and sits within walking distance of the elementary school, library, and Doub’s Park—complete with baseball and soccer fields, walking/jogging track, basketball courts, and fishing streams.
Enjoy the classic front porch, two-story foyer, 9-foot ceilings throughout the main level, and large main-level study/office. The formal dining room features a bay window, while the family room boasts a wood-burning fireplace and another bay window. The large kitchen offers abundant cabinet and counter space plus generous table space. The laundry room has a convenient sink plus a powder room nearby.
Upstairs you’ll find the primary suite with vaulted ceiling, jetted tub, and separate shower, plus three additional bedrooms and a hall bath with double sinks. A beautiful covered and enclosed porch (insulated with rough in electric for baseboard heat) overlooks the fenced rear yard with its very nice patio. Additional highlights include architectural-shingle roof, aluminum siding, 220-volt service in the garage, and a full unfinished basement with bathroom rough-in and walk-out stairwell to the yard.
A wonderful opportunity to own in a convenient Myersville location!...
Contact an agent
Home facts
- Year built:1993
- Subdivision & Development:ASHLEY
- Listing ID #:MDFR2091194
- Updated:November 01, 2026 at 11:15 AM
Rooms and interior
- Bedrooms:4
- Total bathrooms:3
- Full bathrooms:2
- Half bathrooms:1
- Basement:Yes
- Basement Description:Unfinished, Walkout Stairs
- Living area:2,832 sq. ft.
Heating and cooling
- Cooling:Central A/C
- Heating:Electric, Heat Pump - Electric BackUp
Structure and exterior
- Roof:Architectural Shingle
- Year built:1993
- Building area:2,832 sq. ft.
- Lot area:0.35 Acres
- Architectural Style:Colonial
- Construction Materials:Frame
- Foundation Description:Passive Radon Mitigation
- Levels:3 Story
Schools
- High school:MIDDLETOWN
- Middle school:MIDDLETOWN
- Elementary school:MYERSVILLE
Utilities
- Water:Public
- Sewer:Public Sewer
Finances and disclosures
- Price:$610,000
- Price per sq. ft.:$215.4
- Tax amount:$7,973 (2026)
Parking
- Parking description:Attached Garage, Garage - Front Entry
- Garage:Yes
- Garage spaces:2
New listings near 47 Fox Rock Dr
- Coming Soon
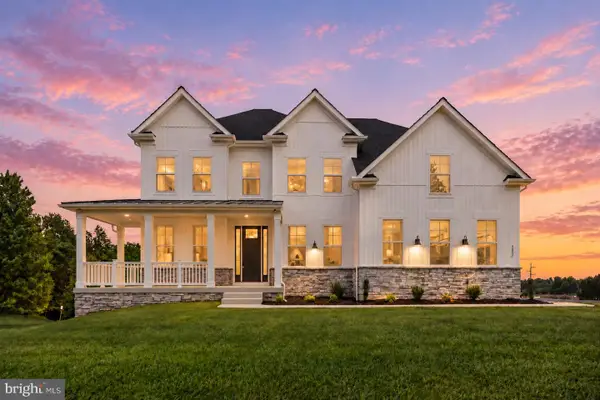 $1,185,000Coming Soon4 beds 5 baths3,935 sq. ft.
5 Stroup Ct, MYERSVILLE, MD 21773
MLS# MDFR2089482Listed by: MACKINTOSH, INC. - Coming Soon
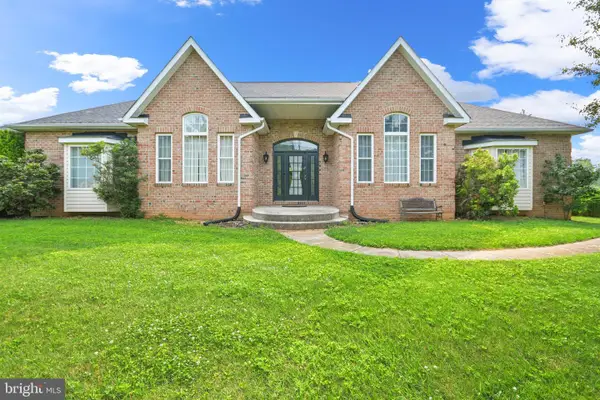 $1,250,000Coming Soon4 beds 5 baths3,979 sq. ft.
11717 Pleasant Walk Rd, MYERSVILLE, MD 21773
MLS# MDFR2086030Listed by: IMPACT MARYLAND REAL ESTATE - Open Sun, 2:30 to 4pmNew
 $399,000Active4 beds 3 baths2,914 sq. ft.
109 Main St, MYERSVILLE, MD 21773
MLS# MDFR2090844Listed by: RE/MAX REALTY PLUS - New
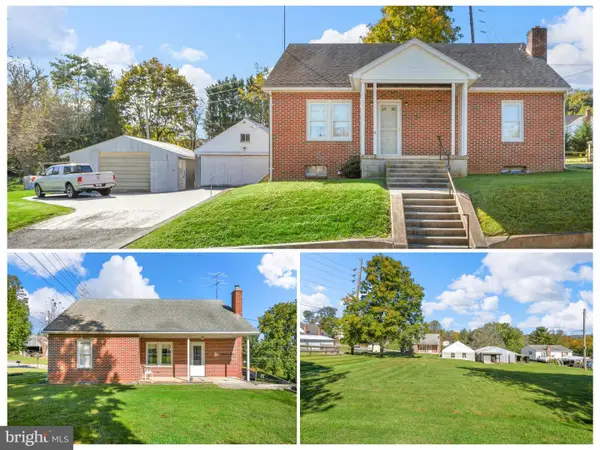 $365,000Active2 beds 2 baths1,517 sq. ft.
15 Poplar St, MYERSVILLE, MD 21773
MLS# MDFR2091040Listed by: IMPACT MARYLAND REAL ESTATE  $539,000Active3 beds 3 baths1,668 sq. ft.
10409 Church Hill Rd, MYERSVILLE, MD 21773
MLS# MDFR2088612Listed by: LONG & FOSTER REAL ESTATE, INC. $199,900Active18.01 Acres
12509 Stottlemyer Rd, MYERSVILLE, MD 21773
MLS# MDFR2090502Listed by: KRAUSS REAL PROPERTY BROKERAGE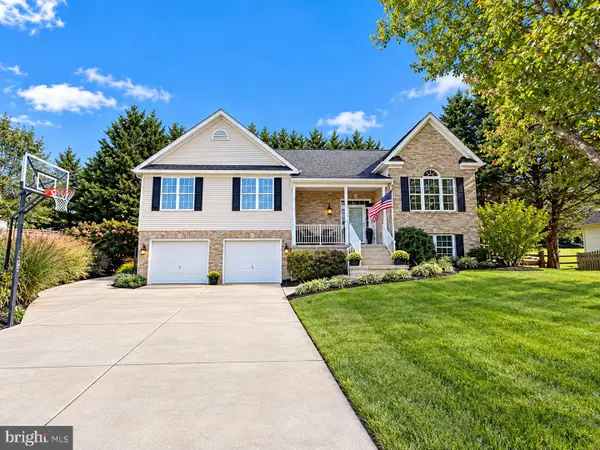 $560,000Active4 beds 3 baths2,386 sq. ft.
48 Ashley Way, MYERSVILLE, MD 21773
MLS# MDFR2090712Listed by: NORTHROP REALTY $1,200,000Active8 beds 7 baths4,832 sq. ft.
10012 Harmony Rd, MYERSVILLE, MD 21773
MLS# MDFR2090328Listed by: HOMES AND FARMS REAL ESTATE $375,000Pending3 beds 1 baths1,260 sq. ft.
2428 Canada Hill Rd, MYERSVILLE, MD 21773
MLS# MDFR2090002Listed by: LONG & FOSTER REAL ESTATE, INC.


Protect your home and budget from life's surprises with an Assurant Home Warranty, backed by a partner that supports you through every step of homeownership. Explore Plans.
© 2023 - 2026 ERA Franchise Systems LLC. All rights reserved. ERA Franchise Systems LLC fully supports the principles of the Fair Housing Act and the Equal Opportunity Act. ERA, ERA Real Estate powered, and their respective logos are registered service marks of ERA Franchise Systems LLC. Each office is independently owned and operated.