
10014 Picea Ct, New Market, MD 21774
Local realty services provided by:ERA Central Realty Group
10014 Picea Ct,New Market, MD 21774
$738,500
- 4 Beds
- 3 Baths
- 2,764 sq. ft.
- Single family
- Pending
Listed by: darren t ahearn
Office: re/max results
MLS#:MDFR2085634
Source:BRIGHTMLS
Price summary
- Price:$738,500
- Price per sq. ft.:$267.19
- Monthly HOA dues:$220
About this home
OPEN HOUSE ** Aug. 29 Sat. 3-5 PM ** Welcome to this exceptional all-brick Colonial nestled on one of the most desirable lots in the Aspen community of Lake Linganore. Set on a beautifully landscaped and private 0.36-acre lot backing to mature trees and privacy, this meticulously maintained 4-bedroom, 2.5-bath residence offers over 4,000 square feet of thoughtfully designed living space, timeless craftsmanship, and an unparalleled resort-style lifestyle. From the moment you arrive, you'll appreciate the expansive front yard, lush landscaping, mature trees, oversized driveway with abundant parking, and oversized two-car garage with custom built in additional storage and 2 kayak hoists. One of this home's most unique features is its private setting, offering both spacious front and backyard living while backing to a tranquil wooded backdrop. Just steps away, enjoy exclusive access to a private Aspen neighborhood trail leading directly to Lake Linganore's beach, lake access, and kayak launch. Inside, a grand two-story foyer welcomes you into an elegant open floor plan filled with abundant natural light, soaring 9-foot ceilings, dramatic cathedral ceilings, beautiful hardwood floors, luxury tile flooring, classic six-panel doors, chair rail detailing, and crown molding throughout. Freshly painted living spaces include a spacious living room centered around a striking marble-accented fireplace with a Heat-alator system, creating warmth and ambiance year-round. Six lighted ceiling fans enhance comfort throughout the home, while two private home offices with French doors provide the perfect work-from-home spaces.
The heart of the home is the beautifully appointed gourmet kitchen, featuring solid cherry cabinetry, luxury leathered countertops, a center island, a spacious pantry, newer stainless-steel appliances (approximately five years old), abundant cabinetry, and generous prep space—perfect for entertaining or everyday living. The kitchen flows seamlessly into the formal dining area and adjoining living spaces, making gatherings effortless. The spacious owner's suite is a true retreat, complete with two walk-in closets and a luxurious spa-inspired bathroom featuring a beautifully tiled walk-in shower. Three additional generously sized bedrooms provide flexibility for family, guests, or additional workspace.
The expansive unfinished basement offers outstanding potential with over 2,000 square feet of additional space and a rough-in for a future full bathroom, providing endless opportunities to create a recreation room, home gym, media room, or guest suite. Step outside to your private backyard oasis featuring a beautiful slate patio designed for alfresco dining, entertaining, or simply relaxing while enjoying the peaceful, wooded views. The spacious yard offers the perfect balance of privacy and open green space, creating an ideal setting for outdoor living. This home has been exceptionally maintained with numerous recent upgrades, including a new roof with gutter guards (2024), new HVAC system (2024), new carpeting, UV air purification system, whole-house water filtration system, whole-house fan, and newer kitchen appliances, providing comfort and peace of mind for years to come. Living in Lake Linganore means enjoying one of Frederick County's premier lifestyle communities, featuring private lakes, sandy beaches, swimming pools, miles of scenic walking and biking trails, tennis and pickleball courts, playgrounds, community events, and year-round recreation. HOA services also include trash and recycling, adding everyday convenience. Ideally located just minutes from historic downtown Frederick, shopping, dining, top-rated Oakdale schools, and major commuter routes, this remarkable home offers the perfect blend of luxury, privacy, convenience, and community. This is more than a home—it's a lifestyle. Experience the very best of Lake Linganore in one of Frederick County's most sought-after communities....
Contact an agent
Home facts
- Year built:1994
- Subdivision & Development:ASPEN
- Listing ID #:MDFR2085634
- Added:51 day(s) ago
- Updated:September 06, 2026 at 07:38 AM
Rooms and interior
- Bedrooms:4
- Total bathrooms:3
- Full bathrooms:2
- Half bathrooms:1
- Rooms Total:10
- Flooring:Carpet, Ceramic Tile, Concrete, Vinyl
- Dining Description:Combination Kitchen/Dining, Dining Room, Formal/Separate Dining Room
- Kitchen Description:Breakfast Area, Built-In Microwave, Carpet, Combination Kitchen/Living, Crown Moldings, Dishwasher, Disposal, Exhaust Fan, Icemaker, Kitchen - Gourmet, Kitchen - Island, Kitchen - Table Space, Pantry, Recessed Lighting, Refrigerator, Stainless Steel Appliances, Stove
- Bedroom Description:Carpet, Primary Bedroom
- Basement:Yes
- Basement Description:Full, Poured Concrete, Unfinished
- Living area:2,764 sq. ft.
Heating and cooling
- Cooling:Central A/C
- Heating:Electric, Heat Pump(s)
Structure and exterior
- Roof:Architectural Shingle
- Year built:1994
- Building area:2,764 sq. ft.
- Lot area:0.36 Acres
- Lot Features:Backs to Trees, Lake
- Architectural Style:Colonial
- Construction Materials:Brick, Concrete
- Exterior Features:Chimney Cap(s), Extensive Hardscape, Gutter System, Patio(s), Private Beach
- Foundation Description:Concrete Perimeter
- Levels:2 Stories
Schools
- High school:OAKDALE
- Middle school:OAKDALE
- Elementary school:OAKDALE
Utilities
- Water:Public
- Sewer:Public Sewer
Finances and disclosures
- Price:$738,500
- Price per sq. ft.:$267.19
- Tax amount:$7,781 (2026)
Features and amenities
- Laundry features:Dryer, Washer
- Amenities:200+ Amp Service, Attic, Attic/House Fan, Cable TV Available, Carpet, Ceiling Fan(s), Crown Moldings, Double Hung Windows, Double Pane Windows, Electric Alarm, Recessed Lighting, Replacement Windows
Parking
- Parking description:Additional Storage Area, Asphalt Driveway, Attached Garage, Garage - Side Entry, Inside Access, Oversized
- Garage:Yes
- Garage spaces:2
New listings near 10014 Picea Ct
- Coming Soon
 $950,000Coming Soon4 beds 4 baths4,500 sq. ft.
0 Country Club Rd, NEW MARKET, MD 21774
MLS# MDFR2088964Listed by: NORTHROP REALTY - Coming Soon
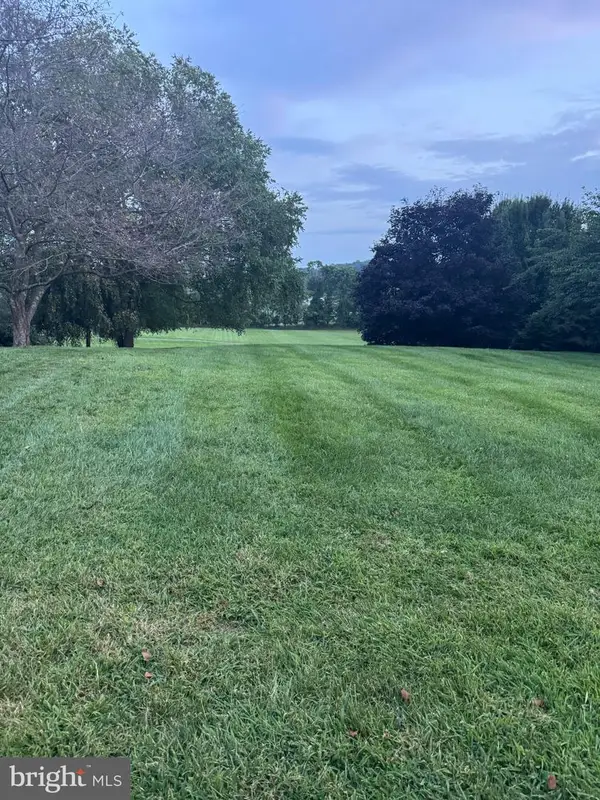 $150,000Coming Soon0.26 Acres
Country Club Rd, NEW MARKET, MD 21774
MLS# MDFR2088896Listed by: NORTHROP REALTY - Coming Soon
 $869,000Coming Soon5 beds 4 baths4,219 sq. ft.
9619 Woodland, NEW MARKET, MD 21774
MLS# MDFR2088832Listed by: RE/MAX REALTY GROUP - Coming Soon
 $415,000Coming Soon3 beds 2 baths1,032 sq. ft.
10808 Lake Square, NEW MARKET, MD 21774
MLS# MDFR2088312Listed by: THE CORNERSTONE AGENCY, LLC - Coming Soon
 $739,000Coming Soon6 beds 5 baths5,476 sq. ft.
11003 Country Club Rd, NEW MARKET, MD 21774
MLS# MDFR2088122Listed by: RE/MAX EXCELLENCE REALTY - Coming Soon
 $499,900Coming Soon3 beds 2 baths1,032 sq. ft.
6582 Hemlock Point Rd, NEW MARKET, MD 21774
MLS# MDFR2088040Listed by: LONG & FOSTER REAL ESTATE, INC. - Coming Soon
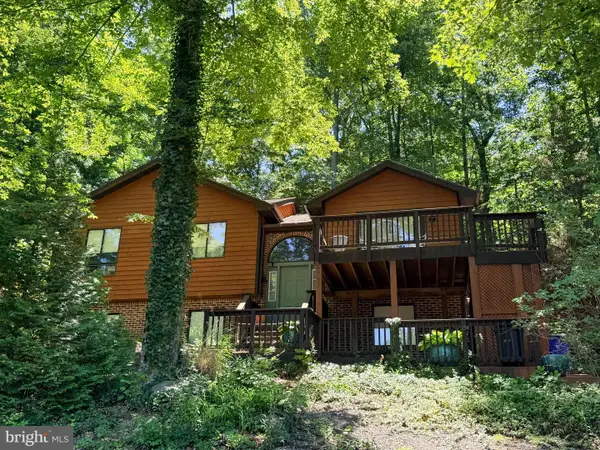 $499,900Coming Soon5 beds 3 baths1,964 sq. ft.
6725 W Lakeridge Rd, NEW MARKET, MD 21774
MLS# MDFR2086808Listed by: RE/MAX RESULTS - Coming Soon
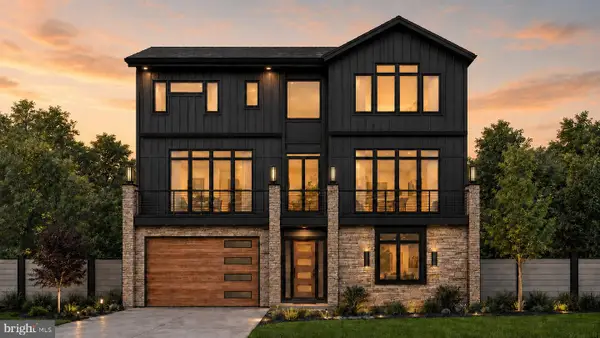 $1,100,000Coming Soon4 beds 4 baths3,201 sq. ft.
6742 Accipiter Dr, NEW MARKET, MD 21774
MLS# MDFR2086572Listed by: MACKINTOSH, INC. - New
 $294,900Active3 beds 2 baths1,070 sq. ft.
10269 White Pelican Way #102b, NEW MARKET, MD 21774
MLS# MDFR2088932Listed by: CHARIS REALTY GROUP - New
 $600,000Active4 beds 3 baths2,640 sq. ft.
5624 Wellspring Ct, NEW MARKET, MD 21774
MLS# MDFR2088878Listed by: MARSH REALTY


Protect your home and budget from life's surprises with an Assurant Home Warranty, backed by a partner that supports you through every step of homeownership. Explore Plans.
© 2023 - 2026 ERA Franchise Systems LLC. All rights reserved. ERA Franchise Systems LLC fully supports the principles of the Fair Housing Act and the Equal Opportunity Act. ERA, ERA Real Estate powered, and their respective logos are registered service marks of ERA Franchise Systems LLC. Each office is independently owned and operated.