
10269 White Pelican Way #102b, New Market, MD 21774
Local realty services provided by:O'BRIEN REALTY ERA POWERED
10269 White Pelican Way #102b,New Market, MD 21774
$294,900
- 3 Beds
- 2 Baths
- 1,070 sq. ft.
- Condominium
- Active
Listed by: patricia g mills
Office: charis realty group
MLS#:MDFR2088932
Source:BRIGHTMLS
Price summary
- Price:$294,900
- Price per sq. ft.:$275.61
- Monthly HOA dues:$73
About this home
NEWLY UPDATED & 100% MOVE-IN READY! HOME WARRANTY INCLUDED!
Enjoy easy first-floor living in this rare 3-bedroom, 2-full-bath condo in the highly sought-after Lake Linganore community. Freshly updated with brand-new carpeting and professional painting throughout, this spacious home offers more living space and flexibility than many neighboring units—perfect for families, guests, roommates, or those working from home. The open-concept layout creates a comfortable and inviting atmosphere, featuring a breakfast bar, private patio, in-unit laundry, and two dedicated parking spaces, including a covered carport with storage. Everything you need for convenient, low-maintenance living is right here! And the location is hard to beat! Just steps from the incredible amenities of Lake Linganore, residents can enjoy private beaches, lake recreation, boating, multiple swimming pools, pickleball, tennis, basketball courts, and miles of scenic hiking trails. Conveniently located near historic New Market and downtown Frederick, with easy access to I-70, shopping at Wegmans, Walmart, and HomeGoods, plus a variety of restaurants. Updated. Spacious. Convenient. Move-in ready. And surrounded by resort-style amenities—this is Lake Linganore living at its best!...
Contact an agent
Home facts
- Year built:1993
- Subdivision & Development:AUDUBON TERRACE VILLAS
- Listing ID #:MDFR2088932
- Added:1 day(s) ago
- Updated:September 07, 2026 at 01:47 PM
Rooms and interior
- Bedrooms:3
- Total bathrooms:2
- Full bathrooms:2
- Kitchen Description:Built-In Microwave, Dishwasher, Disposal, Exhaust Fan, Refrigerator, Stove, Water Heater
- Living area:1,070 sq. ft.
Heating and cooling
- Cooling:Central A/C
- Heating:Electric, Heat Pump - Electric BackUp
Structure and exterior
- Roof:Asphalt
- Year built:1993
- Building area:1,070 sq. ft.
- Lot Features:Backs to Trees
- Architectural Style:Colonial
- Construction Materials:Vinyl Siding, Wood Siding
- Exterior Features:Porch(es), Roof, Sidewalks, Street Lights
- Foundation Description:Slab
- Levels:1 Story
Schools
- High school:OAKDALE
- Middle school:OAKDALE
- Elementary school:DEER CROSSING
Utilities
- Water:Public
- Sewer:Public Sewer
Finances and disclosures
- Price:$294,900
- Price per sq. ft.:$275.61
- Tax amount:$3,184 (2026)
Features and amenities
- Laundry features:Dryer - Front Loading, Dryer In Unit, Washer - Front Loading, Washer In Unit, Washer/Dryer Stacked
- Amenities:Cable TV Available, Electric Available, Underground Utilities
Parking
- Parking description:Asphalt Driveway, Detached Carport, Parking Lot, Paved Parking
New listings near 10269 White Pelican Way #102b
- Coming Soon
 $950,000Coming Soon4 beds 4 baths4,500 sq. ft.
0 Country Club Rd, NEW MARKET, MD 21774
MLS# MDFR2088964Listed by: NORTHROP REALTY - Coming Soon
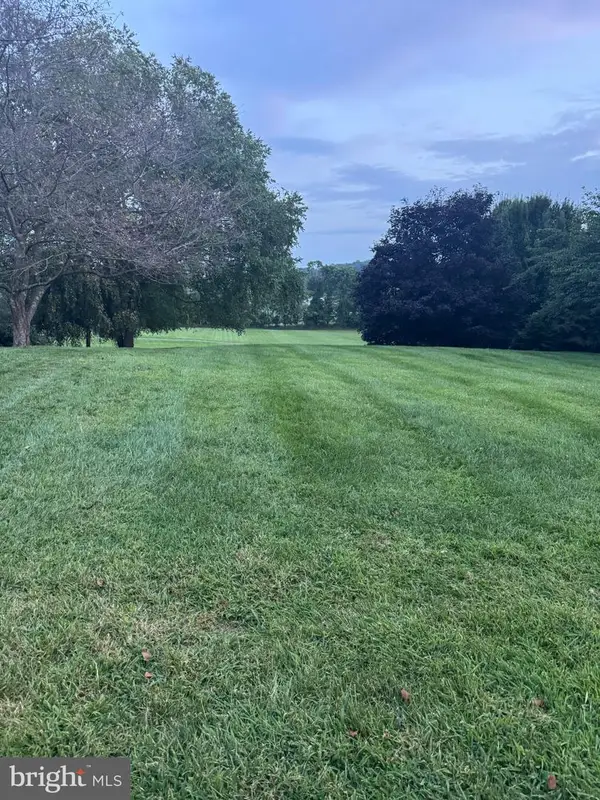 $150,000Coming Soon0.26 Acres
Country Club Rd, NEW MARKET, MD 21774
MLS# MDFR2088896Listed by: NORTHROP REALTY - Coming Soon
 $869,000Coming Soon5 beds 4 baths4,219 sq. ft.
9619 Woodland, NEW MARKET, MD 21774
MLS# MDFR2088832Listed by: RE/MAX REALTY GROUP - Coming Soon
 $415,000Coming Soon3 beds 2 baths1,032 sq. ft.
10808 Lake Square, NEW MARKET, MD 21774
MLS# MDFR2088312Listed by: THE CORNERSTONE AGENCY, LLC - Coming Soon
 $739,000Coming Soon6 beds 5 baths5,476 sq. ft.
11003 Country Club Rd, NEW MARKET, MD 21774
MLS# MDFR2088122Listed by: RE/MAX EXCELLENCE REALTY - Coming Soon
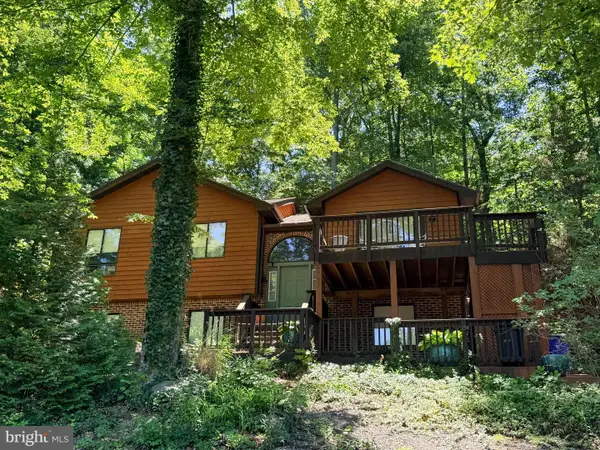 $499,900Coming Soon5 beds 3 baths1,964 sq. ft.
6725 W Lakeridge Rd, NEW MARKET, MD 21774
MLS# MDFR2086808Listed by: RE/MAX RESULTS - Coming Soon
 $1,100,000Coming Soon4 beds 4 baths3,201 sq. ft.
6742 Accipiter Dr, NEW MARKET, MD 21774
MLS# MDFR2086572Listed by: MACKINTOSH, INC. - New
 $600,000Active4 beds 3 baths2,640 sq. ft.
5624 Wellspring Ct, NEW MARKET, MD 21774
MLS# MDFR2088878Listed by: MARSH REALTY - New
 $529,990Active3 beds 4 baths2,570 sq. ft.
6109 Stonecat Ct, NEW MARKET, MD 21774
MLS# MDFR2088762Listed by: REAL BROKER, LLC -


Protect your home and budget from life's surprises with an Assurant Home Warranty, backed by a partner that supports you through every step of homeownership. Explore Plans.
© 2023 - 2026 ERA Franchise Systems LLC. All rights reserved. ERA Franchise Systems LLC fully supports the principles of the Fair Housing Act and the Equal Opportunity Act. ERA, ERA Real Estate powered, and their respective logos are registered service marks of ERA Franchise Systems LLC. Each office is independently owned and operated.