
9619 Woodland, New Market, MD 21774
Local realty services provided by:O'BRIEN REALTY ERA POWERED
9619 Woodland,New Market, MD 21774
$869,000
- 5 Beds
- 4 Baths
- 4,219 sq. ft.
- Single family
- Coming Soon
Listed by: mary t raumann
Office: re/max realty group
MLS#:MDFR2088832
Source:BRIGHTMLS
Price summary
- Price:$869,000
- Price per sq. ft.:$205.97
- Monthly HOA dues:$213.17
About this home
Nestled in the serene community of Lake Linganore Woodridge, this stunning traditional colonial home offers a perfect blend of comfort and modern living. With 5 spacious bedrooms and 3.5 bathrooms, this residence spans over 4,200 square feet, providing ample space for relaxation and entertainment. Step inside to discover a warm and inviting interior featuring elegant crown moldings, chair railings, and luxurious wood floors that flow seamlessly throughout. The gourmet kitchen is a chef's dream, equipped with upgraded cabinets and countertops, a gas cooktop, built-in microwave, and a generous island, perfect for casual dining or meal prep. The primary suite is a true retreat, boasting two walk-in closets and a spa-like bathroom complete with a soaking tub, dual sink vanity and stall shower. Each additional bedroom offers comfort and privacy, making this home perfect for both everyday living and hosting guests. The partially finished basement provides additional space for recreation or storage, with walkout stairs leading to the backyard. Enjoy the tranquility of nature as the property backs to trees, offering a peaceful escape right at home. With a three-car garage and ample driveway space, parking is never a concern. Outside, the community amenities are truly exceptional. Residents have access to a variety of recreational facilities, including basketball, pickleball and tennis courts, and four outdoor swimming pools. The picturesque Lake Linganore invites you to enjoy kayaking, fishing, or simply relaxing by the water's edge. With walking and biking trails winding through the neighborhood, outdoor enthusiasts will find plenty of opportunities to explore. The common areas include playgrounds and picnic areas. Lake Linganore hosts a variety of activities throughout the year including a farmers market, summer concert series and more. This home is not just a place to live; it's a lifestyle choice that embraces comfort, community, and the beauty of nature. Experience the best of Lake Linganore Woodridge, where every day feels like a retreat....
Contact an agent
Home facts
- Year built:2004
- Subdivision & Development:LAKE LINGANORE WOODRIDGE
- Listing ID #:MDFR2088832
- Updated:September 06, 2026 at 01:49 PM
Rooms and interior
- Bedrooms:5
- Total bathrooms:4
- Full bathrooms:3
- Half bathrooms:1
- Rooms Total:19
- Flooring:Carpet, Ceramic Tile, Hardwood, Luxury Vinyl Plank
- Dining Description:Dining Area, Dining Room, Formal/Separate Dining Room
- Bathrooms Description:Half Bath, Primary Bath(s)
- Kitchen Description:Breakfast Area, Built-In Microwave, Built-Ins, Carpet, Cooktop, Crown Moldings, Dishwasher, Disposal, Exhaust Fan, Kitchen - Eat-In, Kitchen - Gourmet, Kitchen - Island, Kitchen - Table Space, Microwave, Oven - Single, Oven/Range - Gas, Pantry, Recessed Lighting, Refrigerator, Upgraded Countertops, Water Heater
- Bedroom Description:Carpet, Walk In Closet(s)
- Basement:Yes
- Basement Description:Full, Partially Finished, Rough Bath Plumb, Space For Rooms, Walkout Stairs
- Living area:4,219 sq. ft.
Heating and cooling
- Cooling:Central A/C
- Heating:Forced Air, Natural Gas
Structure and exterior
- Roof:Shingle
- Year built:2004
- Building area:4,219 sq. ft.
- Lot area:0.2 Acres
- Lot Features:Backs to Trees, Front Yard, Landscaping, No Thru Street
- Architectural Style:Colonial, Traditional
- Construction Materials:Brick, Stone, Vinyl Siding
- Exterior Features:Porch(es)
- Foundation Description:Concrete Perimeter, Passive Radon Mitigation
- Levels:3 Story
Schools
- High school:OAKDALE
- Middle school:OAKDALE
- Elementary school:BLUE HERON
Utilities
- Water:Community
- Sewer:Public Sewer
Finances and disclosures
- Price:$869,000
- Price per sq. ft.:$205.97
- Tax amount:$7,963 (2026)
Features and amenities
- Laundry features:Dryer, Laundry, Washer
- Amenities:Built-Ins, Carpet, Ceiling Fan(s), Chair Railings, Crown Moldings, Recessed Lighting, Sound System, Window Treatments
Parking
- Parking description:Asphalt Driveway, Attached Garage, Garage - Front Entry, Garage Door Opener
- Garage:Yes
- Garage spaces:3
New listings near 9619 Woodland
- Coming Soon
 $950,000Coming Soon4 beds 4 baths4,500 sq. ft.
0 Country Club Rd, NEW MARKET, MD 21774
MLS# MDFR2088964Listed by: NORTHROP REALTY - Coming Soon
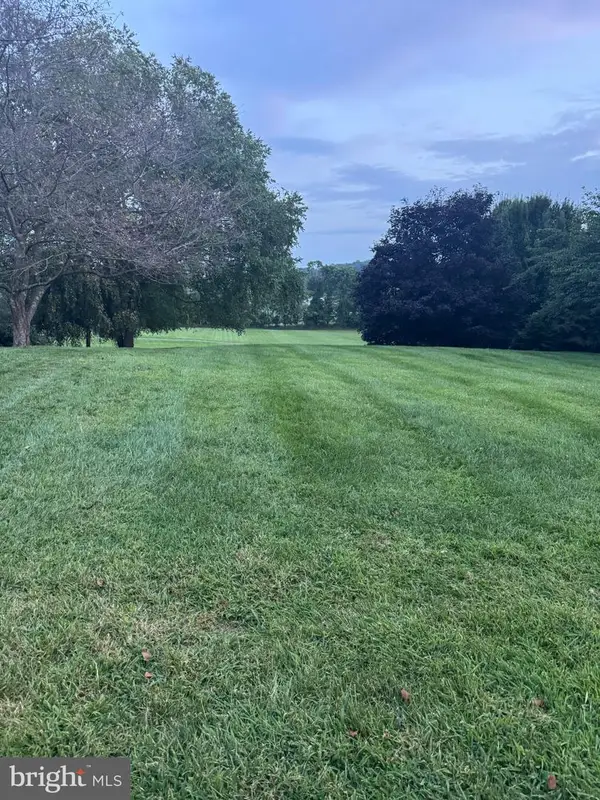 $150,000Coming Soon0.26 Acres
Country Club Rd, NEW MARKET, MD 21774
MLS# MDFR2088896Listed by: NORTHROP REALTY - Coming Soon
 $415,000Coming Soon3 beds 2 baths1,032 sq. ft.
10808 Lake Square, NEW MARKET, MD 21774
MLS# MDFR2088312Listed by: THE CORNERSTONE AGENCY, LLC - Coming Soon
 $739,000Coming Soon6 beds 5 baths5,476 sq. ft.
11003 Country Club Rd, NEW MARKET, MD 21774
MLS# MDFR2088122Listed by: RE/MAX EXCELLENCE REALTY - Coming Soon
 $499,900Coming Soon3 beds 2 baths1,032 sq. ft.
6582 Hemlock Point Rd, NEW MARKET, MD 21774
MLS# MDFR2088040Listed by: LONG & FOSTER REAL ESTATE, INC. - Coming Soon
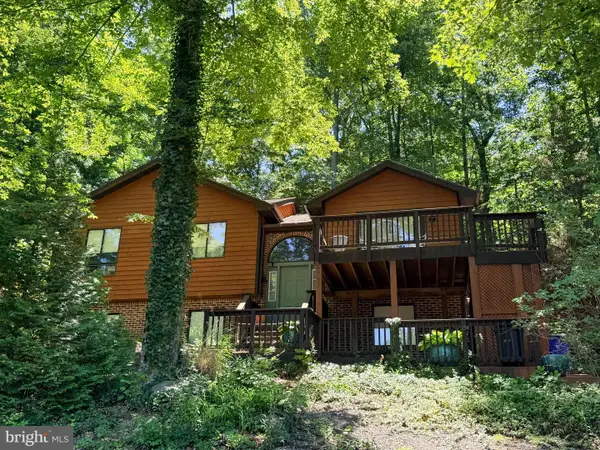 $499,900Coming Soon5 beds 3 baths1,964 sq. ft.
6725 W Lakeridge Rd, NEW MARKET, MD 21774
MLS# MDFR2086808Listed by: RE/MAX RESULTS - Coming Soon
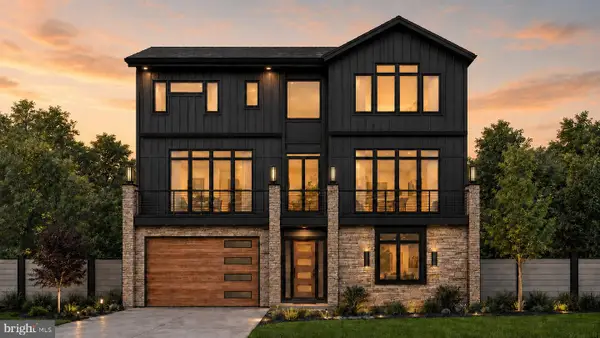 $1,100,000Coming Soon4 beds 4 baths3,201 sq. ft.
6742 Accipiter Dr, NEW MARKET, MD 21774
MLS# MDFR2086572Listed by: MACKINTOSH, INC. - New
 $294,900Active3 beds 2 baths1,070 sq. ft.
10269 White Pelican Way #102b, NEW MARKET, MD 21774
MLS# MDFR2088932Listed by: CHARIS REALTY GROUP - New
 $600,000Active4 beds 3 baths2,640 sq. ft.
5624 Wellspring Ct, NEW MARKET, MD 21774
MLS# MDFR2088878Listed by: MARSH REALTY


Protect your home and budget from life's surprises with an Assurant Home Warranty, backed by a partner that supports you through every step of homeownership. Explore Plans.
© 2023 - 2026 ERA Franchise Systems LLC. All rights reserved. ERA Franchise Systems LLC fully supports the principles of the Fair Housing Act and the Equal Opportunity Act. ERA, ERA Real Estate powered, and their respective logos are registered service marks of ERA Franchise Systems LLC. Each office is independently owned and operated.