
10619 Nathaniel Way #20, New Market, MD 21774
Local realty services provided by:Pagoda Realty ERA Powered
Listed by: marylou p fisher
Office: century 21 redwood realty
MLS#:MDFR2085218
Source:BRIGHTMLS
Price summary
- Price:$529,999
- Price per sq. ft.:$192.59
- Monthly HOA dues:$505
About this home
**PRICE IMPROVEMENT** ON THIS 55 PLUS community, but nothing has changed inside --pristine as EVER!
Welcome home to this GLO-RIOUS end unit where low maintenance meets incredible space in the heart of New Market. It's FUN here, come and stay awhile!
Step inside this thoughtfully designed floor plan featuring a main level owners suite making every day living easy peasy. The spacious family room with a cozy fireplace creates a perfect gathering space. First floor laundry room, right off the two car garage. The upper level features the most useful loft space that can be an office, living or reading nook. Even if you only audio book, we won't tell! Two bedrooms, full bath and a storage/hobby area round out the space.
Let's head to the finished basement. Nothing to be done here-just move right in. A full bedroom and half bath included. Storage? Yep that too.
This property has it all, at an awesome price. Don't sleep on this one. It's close to it all-the pool, community center and all major commuter routes. This home is for you-location, space and amazing neighbors! I will introduce you!...
Contact an agent
Home facts
- Year built:2010
- Subdivision & Development:SIGNATURE CLUB AT GREENVIEW
- Listing ID #:MDFR2085218
- Added:47 day(s) ago
- Updated:August 25, 2026 at 02:00 PM
Rooms and interior
- Bedrooms:4
- Total bathrooms:4
- Full bathrooms:2
- Half bathrooms:2
- Flooring:Hardwood
- Dining Description:Dining Area, Dining Room
- Bathrooms Description:Primary Bath(s)
- Kitchen Description:Dishwasher, Disposal, Exhaust Fan, Icemaker, Microwave, Oven - Self Cleaning, Oven/Range - Gas, Refrigerator, Upgraded Countertops
- Bedroom Description:Entry Level Bedroom, Primary Bedroom
- Basement:Yes
- Basement Description:Fully Finished
- Living area:2,752 sq. ft.
Heating and cooling
- Cooling:Ceiling Fan(s), Central A/C
- Heating:Forced Air, Natural Gas
Structure and exterior
- Roof:Shingle
- Year built:2010
- Building area:2,752 sq. ft.
- Lot area:0.1 Acres
- Lot Features:Backs - Open Common Area
- Architectural Style:Colonial
- Construction Materials:Brick, Combination
- Exterior Features:Deck(s)
- Foundation Description:Brick/Mortar
- Levels:3 Story
Schools
- High school:OAKDALE
Utilities
- Water:Public
- Sewer:Public Sewer
Finances and disclosures
- Price:$529,999
- Price per sq. ft.:$192.59
- Tax amount:$4,978 (2025)
Features and amenities
- Laundry features:Dryer, Laundry, Washer, Washer/Dryer Hookups Only
- Amenities:Attic, Double Pane Windows, Insulated Windows, Security System, Smoke Detector, Sprinkler System - Indoor, Underground Utilities, Window Treatments
Parking
- Parking description:Attached Garage, Garage - Front Entry, Garage Door Opener
- Garage:Yes
- Garage spaces:2
New listings near 10619 Nathaniel Way #20
- Coming Soon
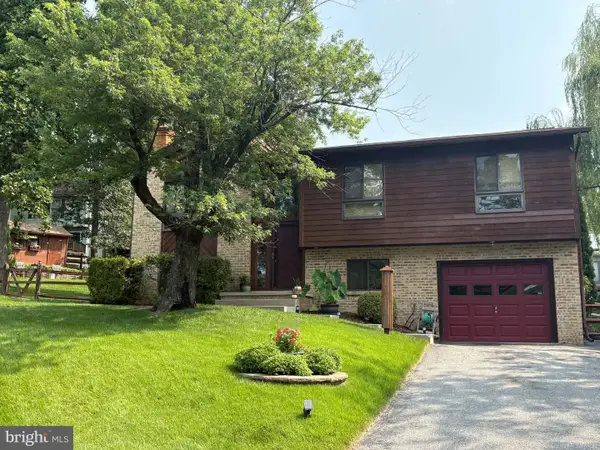 $500,000Coming Soon3 beds 3 baths1,140 sq. ft.
10206 Ladoga Pl, NEW MARKET, MD 21774
MLS# MDFR2088156Listed by: CENTURY 21 REDWOOD REALTY - Coming Soon
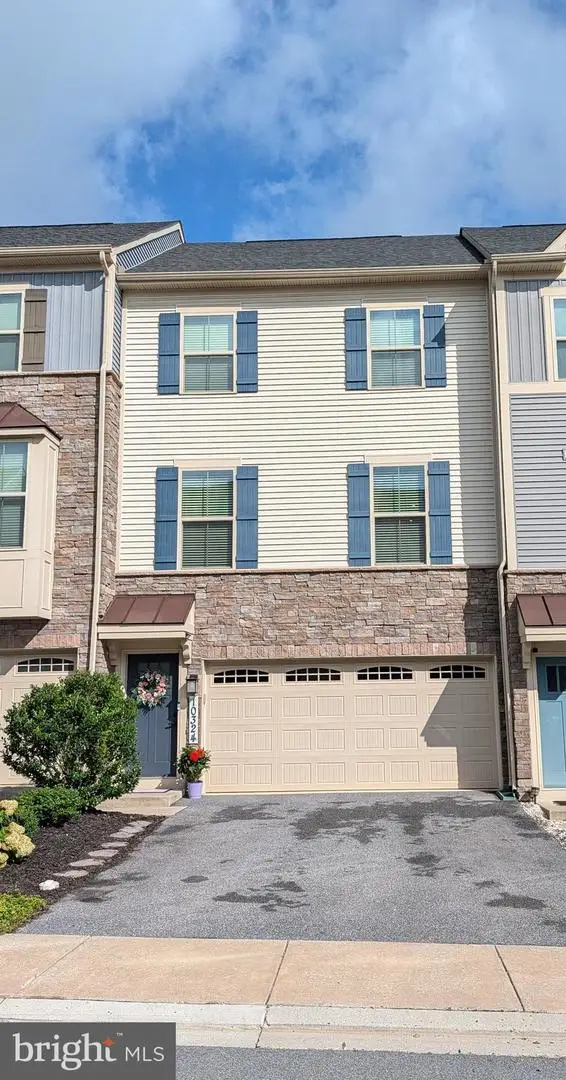 $559,900Coming Soon3 beds 3 baths2,412 sq. ft.
10324 Quillback St, NEW MARKET, MD 21774
MLS# MDFR2088180Listed by: MOHLER AND GARY REALTORS LLC - Coming Soon
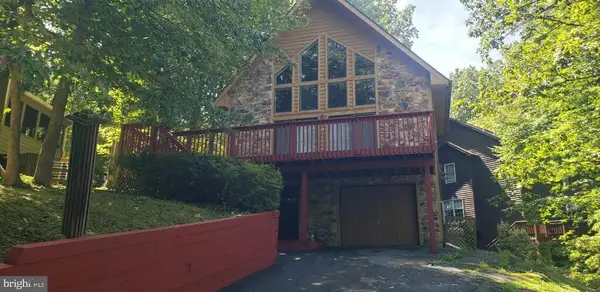 $575,000Coming Soon3 beds 2 baths1,460 sq. ft.
6739 W Lakeridge Rd, NEW MARKET, MD 21774
MLS# MDFR2088140Listed by: RE/MAX REALTY CENTRE, INC. - Coming Soon
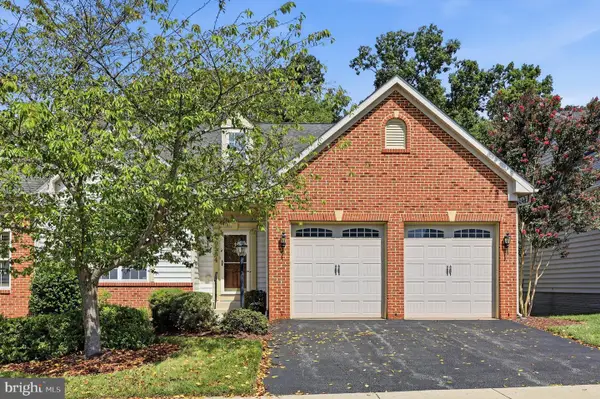 $625,000Coming Soon3 beds 4 baths4,295 sq. ft.
10564 Edwardian Ln, NEW MARKET, MD 21774
MLS# MDFR2088166Listed by: LONG & FOSTER REAL ESTATE, INC. - Coming Soon
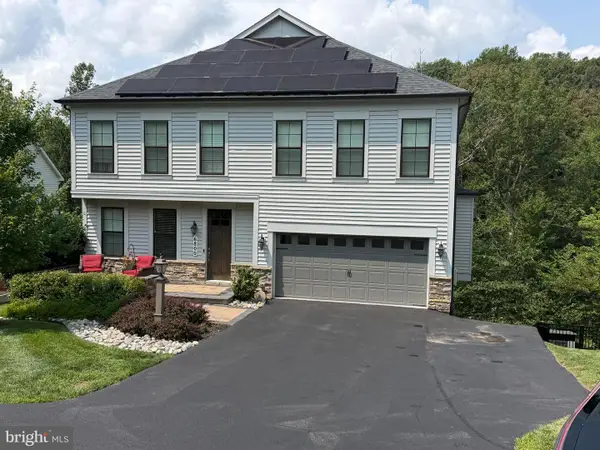 $775,000Coming Soon5 beds 4 baths3,182 sq. ft.
6800 Labri Ct, NEW MARKET, MD 21774
MLS# MDFR2087138Listed by: RE/MAX REALTY CENTRE, INC. - Coming Soon
 $739,000Coming Soon6 beds 5 baths5,476 sq. ft.
11003 Country Club Rd, NEW MARKET, MD 21774
MLS# MDFR2088122Listed by: RE/MAX EXCELLENCE REALTY - Coming Soon
 $499,900Coming Soon3 beds 2 baths1,032 sq. ft.
6582 Hemlock Point Rd, NEW MARKET, MD 21774
MLS# MDFR2088040Listed by: LONG & FOSTER REAL ESTATE, INC. - Coming Soon
 $515,000Coming Soon3 beds 4 baths1,940 sq. ft.
10261 Quillback St, NEW MARKET, MD 21774
MLS# MDFR2087898Listed by: REAL ESTATE TEAMS, LLC - Coming Soon
 $623,545Coming Soon3 beds 3 baths2,549 sq. ft.
10545 Edwardian Ln, NEW MARKET, MD 21774
MLS# MDFR2087286Listed by: LONG & FOSTER REAL ESTATE, INC. - Coming Soon
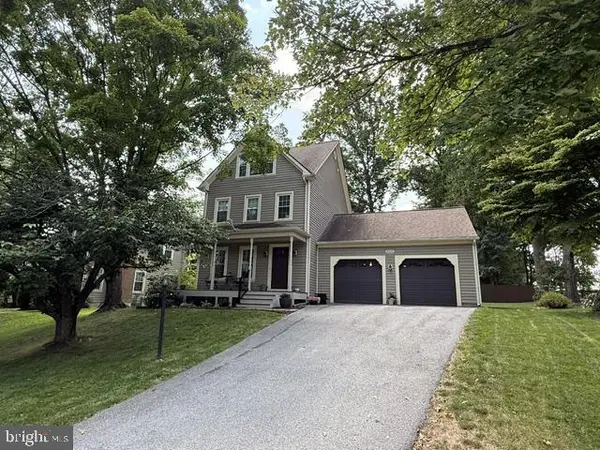 $615,000Coming Soon4 beds 4 baths2,565 sq. ft.
10101 Golden Eye Ct, NEW MARKET, MD 21774
MLS# MDFR2087200Listed by: BERKSHIRE HATHAWAY HOMESERVICES PENFED REALTY


Protect your home and budget from life's surprises with an Assurant Home Warranty, backed by a partner that supports you through every step of homeownership. Explore Plans.
© 2023 - 2026 ERA Franchise Systems LLC. All rights reserved. ERA Franchise Systems LLC fully supports the principles of the Fair Housing Act and the Equal Opportunity Act. ERA, ERA Real Estate powered, and their respective logos are registered service marks of ERA Franchise Systems LLC. Each office is independently owned and operated.