
6328 Boyers Mill Rd, New Market, MD 21774
Local realty services provided by:Mountain Realty ERA Powered
6328 Boyers Mill Rd,New Market, MD 21774
$500,000
- 5 Beds
- 3 Baths
- 1,818 sq. ft.
- Single family
- Active
Listed by: eric steinhoff, jacob a saltzman
Office: lpt realty, llc.
MLS#:MDFR2079598
Source:BRIGHTMLS
Price summary
- Price:$500,000
- Price per sq. ft.:$275.03
About this home
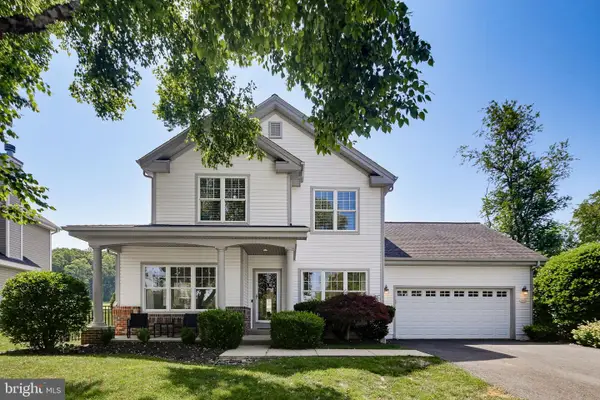
Light-filled and beautifully updated, this spacious ranch home offers the perfect blend of comfort, style, and convenience in a highly sought-after location with abundant parking. At the heart of the home is a stunning, newly updated chef's kitchen featuring elegant quartz and warm butcher-block countertops, stainless steel appliances, a stylish tile backsplash, abundant white cabinetry, and space for a dining table. Designed for both everyday living and entertaining, the main level boasts two exceptionally spacious family rooms. The first is open to the kitchen and features a cozy wood-burning stove with views of the expansive deck and private, wooded backyard. From here, step into the inviting three-season room, perfect for relaxing with your morning coffee or enjoying the outdoors in comfort. The second family room offers a more private retreat with gleaming hardwood floors and an abundance of natural light. The main level also includes five generously sized bedrooms, two beautifully updated full bathrooms, fresh paint, brand-new carpet, and modern light fixtures throughout. The walk-up lower level offers incredible potential with a spacious open layout ready for your personal finishing touches, along with a large laundry room and a finished third full bathroom. Outside, enjoy the expansive deck overlooking the large, private backyard surrounded by beautiful native trees. The property also includes a spacious storage shed, providing plenty of room for lawn equipment, tools, or hobbies. Conveniently located just minutes from shopping, dining, I-70, and top-rated Blue Ribbon schools, this exceptional home offers an ideal combination of space, thoughtful updates, and an unbeatable location. Schedule your private tour today!...
Contact an agent
Home facts
- Year built:1975
- Listing ID #:MDFR2079598
- Added:2 day(s) ago
- Updated:July 09, 2026 at 02:10 PM
Rooms and interior
- Bedrooms:5
- Total bathrooms:3
- Full bathrooms:3
- Basement:Yes
- Basement Description:Sump Pump, Unfinished, Walkout Stairs, Windows
- Living area:1,818 sq. ft.
Heating and cooling
- Cooling:Central A/C
- Heating:Electric, Heat Pump(s)
Structure and exterior
- Year built:1975
- Building area:1,818 sq. ft.
- Lot area:1.12 Acres
- Architectural Style:Ranch/Rambler
- Construction Materials:Frame
- Levels:2 Stories
Schools
- High school:OAKDALE
- Middle school:OAKDALE
- Elementary school:DEER CROSSING
Utilities
- Water:Well
- Sewer:On Site Septic
Finances and disclosures
- Price:$500,000
- Price per sq. ft.:$275.03
- Tax amount:$5,226 (2025)
Parking
- Parking description:Off Street
New listings near 6328 Boyers Mill Rd
- Coming Soon
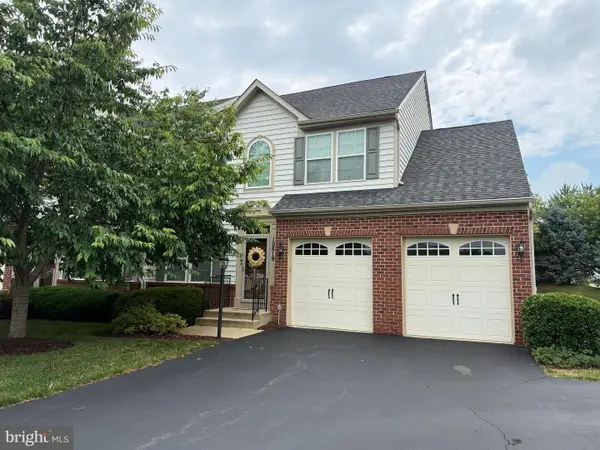 $549,999Coming Soon4 beds 4 baths
10619 Nathaniel Way #20, NEW MARKET, MD 21774
MLS# MDFR2085218Listed by: CENTURY 21 REDWOOD REALTY - Open Sat, 12 to 2pmNew
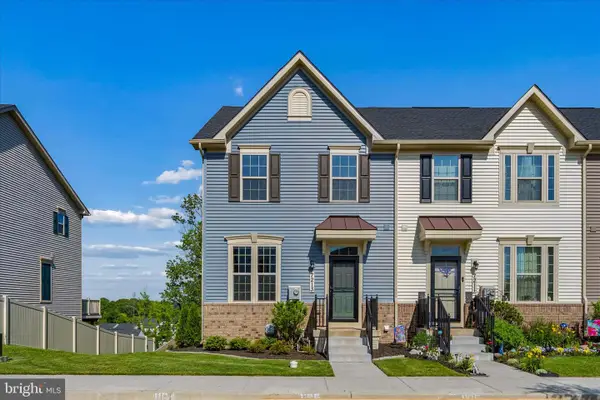 $489,900Active3 beds 3 baths2,090 sq. ft.
7213 Bodkin Way, NEW MARKET, MD 21774
MLS# MDFR2085176Listed by: RE/MAX REALTY CENTRE, INC. - New
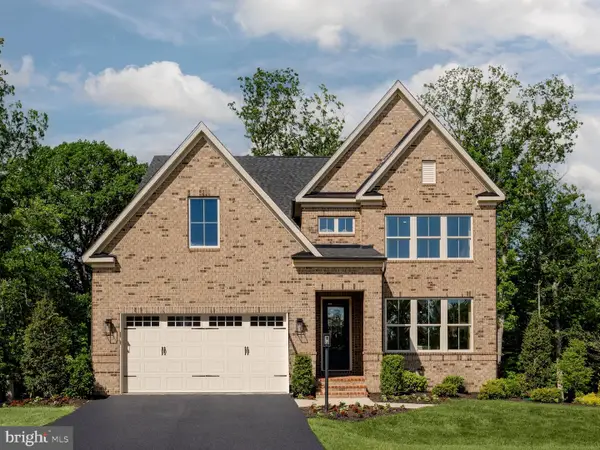 $849,990Active4 beds 4 baths4,466 sq. ft.
11450 - A Himalaya Rd, NEW MARKET, MD 21774
MLS# MDFR2085064Listed by: KELLER WILLIAMS REALTY CENTRE - New
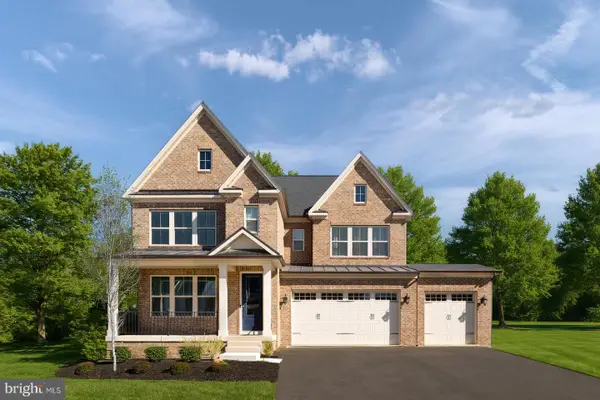 $879,990Active4 beds 4 baths4,611 sq. ft.
11450 - B Himalaya Rd, NEW MARKET, MD 21774
MLS# MDFR2085066Listed by: KELLER WILLIAMS REALTY CENTRE - New
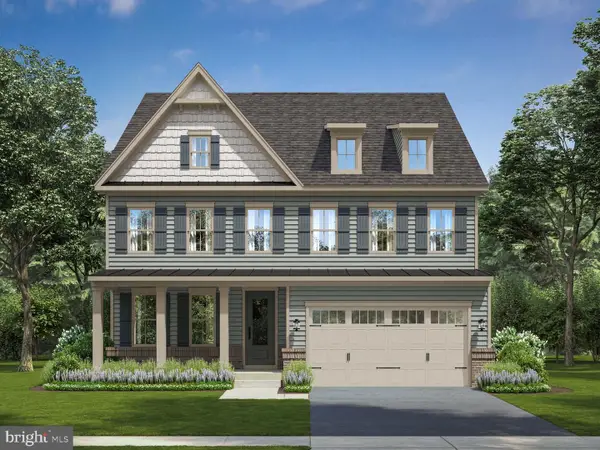 $899,990Active5 beds 6 baths5,094 sq. ft.
11450 - C Himalaya Rd, NEW MARKET, MD 21774
MLS# MDFR2085068Listed by: KELLER WILLIAMS REALTY CENTRE - Coming SoonOpen Sat, 12 to 2pm
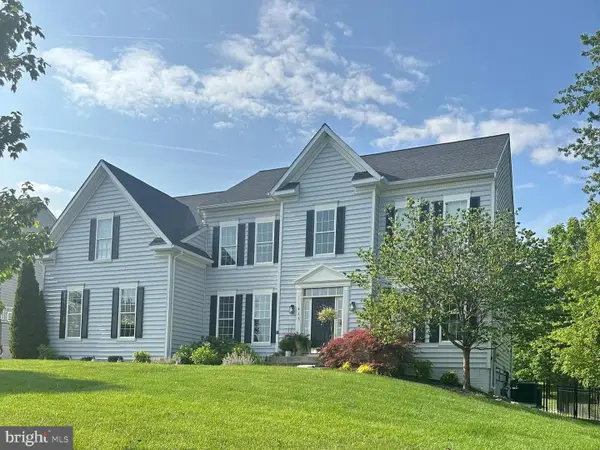 $1,100,000Coming Soon5 beds 4 baths
415 William Plummer St, NEW MARKET, MD 21774
MLS# MDFR2085072Listed by: CENTURY 21 REDWOOD REALTY - Open Sat, 2:30 to 4:30pmNew
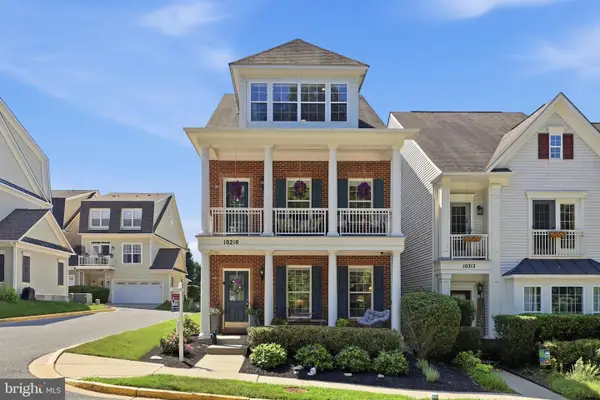 $575,000Active3 beds 4 baths2,705 sq. ft.
10210 Wood Thrush Dr, NEW MARKET, MD 21774
MLS# MDFR2084946Listed by: RE/MAX REALTY CENTRE, INC. - New
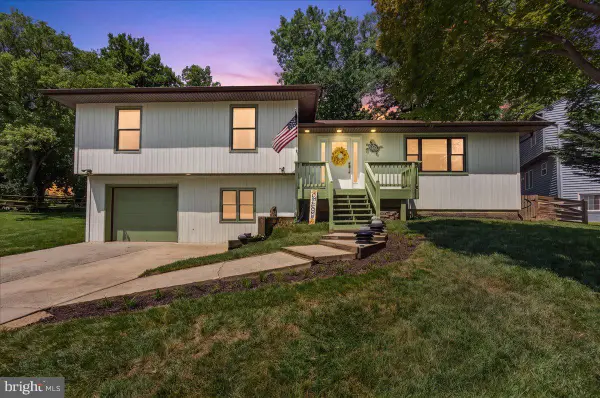 $600,000Active3 beds 3 baths1,924 sq. ft.
10294 Erie Way, NEW MARKET, MD 21774
MLS# MDFR2084900Listed by: COMPASS - Open Thu, 5 to 7pmNew
 $699,000Active4 beds 4 baths3,080 sq. ft.
5653 Vineyard Ct, NEW MARKET, MD 21774
MLS# MDFR2083938Listed by: KELLER WILLIAMS REALTY CENTRE


Protect your home and budget from life's surprises with an Assurant Home Warranty, backed by a partner that supports you through every step of homeownership. Explore Plans.
© 2023 - 2026 ERA Franchise Systems LLC. All rights reserved. ERA Franchise Systems LLC fully supports the principles of the Fair Housing Act and the Equal Opportunity Act. ERA, ERA Real Estate powered, and their respective logos are registered service marks of ERA Franchise Systems LLC. Each office is independently owned and operated.