
7120 Masters Rd, New Market, MD 21774
Local realty services provided by:Pagoda Realty ERA Powered
7120 Masters Rd,New Market, MD 21774
$590,000
- 4 Beds
- 4 Baths
- 2,098 sq. ft.
- Single family
- Active
Upcoming open houses
- Mon, Sep 0703:00 pm - 05:00 pm
Listed by: elizabeth burrow, katie milne
Office: keller williams realty centre
MLS#:MDFR2088148
Source:BRIGHTMLS
Price summary
- Price:$590,000
- Price per sq. ft.:$281.22
- Monthly HOA dues:$149.5
About this home
Stop looking - this home is the one! Perhaps one of the most impeccably maintained homes in Linganore. Flat yard in Linganore? Check! Easy driveway? Check! Backs to fields that will never be built on? Check! Homes like this are are a rarity and you won’t want to miss out on calling this home. From the moment you pull into the driveway, the landscaping, bright flowers, ivy-wrapped light, and front porch welcome you. Stepping in the foyer, the first things you’ll notice are the 9+ tall ceilings and all the warmth of the natural light streaming in. The large living room with bay window is the perfect place to enjoy a good book, while relaxing by the fire. The living room flows to the dining room, which has access to the no-maintenance composite deck built just in 2025. And the view! Simply stunning of the farm behind - you can even see the pond! You’ll never tire of the sunsets here. The kitchen offers tons of storage, upgraded countertops, a sink overlooking the backyard, and stainless steel appliances. A half bath completes this floor. The hardwood floors carry throughout the main floor, leading you upstairs to a large primary bedroom with luxury primary bathroom. With lots of natural light and 2 closets, the primary bedroom really is a retreat. The bathroom has double vanities, upgraded counters, a soaking tub, and stunning tile. You’ll find 2 more bedrooms, both with views of the pond! Downstairs, the fully finished basement offers so much space to make your own! With tall ceilings, it does not feel like a basement but an extension of the home. The rec room is large enough for a huge tv or entertainment center, or as you’ll see in the pictures, a music room! You’ll find the laundry, another full bathroom, and a 4th bedroom with access to the backyard. With so many upgrades (gutter guards 2026, deck 2025, carpet 2024, SS appliances 2024, hot water heater 2022, and yes, 2 EV chargers), there is nothing to do but move in! Enjoy the incredible Linganore lifestyle with deep navigable lake, 3 sandy beaches, 3 pools (4th one being built), boating, fishing, swimming, tennis, basketball, beach volleyball, nature & bike trails, Frisbee golf, pickleball, Event Tent, Farmers Markets, Summer Concert Series under the stars, playgrounds and so much more ... Come and see for yourself....
Contact an agent
Home facts
- Year built:2013
- Subdivision & Development:THE MEADOWS
- Listing ID #:MDFR2088148
- Added:6 day(s) ago
- Updated:September 06, 2026 at 01:49 PM
Rooms and interior
- Bedrooms:4
- Total bathrooms:4
- Full bathrooms:3
- Half bathrooms:1
- Flooring:Carpet, Hardwood
- Dining Description:Dining Area, Dining Room, Formal/Separate Dining Room
- Bathrooms Description:Full Bath, Half Bath, Primary Bath(s), Primary Bathroom
- Kitchen Description:Built-In Microwave, Carpet, Dishwasher, Disposal, Kitchen - Gourmet, Kitchen - Island, Oven/Range - Electric, Pantry, Refrigerator, Stainless Steel Appliances, Upgraded Countertops, Water Heater
- Bedroom Description:Carpet, Primary Bedroom, Walk In Closet(s)
- Basement:Yes
- Basement Description:Connecting Stairway, Daylight, Full, Improved, Interior Access, Outside Entrance, Walkout Level, Windows
- Living area:2,098 sq. ft.
Heating and cooling
- Cooling:Central A/C
- Heating:Electric, Heat Pump(s)
Structure and exterior
- Roof:Architectural Shingle
- Year built:2013
- Building area:2,098 sq. ft.
- Lot area:0.19 Acres
- Lot Features:Lake
- Architectural Style:Colonial
- Construction Materials:Frame
- Exterior Features:Deck(s), Porch(es), Private Beach
- Foundation Description:Permanent
- Levels:3 Story
Schools
- High school:OAKDALE
- Middle school:OAKDALE
- Elementary school:BLUE HERON
Utilities
- Water:Public
- Sewer:Public Sewer
Finances and disclosures
- Price:$590,000
- Price per sq. ft.:$281.22
- Tax amount:$5,416 (2026)
Features and amenities
- Laundry features:Dryer - Electric, Laundry, Washer
- Amenities:Carpet, Ceiling Fan(s)
Parking
- Parking description:Attached Garage, Garage - Front Entry, Garage Door Opener, Inside Access
- Garage:Yes
- Garage spaces:1
New listings near 7120 Masters Rd
- Coming Soon
 $950,000Coming Soon4 beds 4 baths4,500 sq. ft.
0 Country Club Rd, NEW MARKET, MD 21774
MLS# MDFR2088964Listed by: NORTHROP REALTY - Coming Soon
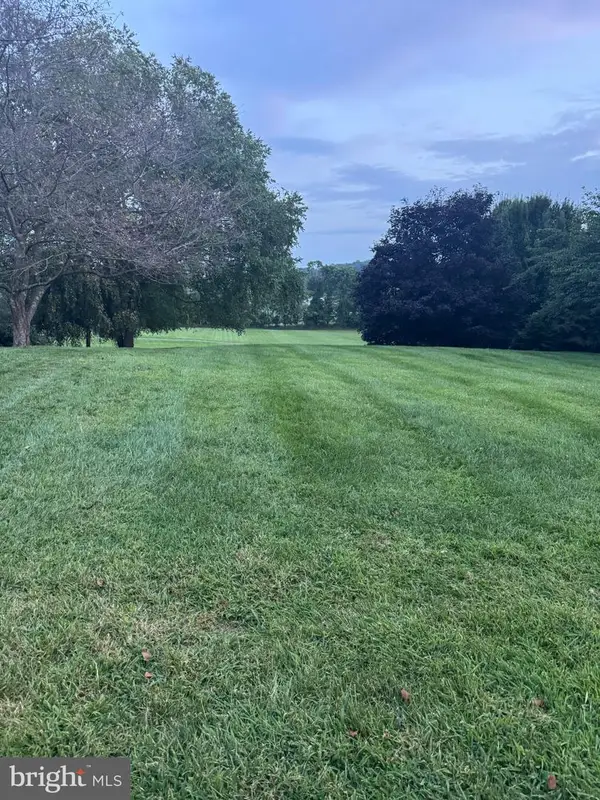 $150,000Coming Soon0.26 Acres
Country Club Rd, NEW MARKET, MD 21774
MLS# MDFR2088896Listed by: NORTHROP REALTY - Coming Soon
 $869,000Coming Soon5 beds 4 baths4,219 sq. ft.
9619 Woodland, NEW MARKET, MD 21774
MLS# MDFR2088832Listed by: RE/MAX REALTY GROUP - Coming Soon
 $415,000Coming Soon3 beds 2 baths1,032 sq. ft.
10808 Lake Square, NEW MARKET, MD 21774
MLS# MDFR2088312Listed by: THE CORNERSTONE AGENCY, LLC - Coming Soon
 $739,000Coming Soon6 beds 5 baths5,476 sq. ft.
11003 Country Club Rd, NEW MARKET, MD 21774
MLS# MDFR2088122Listed by: RE/MAX EXCELLENCE REALTY - Coming Soon
 $499,900Coming Soon3 beds 2 baths1,032 sq. ft.
6582 Hemlock Point Rd, NEW MARKET, MD 21774
MLS# MDFR2088040Listed by: LONG & FOSTER REAL ESTATE, INC. - Coming Soon
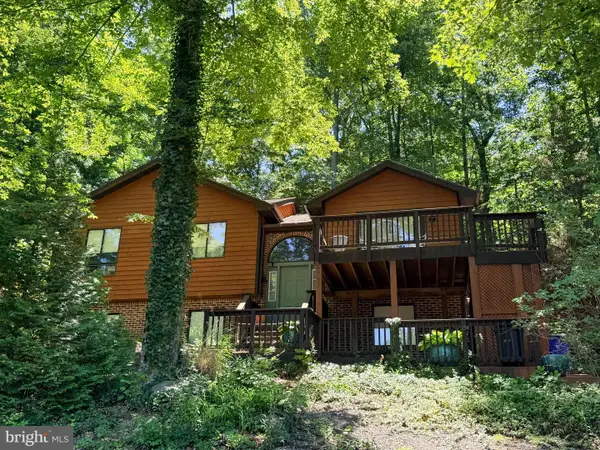 $499,900Coming Soon5 beds 3 baths1,964 sq. ft.
6725 W Lakeridge Rd, NEW MARKET, MD 21774
MLS# MDFR2086808Listed by: RE/MAX RESULTS - Coming Soon
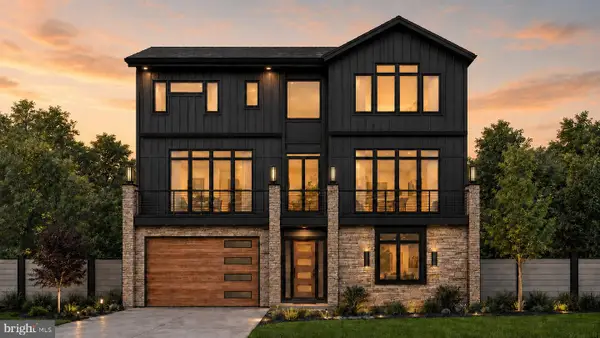 $1,100,000Coming Soon4 beds 4 baths3,201 sq. ft.
6742 Accipiter Dr, NEW MARKET, MD 21774
MLS# MDFR2086572Listed by: MACKINTOSH, INC. - New
 $294,900Active3 beds 2 baths1,070 sq. ft.
10269 White Pelican Way #102b, NEW MARKET, MD 21774
MLS# MDFR2088932Listed by: CHARIS REALTY GROUP - New
 $600,000Active4 beds 3 baths2,640 sq. ft.
5624 Wellspring Ct, NEW MARKET, MD 21774
MLS# MDFR2088878Listed by: MARSH REALTY


Protect your home and budget from life's surprises with an Assurant Home Warranty, backed by a partner that supports you through every step of homeownership. Explore Plans.
© 2023 - 2026 ERA Franchise Systems LLC. All rights reserved. ERA Franchise Systems LLC fully supports the principles of the Fair Housing Act and the Equal Opportunity Act. ERA, ERA Real Estate powered, and their respective logos are registered service marks of ERA Franchise Systems LLC. Each office is independently owned and operated.