
11216 Stephalee Ln, North Bethesda, MD 20852
Local realty services provided by:ERA Valley Realty
11216 Stephalee Ln,North Bethesda, MD 20852
$3,529,000
- 7 Beds
- 8 Baths
- 9,613 sq. ft.
- Single family
- Pending
Listed by: cheryl r leahy
Office: compass
MLS#:MDMC2254726
Source:BRIGHTMLS
Price summary
- Price:$3,529,000
- Price per sq. ft.:$367.11
About this home
Set on a generous 25,578 square foot lot in the established Luxmanor neighborhood, this exceptional new residence will offer more than 8,000 square feet of beautifully finished living space across three expansive levels, with an optional elevator providing effortless access throughout. Thoughtfully designed for both grand-scale entertaining and comfortable everyday living, the plans include a screened porch, covered front porch, patio, and three-car side-load garage. Architecturally, the handsome front elevation blends classic and contemporary elements with multiple gables, dormers, stone accents, and a broad covered entry—creating a striking presence while remaining beautifully suited to its surroundings. A rare opportunity to create a substantial yet inviting residence that pairs sophisticated design with exceptional functionality in one of the area's most desirable communities.
Contact an agent
Home facts
- Year built:2027
- Subdivision & Development:LUXMANOR
- Listing ID #:MDMC2254726
- Added:2 day(s) ago
- Updated:September 08, 2026 at 04:35 AM
Rooms and interior
- Bedrooms:7
- Total bathrooms:8
- Full bathrooms:7
- Half bathrooms:1
- Basement:Yes
- Basement Description:Daylight, Partial
- Living area:9,613 sq. ft.
Heating and cooling
- Cooling:Programmable Thermostat, Zoned
- Heating:Natural Gas, Programmable Thermostat, Zoned
Structure and exterior
- Roof:Architectural Shingle
- Year built:2027
- Building area:9,613 sq. ft.
- Lot area:0.59 Acres
- Architectural Style:Traditional
- Construction Materials:HardiPlank Type, Stone
- Foundation Description:Concrete Perimeter
- Levels:3 Story
Schools
- High school:WALTER JOHNSON
- Middle school:TILDEN
- Elementary school:LUXMANOR
Utilities
- Water:Public
- Sewer:Public Sewer
Finances and disclosures
- Price:$3,529,000
- Price per sq. ft.:$367.11
- Tax amount:$11,561 (2026)
Parking
- Parking description:Attached Garage, Garage - Side Entry, Garage Door Opener
- Garage:Yes
- Garage spaces:3
New listings near 11216 Stephalee Ln
- Coming Soon
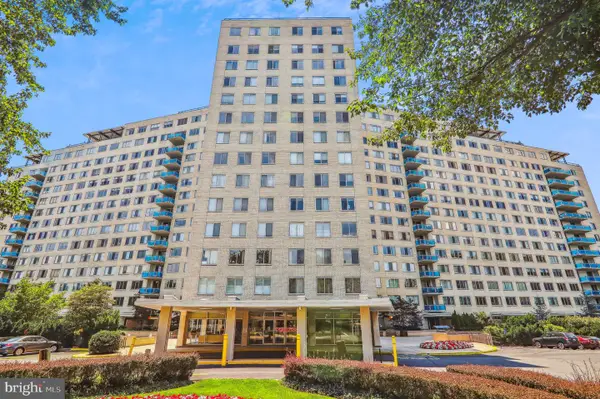 $182,000Coming Soon-- beds 1 baths505 sq. ft.
10500 Rockville Pike #719, ROCKVILLE, MD 20852
MLS# MDMC2254924Listed by: LONG & FOSTER REAL ESTATE, INC. - Coming SoonOpen Sun, 2 to 4pm
 $1,249,000Coming Soon4 beds 5 baths2,714 sq. ft.
6617 Eames Way, BETHESDA, MD 20817
MLS# MDMC2252894Listed by: TTR SOTHEBY'S INTERNATIONAL REALTY - Coming SoonOpen Sat, 1 to 3pm
 $1,424,900Coming Soon4 beds 4 baths2,644 sq. ft.
170 Winsome Cir, BETHESDA, MD 20814
MLS# MDMC2253992Listed by: REDFIN CORP - Coming SoonOpen Sat, 10am to 12pm
 $1,345,000Coming Soon4 beds 4 baths4,408 sq. ft.
5613 Sugarbush Ln, ROCKVILLE, MD 20852
MLS# MDMC2254350Listed by: RE/MAX EXECUTIVE - Coming Soon
 $600,000Coming Soon2 beds 2 baths1,290 sq. ft.
5802 Nicholson #2-706, NORTH BETHESDA, MD 20852
MLS# MDMC2246620Listed by: RLAH @PROPERTIES - Coming Soon
 $1,285,000Coming Soon5 beds 4 baths3,808 sq. ft.
11904 Renwood Ln, NORTH BETHESDA, MD 20852
MLS# MDMC2251534Listed by: WEICHERT, REALTORS - Coming Soon
 $700,000Coming Soon3 beds 4 baths1,980 sq. ft.
19 Shagbark Ct, ROCKVILLE, MD 20852
MLS# MDMC2254176Listed by: JASON MITCHELL GROUP - Coming Soon
 $309,999Coming Soon2 beds 1 baths963 sq. ft.
10101 Grosvenor Pl #701, ROCKVILLE, MD 20852
MLS# MDMC2254086Listed by: KELLER WILLIAMS CAPITAL PROPERTIES - Coming Soon
 $875,000Coming Soon4 beds 4 baths2,596 sq. ft.
10823 Brewer House Rd, ROCKVILLE, MD 20852
MLS# MDMC2253724Listed by: EXP REALTY, LLC - New
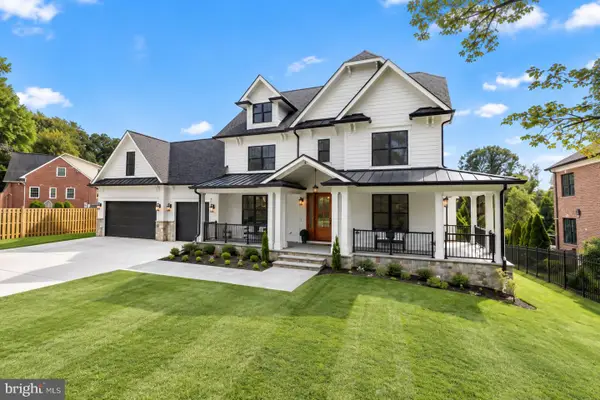 $3,299,000Active6 beds 7 baths6,082 sq. ft.
4 Sedgwick Ln, NORTH BETHESDA, MD 20852
MLS# MDMC2254862Listed by: COMPASS


Protect your home and budget from life's surprises with an Assurant Home Warranty, backed by a partner that supports you through every step of homeownership. Explore Plans.
© 2023 - 2026 ERA Franchise Systems LLC. All rights reserved. ERA Franchise Systems LLC fully supports the principles of the Fair Housing Act and the Equal Opportunity Act. ERA, ERA Real Estate powered, and their respective logos are registered service marks of ERA Franchise Systems LLC. Each office is independently owned and operated.